
BEDS4
BATHS3 full
SQUARE FEET2,413
MLS#4983766
STATUSActive
PROPERTY TYPEResidential - Single Family
SUBDIVISIONHighland Mdws
SCHOOLLeander ISD
Property Description
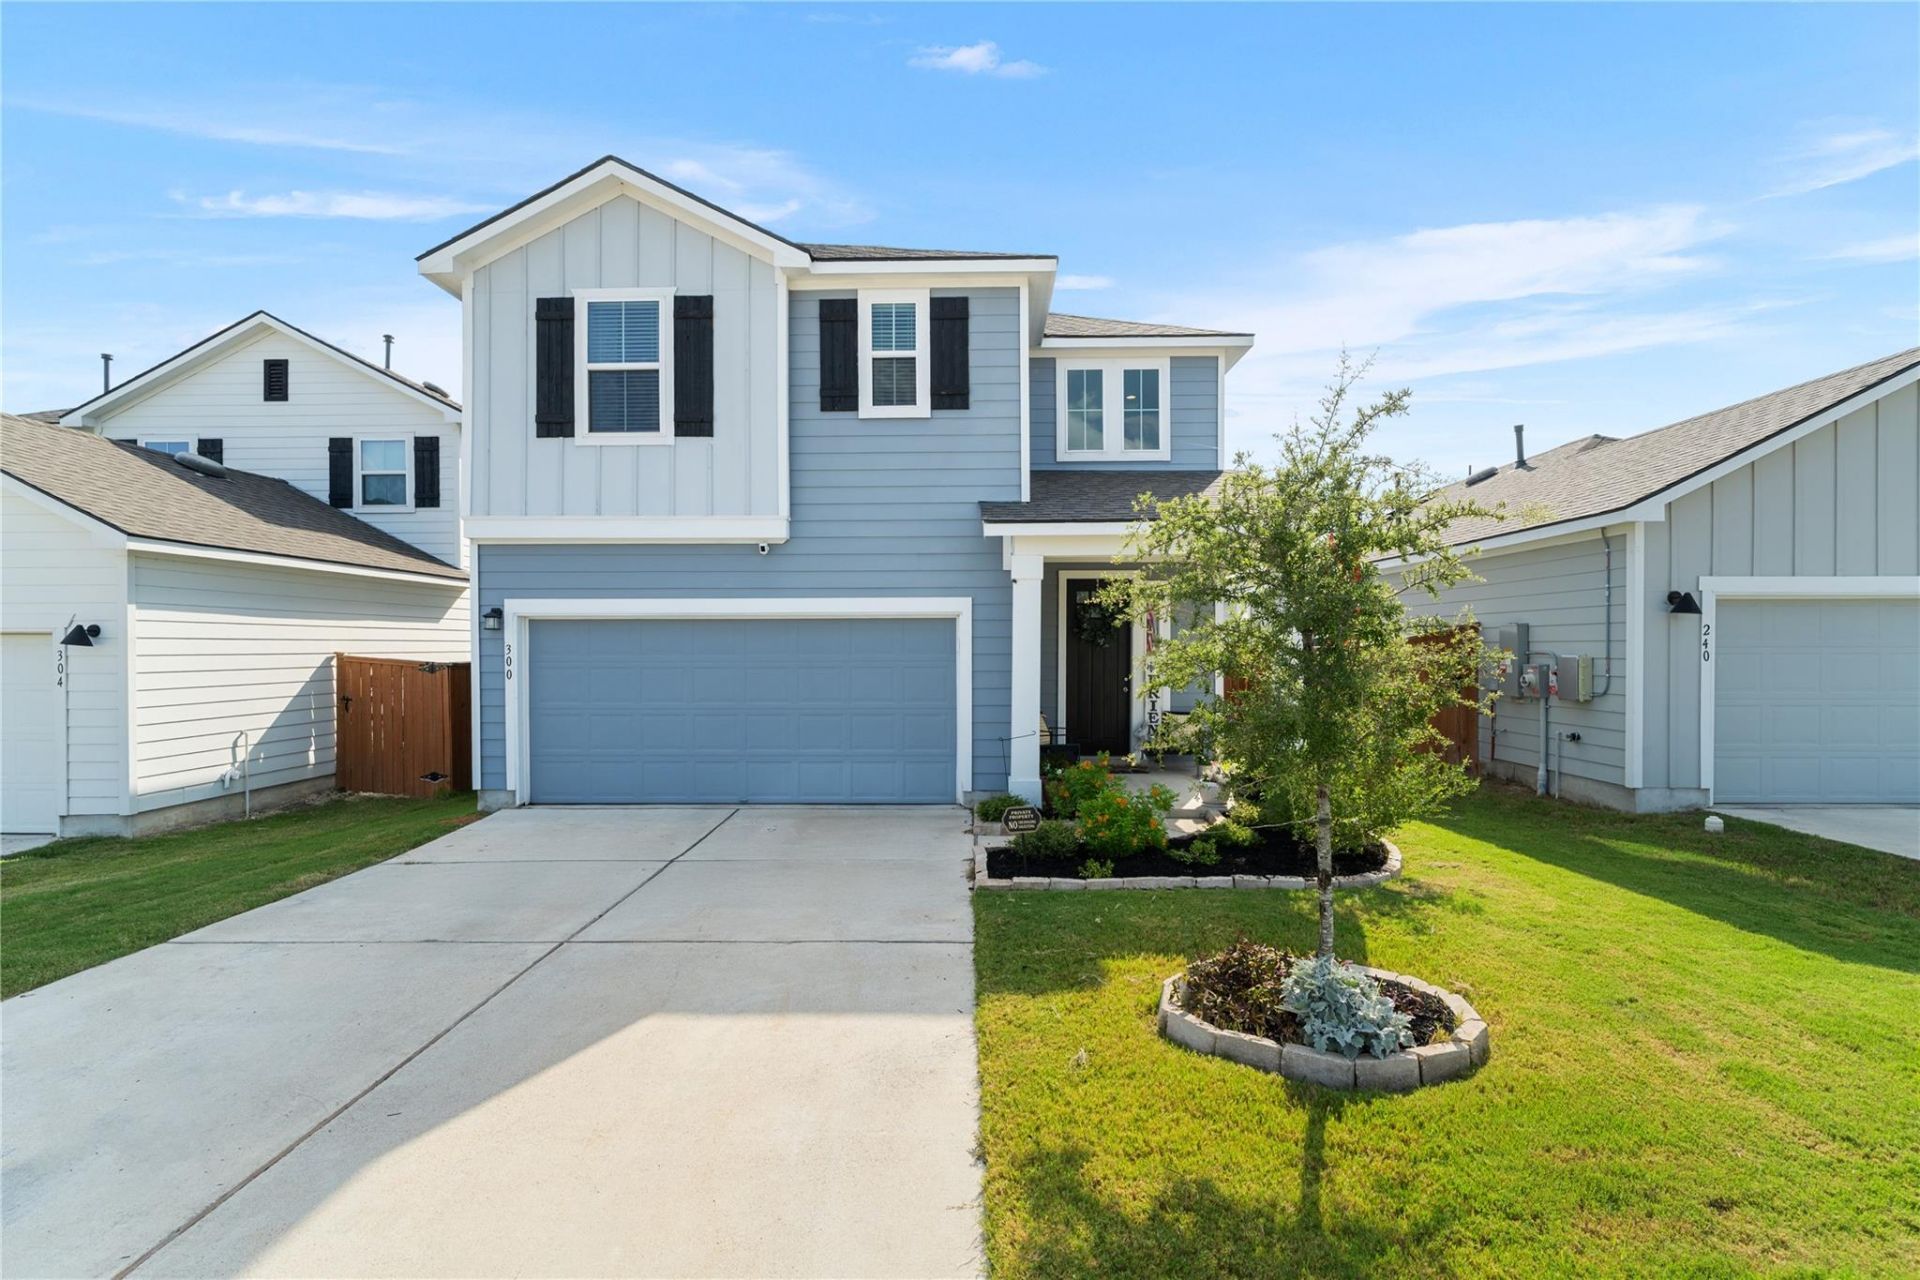
Welcome to 300 Fluttermill Loop, a thoughtfully designed Dream Finders home in Liberty Hills Orchard Ridge community. Built in 2022 and gently upgraded, this 2,439-square-foot Vero floor plan offers 4 bedrooms, 3 full bathrooms, and the added privacy of no rear neighbors.A grand foyer opens to a bright, spacious layout designed for comfortable everyday living and entertaining. The kitchen features quartz countertops, 42-inch cabinetry, a generous walk-in pantry, with ample storage, and a large island overlooking the main living and dining areas. A first-floor bedroom and full bathroom provide flexible space for guests, a home office, or multigenerational living. Upstairs, the expansive primary suite is joined by two additional bedrooms and a versatile flex space/loft. Thoughtful finishes throughout and a large covered rear porch complete this inviting, move-in-ready home.List of upgrades to 300 Fluttermill Loop:- Ceiling fans to all rooms; 2 farmhouse fans- Garage door opening keypad - New pendant lights in kitchen and dining space- Board and batten in 1 bedroom and dining space- Flush TV kit downstairs living room- Wallpaper in 1 room with board and batten. Can easily be removed.- White wood blinds in all windows (Except 3 High Windows at entryway) - Garage ceiling storage- hanging shelves (2); kayak or ladder shelve on the garage ceiling
Upcoming Open Houses
Open House Saturday August 1st, 1:00pm - 3:00pm
Open House Sunday August 2nd, 2:00pm - 4:00pm
Property Features
Property Type: Residential - Single Family
Cooling: Central Air
Garage: 2
Heating: Central, Natural Gas
Lot Size: 0.11 Acres
Roof Type: Composition
Stories: 2.0
Taxes: $10,616
Year Built: 2022
Amenities
Electric Dryer Hookup
Kitchen Island
Open Floorplan
Pantry
Recessed Lighting
Walk-In Closet(s)
Feature Descriptions
Appliances: Dishwasher, Disposal, ENERGY STAR Qualified Appliances, Gas Range, Microwave
Area #: CLN
Community Features: Clubhouse, Cluster Mailbox, Fitness Center, Park
Exterior: HardiPlank Type, Masonry â?? Partial
Fencimg: Back Yard
Flood Plain: No
Flooring: Carpet, Tile, Vinyl
HOA Fee: $278/ Quarterly
Laundry: Electric Dryer Hookup
Lot: Sprinkler - Automatic, Sprinkler - Back Yard, Sprinklers In Front, Views
Lot Dimensions: 40x120
Parcel#: 7W3573B000M0100
Parking: Garage Faces Front
Parking Notes: Garage Faces Front
Patio/Porch: Covered
Restrictions: Covenant, Deed Restrictions
Security: Carbon Monoxide Detector(s), Fire Alarm
Sewer: Municipal Utility District (MUD)
Utilities: Natural Gas Available
Water: Municipal Utility District (MUD), Public
Window: Vinyl Windows
Local Schools
High School: Glenn
Middle School: Danielson
Elementary School: Larkspur
School District: Leander ISD
Listed By / Shown By
Listed By
Agency Name: eXp Realty, LLC
Agency Phone: (888) 519-7431
Shown By
Agent Name: Tomas Natal
Agent Phone: (512) 970-2591
Agency Title: Realty Capital City

Estimate Your Payment
Estimated Payment
$ 1,992.22 per month $979.23 Principal & Interest $884.67 Property Tax $128.33 Homeowner's Insurance
300 Fluttermill Loop | MLS# 4983766
This single family home located at 300 Fluttermill Loop , Liberty Hill, TX 78642 is currently listed for sale with an asking price of $439,990. This property was built in 2022 and has 4 bedrooms and 3 full baths with 2413 sq. ft. Fluttermill Loop is located in the Highland Mdws subdivision within the Leander ISD school district. Search Highland Mdws real estate on tnatal.rmcapitalcity.com today.