
BEDS3
BATHS3 full 1 partial
SQUARE FEET2,786
MLS#6446931
STATUSActive
PROPERTY TYPEResidential - Single Family
SUBDIVISIONValley View
SCHOOLBurnetCONSISD
Property Description
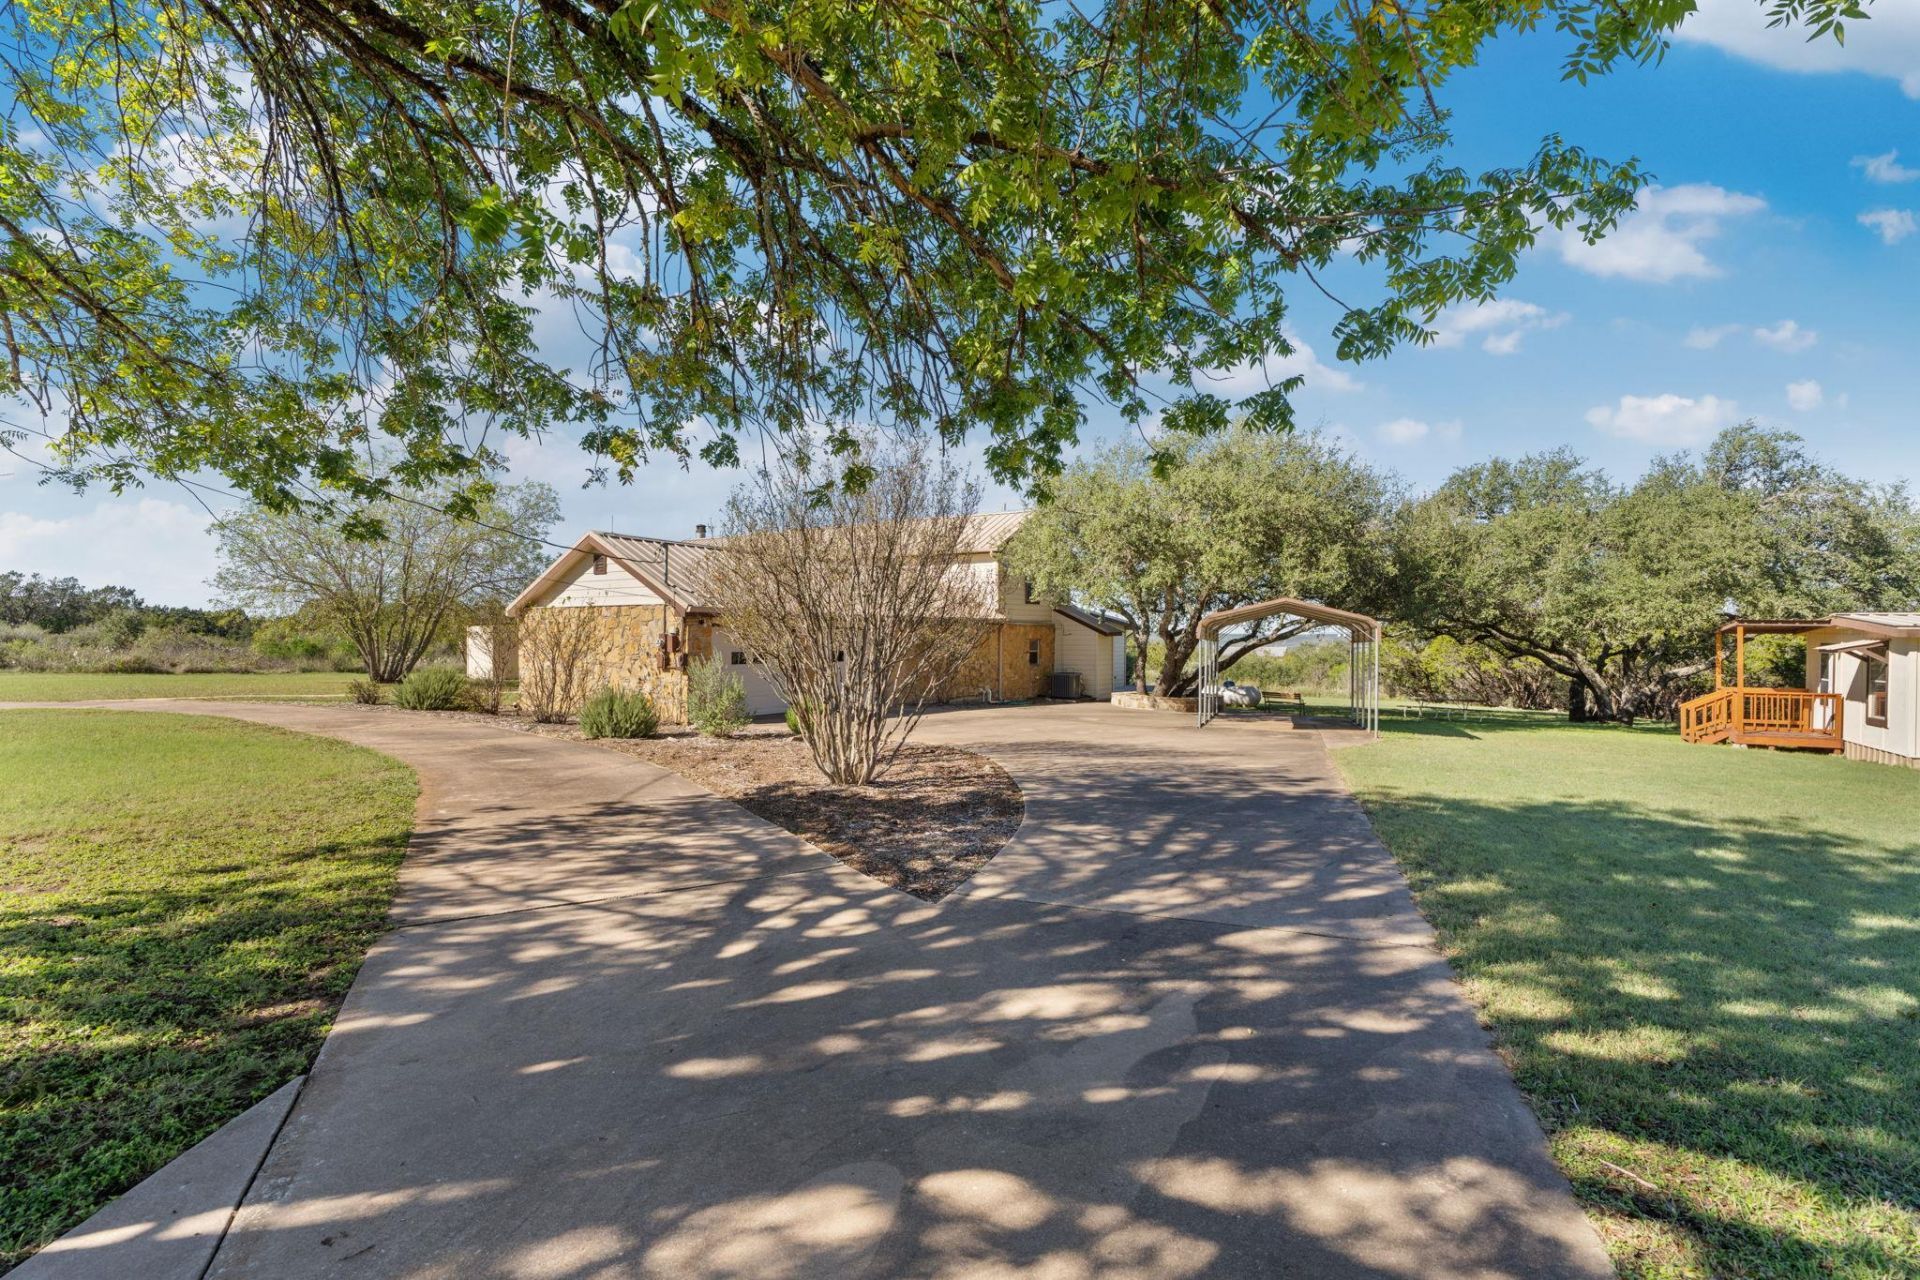
Set on 2.37 scenic acres in Burnet, 100 Vista Hermosa pairs peaceful Hill Country living with beautiful lake views and picturesque surroundings. With 3 bedrooms and 3.5 bathrooms, this spacious two-story home offers room to relax, gather, and entertain.A cozy fireplace anchors the inviting living room, and the spacious kitchen provides plenty of room for cooking and hosting. Take in beautiful views of the surrounding hills and lake from the private upstairs balcony or unwind on the covered patio downstairs, an inviting spot for quiet evenings and outdoor gatherings.The separate bonus building, currently used as a game room, adds flexibility, with potential for an office or hobby space. Nearby wineries offer an easy outing, while a short drive to Inks Lake State Park brings opportunities for hiking, camping, fishing, and paddling. With nature all around, this property brings together privacy, scenic surroundings, and space to make your own. Schedule your showing today!
Property Features
Property Type: Residential - Single Family
Cooling: Ceiling Fan(s), Central Air, Electric
Fenced: Yes
Fireplaces: 1
Garage: 3
Heating: Central, Electric
Lot Size: 2.37 Acres
Roof Type: Metal
Stories: 2.0
Taxes: $7,137
Year Built: 1980
Amenities
2 Primary Baths
2 Primary Suites
Bookcases
Built-in Features
Ceiling Fan(s)
Beamed Ceilings
High Ceilings
Electric Dryer Hookup
Interior Steps
Kitchen Island
Open Floorplan
Pantry
Track Lighting
Walk-In Closet(s)
Washer Hookup
Gutters Full
Feature Descriptions
Appliances: Built-In Electric Range, Dishwasher, Disposal, Dryer, Refrigerator, Washer, Electric Water Heater
Area #: BU
Community Features: See Remarks
Days on Site: 7
Exterior: Masonry â?? Partial, Wood Siding, Stone
Fencimg: Cross Fenced, Partial
Fireplace: Family Room, Masonry, Raised Hearth, Stone
Flood Plain: No
Flooring: Tile, Vinyl
Laundry: Electric Dryer Hookup, Washer Hookup
Lot: Corner Lot, Level, Trees-Moderate
Parcel#: 58434
Parking: Detached Carport, Driveway, Garage
Parking Notes: Detached Carport, Driveway, Garage
Patio/Porch: Covered, Deck, Patio, Porch
Restrictions: Deed Restrictions
Sewer: Septic Tank
Special View Info: Hill Country
Utilities: Electricity Connected, Sewer Connected, Water Connected
Water: Well
Local Schools
High School: Burnet
Middle School: Burnet (Burnet ISD)
Elementary School: Burnet
School District: BurnetCONSISD
Listed By / Shown By
Listed By
Agency Name: eXp Realty, LLC
Agency Contact: (214) 907-1255
Shown By
Agent Name: Tomas Natal
Agent Phone: (512) 970-2591
Agency Title: Realty Capital City

Estimate Your Payment
Estimated Payment
$ 2,001.88 per month $1,244.09 Principal & Interest $594.75 Property Tax $163.04 Homeowner's Insurance
100 Vista Hermosa | MLS# 6446931
This single family home located at 100 Vista Hermosa, Burnet, TX 78611 is currently listed for sale with an asking price of $559,000. This property was built in 1980 and has 3 bedrooms and 3 full and 1 partial baths with 2786 sq. ft. Vista Hermosa is located in the Valley View subdivision within the BurnetCONSISD school district. Search Valley View real estate on tnatal.rmcapitalcity.com today.