
BEDS3
BATHS2 full 1 partial
SQUARE FEET1,973
MLS#6757747
STATUSActive
PROPERTY TYPEResidential - Single Family
SUBDIVISIONHollow At Slaughter Creek Sec
SCHOOLAustin ISD
Property Description
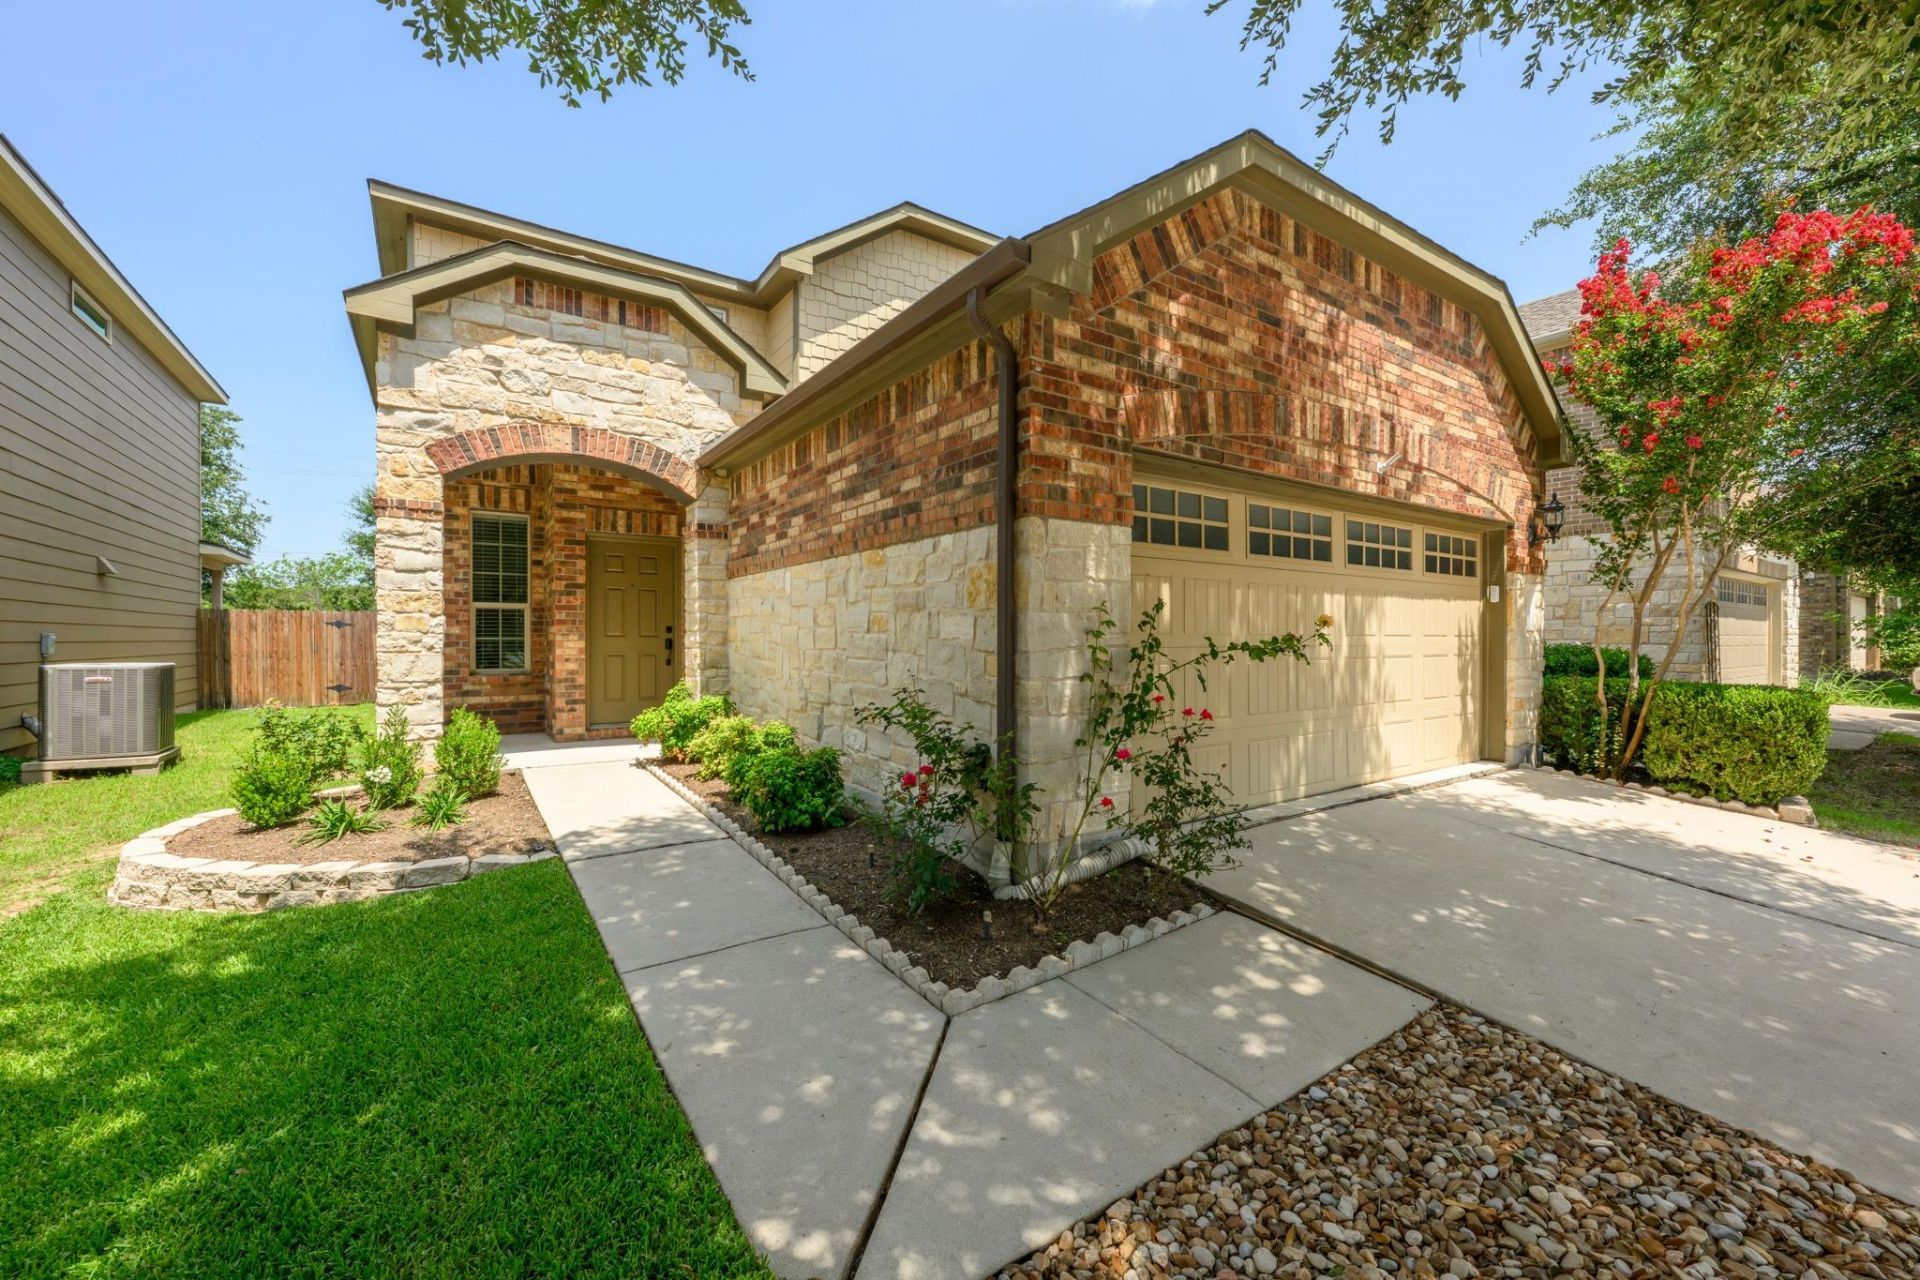
PRIMARY SUITE DOWNSTAIRS + BONUS LIVING UPSTAIRS. A floor plan that's hard to find in Hollow at Slaughter Creek, freshly painted with all new carpet throughout. The primary suite sits on the main level along with the laundry room and a walk-in closet, so everyday life happens on one floor. Upstairs, two more bedrooms and a second living area give you room for a game room, home office, or guest space. The kitchen anchors the home with granite counters, a center island, stainless appliances, and a pantry, all open to the living and dining areas. Out back, a covered patio and deck overlook a fully fenced, private yard with an automatic sprinkler system. Zoned for Casey Elementary, with a neighborhood playground nearby, and just minutes to the restaurants, coffee shops, and breweries along South Menchaca, plus quick access to MoPac, I-35, and SH-45. A home that's easy to love and even easier to live in.
Property Features
Property Type: Residential - Single Family
Cooling: Central Air
Fenced: Yes
Garage: 2 car attached
Heating: Central
Lot Size: 0.10 Acres
Roof Type: Composition, Shingle
Stories: 2.0
Taxes: $8,307
Year Built: 2012
Amenities
Ceiling Fan(s)
Granite Counters
Interior Steps
Kitchen Island
Multiple Living Areas
Pantry
Primary Bedroom on Main
Walk-In Closet(s)
Gutters Partial
Private Yard
Feature Descriptions
Appliances: Dishwasher, Disposal, Microwave, Electric Oven, Range, Stainless Steel Appliance(s), Electric Water Heater
Area #: SWE
Community Features: Cluster Mailbox, Curbs, Playground
Days on Site: 95
Exterior: Brick, Masonry â?? Partial, Stone
Fencimg: Back Yard, Fenced, Full
Flood Plain: No
Flooring: Carpet, Tile, Vinyl
HOA Fee: $160/ Quarterly
Lot: Back Yard, Sprinkler - Automatic
Parcel#: 04301909520000
Parking: Attached, Door-Single, Garage, Garage Faces Front
Parking Notes: Attached, Door-Single, Garage, Garage Faces Front
Patio/Porch: Covered, Deck, Front Porch, Patio
Restrictions: Deed Restrictions
Security: Smoke Detector(s)
Sewer: Public Sewer
Utilities: Electricity Connected, Internet-Cable, Sewer Connected, Water Connected
Water: Public
Window: Blinds
Local Schools
High School: Akins
Middle School: Paredes
Elementary School: Casey
School District: Austin ISD
Listed By / Shown By
Listed By
Agency Name: Keller Williams Realty
Agency Contact: (512) 585-1571
Shown By
Agent Name: Tomas Natal
Agent Phone: (512) 970-2591
Agency Title: Realty Capital City

Estimate Your Payment
Estimated Payment
$ 1,673.97 per month $867.97 Principal & Interest $692.25 Property Tax $113.75 Homeowner's Insurance
10028 Wading Pool Path | MLS# 6757747
This single family home located at 10028 Wading Pool Path, Austin, TX 78748 is currently listed for sale with an asking price of $390,000. This property was built in 2012 and has 3 bedrooms and 2 full and 1 partial baths with 1973 sq. ft. Wading Pool Path is located in the Hollow At Slaughter Creek Sec subdivision within the Austin ISD school district. Search Hollow At Slaughter Creek Sec real estate on tnatal.rmcapitalcity.com today.