
BEDS3
BATHS2 full
SQUARE FEET1,645
MLS#6713904
STATUSActive
PROPERTY TYPERental - Single Family
SUBDIVISIONRidgewood South
SCHOOLLeander ISD
Property Description
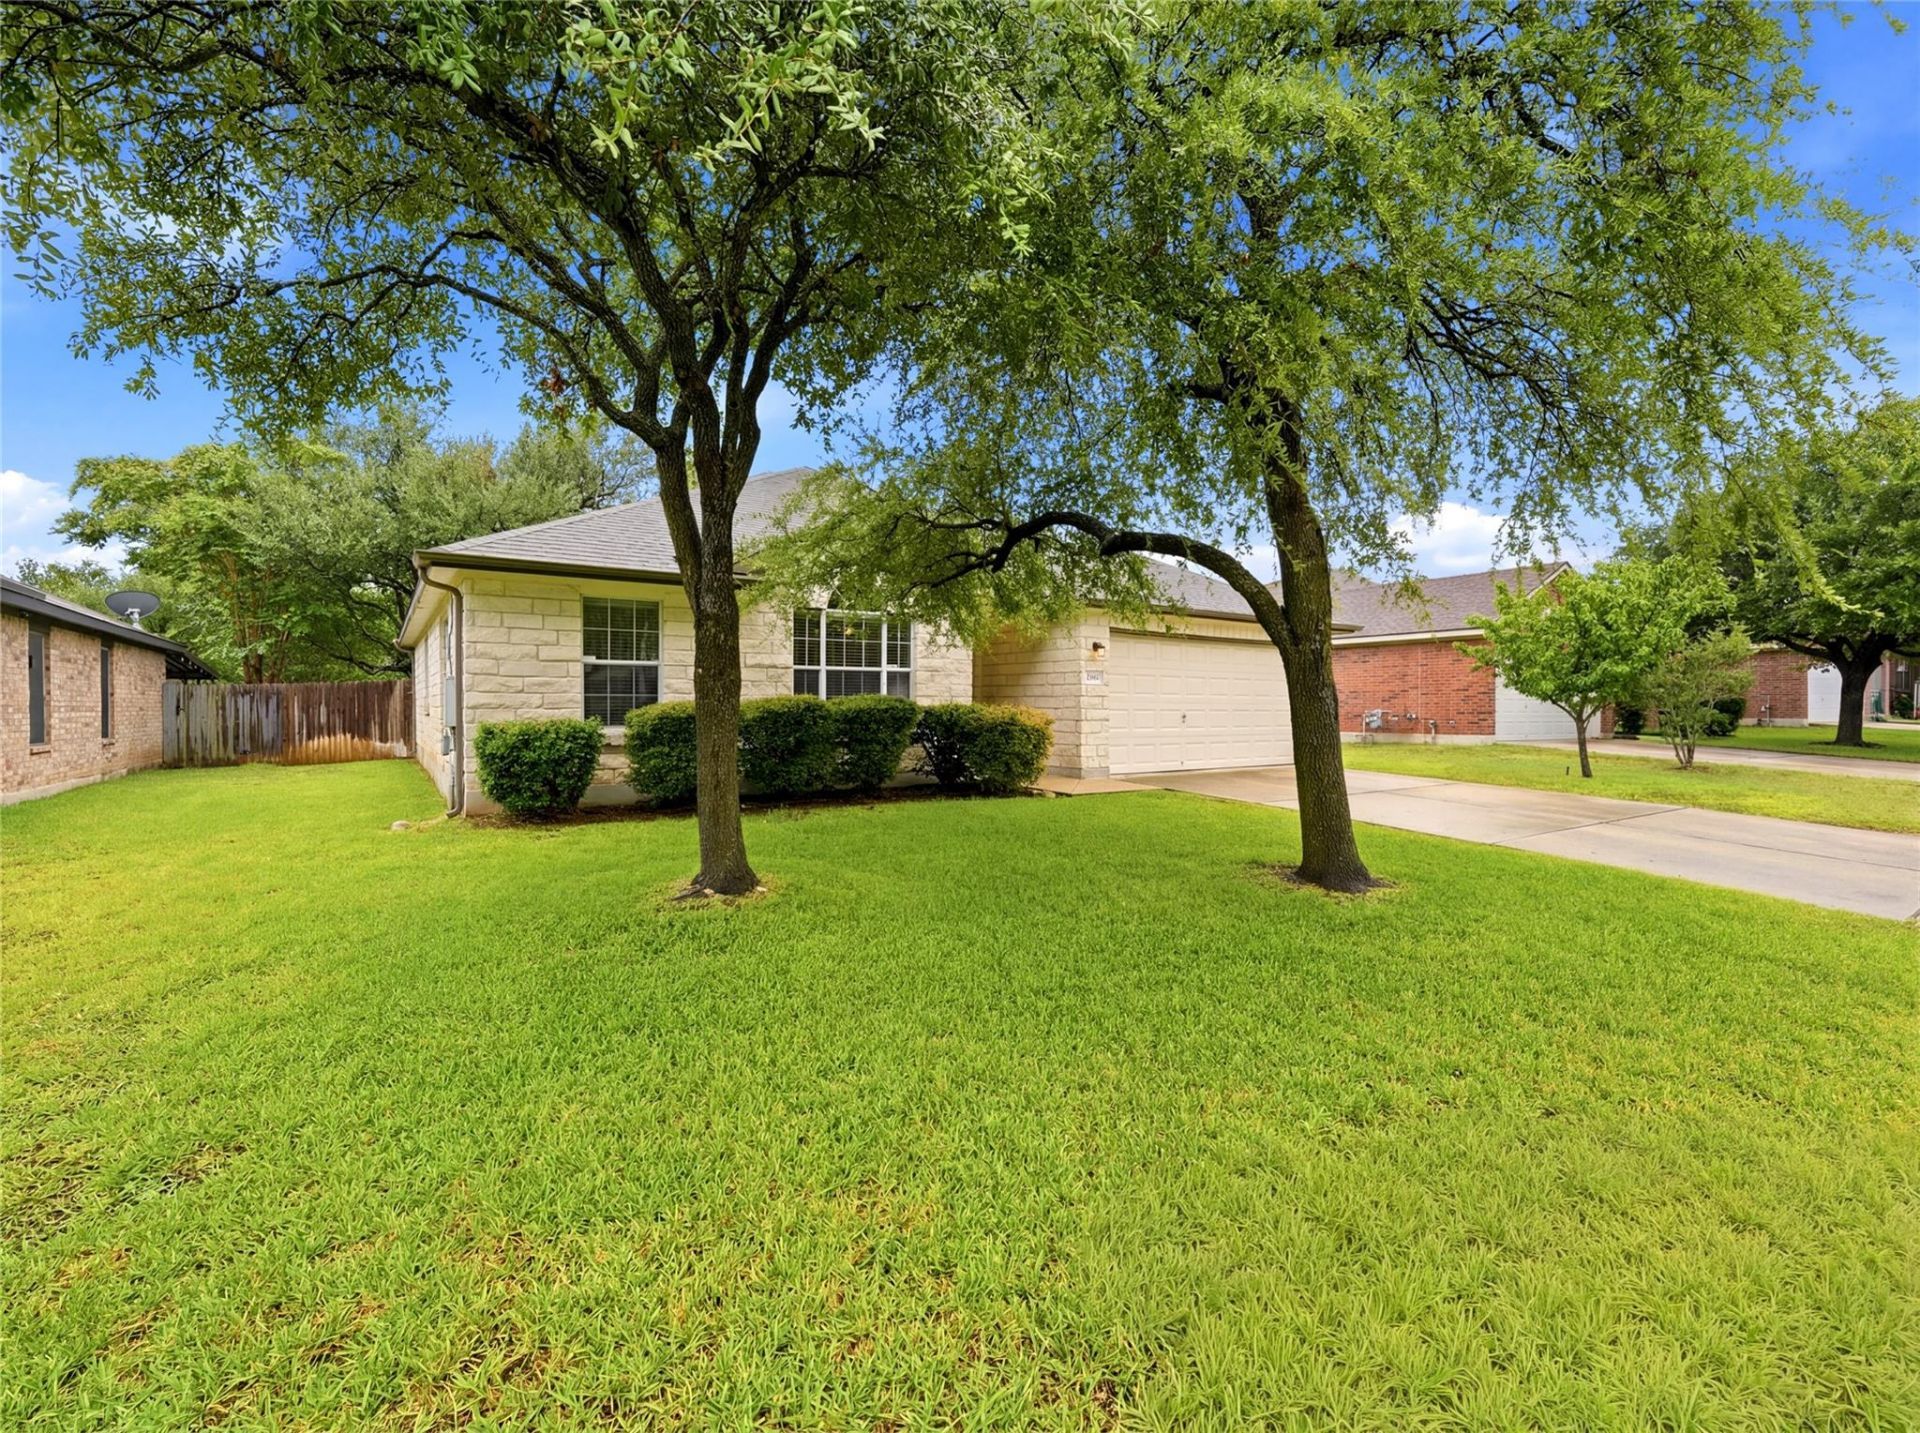
PRICE REDUCTION + $500 MOVE-IN SPECIAL: Now offered at just $2,150/month! Approved tenants receive $500 OFF FIRST MONTHS RENT and will be fully refunded for the application/ screening fee! MOVE-IN READY: Tour this charming 3-bedroom, 2-bath home offering 1,645 sq. ft. of comfortable living space with lawn care included, six mature oak trees, and a private backyard with no rear neighbors.FRESHLY PAINTED INTERIOR: Clean, modern, move-in-ready feel throughout the home.REMODELED GUEST BATHROOM: Updated with stylish modern finishes and fixtures.AUTOMATIC SPRINKLER SYSTEM: In-ground sprinkler system helps keep the lawn green with minimal effort.WASHER & DRYER INCLUDED: In-unit washer and dryer are ready to go.DOG FRIENDLY: Dogs are welcome to enjoy the private, shaded, fully fenced backyard.PRIME COMMUTER LOCATION: Less than 5 minutes to the 183A Toll Road, a 2-minute walk to the community pool, and approximately 3.5 miles to nearby hospital and medical offices. A wide variety of restaurants and retail shopping are just minutes away, including Costco, H-E-B, and Scheels.Inside, enjoy an open-concept layout, cozy fireplace, spacious kitchen, and private primary suite with dual vanities.Available for immediate move-in ? schedule your tour today!
Property Features
Property Type: Rental - Single Family
Cooling: Ceiling Fan(s), Central Air
Garage: 2
Lot Size: 0.19 Acres
Stories: 1.0
Year Built: 2003
Amenities
Ceiling Fan(s)
Granite Counters
Double Vanity
Primary Bedroom on Main
Private Yard
Feature Descriptions
Appliances: Dishwasher, Oven, Refrigerator, Washer/Dryer
Area #: CLN
Community Features: Pool
Days on Site: 73
Flood Plain: No
Flooring: Laminate, Tile
Lot: Sprinkler - In-ground, Many Trees
Parcel#: 17W341220D00200006
Parking: Driveway, Garage
Parking Notes: Driveway, Garage
Pets Allowed: Dogs OK, Small Dogs, Number Limit, Size Limit, Breed Restrictions
Sewer: None
Utilities: Electricity Available, Natural Gas Available, Water Available
Local Schools
High School: Rouse
Middle School: Knox Wiley
Elementary School: Pleasant Hill
School District: Leander ISD
Listed By / Shown By
Listed By
Agency Name: JBGoodwin REALTORS NW
Agency Contact: (512) 785-9822
Shown By
Agent Name: Tomas Natal
Agent Phone: (512) 970-2591
Agency Title: Realty Capital City

1004 Downridge Dr | MLS# 6713904
This property located at 1004 Downridge Dr, Leander, TX 78641 is currently listed for rent with an asking price of $2,150 / Monthly. Downridge Dr is located within the Leander ISD school district. Search Leander real estate on tnatal.rmcapitalcity.com today.