
BEDS4
BATHS2 full
SQUARE FEET1,890
MLS#626014
STATUSActive
PROPERTY TYPEResidential - Single Family
SUBDIVISIONLiberty Hill
SCHOOLBelton ISD
Property Description
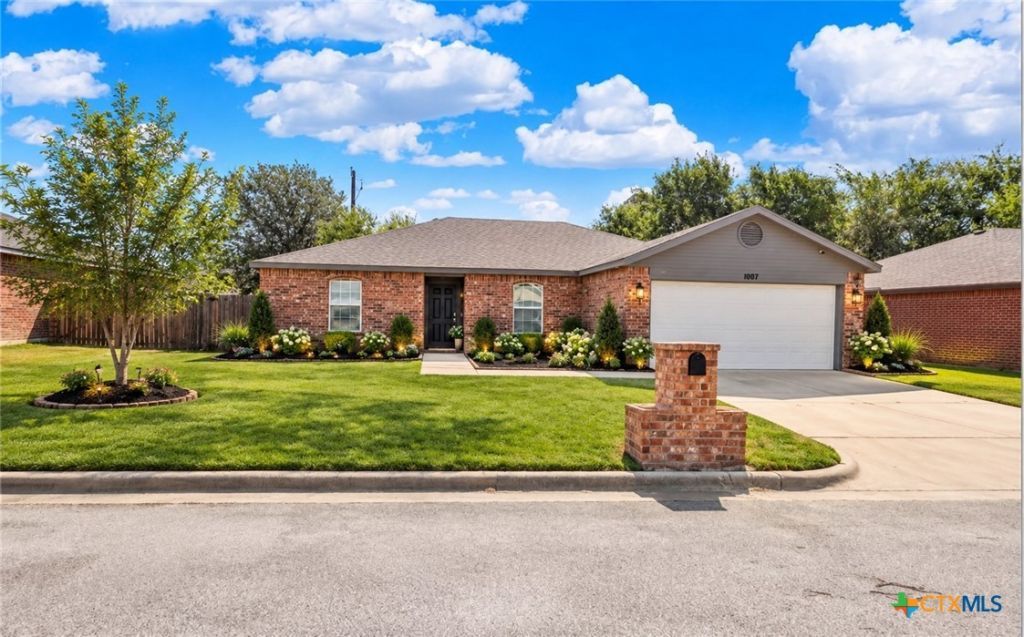
Welcome to 1007 E Avenue S in Belton! This well-designed 4-bedroom, 2-bath home offers a versatile floor plan with four-sided brick construction and plenty of space for everyday living. The spacious kitchen features a large walk-in pantry and flows into the main living areas, while a dedicated laundry room adds convenience. The generous primary suite includes a ceiling fan and a private bath with TWO separate walk-in closets, providing exceptional storage and organization. The thoughtfully designed mother-in-law floor plan places bedrooms 2, 3, and 4 on the opposite side of the home, offering privacy and flexibility for family or guests. A dedicated office/flex space provides the perfect spot for working from home, studying, hobbies, or an additional living area. With four bedrooms, two full baths, lots of storage, a 2 car garage and a practical layout, this home offers flexibility for a variety of lifestyles. Location is a major plus! Just approximately 1 mile from I-35, you'll enjoy easy access to Killeen, Temple, Georgetown, shopping, dining, entertainment, and everyday conveniences. Whether you're looking for space to spread out or a convenient Central Texas location, this home is ready to welcome you!
Property Features
Property Type: Residential - Single Family
Cooling: Central Air, Electric
Garage: 2 car attached
Heating: Electric
Home Style: Traditional
Lot Size: 0.17 Acres
Roof Type: Composition, Shingle
Stories: 1.0
Year Built: 2007
Amenities
Ceiling Fan(s)
Carbon Monoxide Detector
Entrance Foyer
Laminate Counters
Multiple Closets
Split Bedrooms
Tub Shower
Vanity
Walk-In Closet(s)
Window Treatments
Breakfast Area
Kitchen/Dining Combo
Pantry
Walk-In Pantry
Deck
Storage
Feature Descriptions
Accessibility: None
Appliances: Electric Range, Oven, Refrigerator, Water Heater, Some Electric Appliances, Microwave, Range
Body of Water: None
Community Features: None, Curbs, Street Lights, Sidewalks
Exterior: Brick, Masonry
Fencing: Back Yard, Gate, Wood
Fireplace: None
Flooring: Carpet, Luxury Vinyl Plank
Laundry: Washer Hookup, Electric Dryer Hookup, Laundry in Utility Room, Main Level, Laundry Room
Parcel#: 386879
Parking: Attached, Door-Single, Garage Faces Front, Garage, Garage Door Opener
Parking Notes: Attached, Door-Single, Garage Faces Front, Garage, Gar
Patio/Porch: Deck
Sewer: Not Connected (at lot), Public Sewer
Spa: None
Utilities: Above Ground Utilities, Electricity Available
Water: Not Connected (at lot), Public
Window: Window Treatments
Local Schools
High School: Belton High School
Middle School: Belton Middle School
Elementary School: Hubbard Branch Elementary
School District: Belton ISD
Listed By / Shown By
Listed By
Agency Name: JPAR - Round Rock
Agency Phone: 800-683-5651
Shown By
Agent Name: Tomas Natal
Agent Phone: (512) 970-2591
Agency Title: Realty Capital City

Estimate Your Payment
Estimated Payment
$ 604.11 per month $534.11 Principal & Interest $0.00 Property Tax (data not provided by mls) $70.00 Homeowner's Insurance
1007 E Avenue S | MLS# 626014
This single family home located at 1007 E Avenue S, Belton, TX 76513 is currently listed for sale with an asking price of $239,990. This property was built in 2007 and has 4 bedrooms and 2 full baths with 1890 sq. ft. E Avenue S is located in the Liberty Hill subdivision within the Belton ISD school district. Search Liberty Hill real estate on tnatal.rmcapitalcity.com today.