
BEDS3
BATHS2 full
SQUARE FEET1,797
MLS#7722382
STATUSActive
PROPERTY TYPEResidential - Condominium
SUBDIVISIONTownhomes At Tuscan Village
SCHOOLLake Travis ISD
Property Description
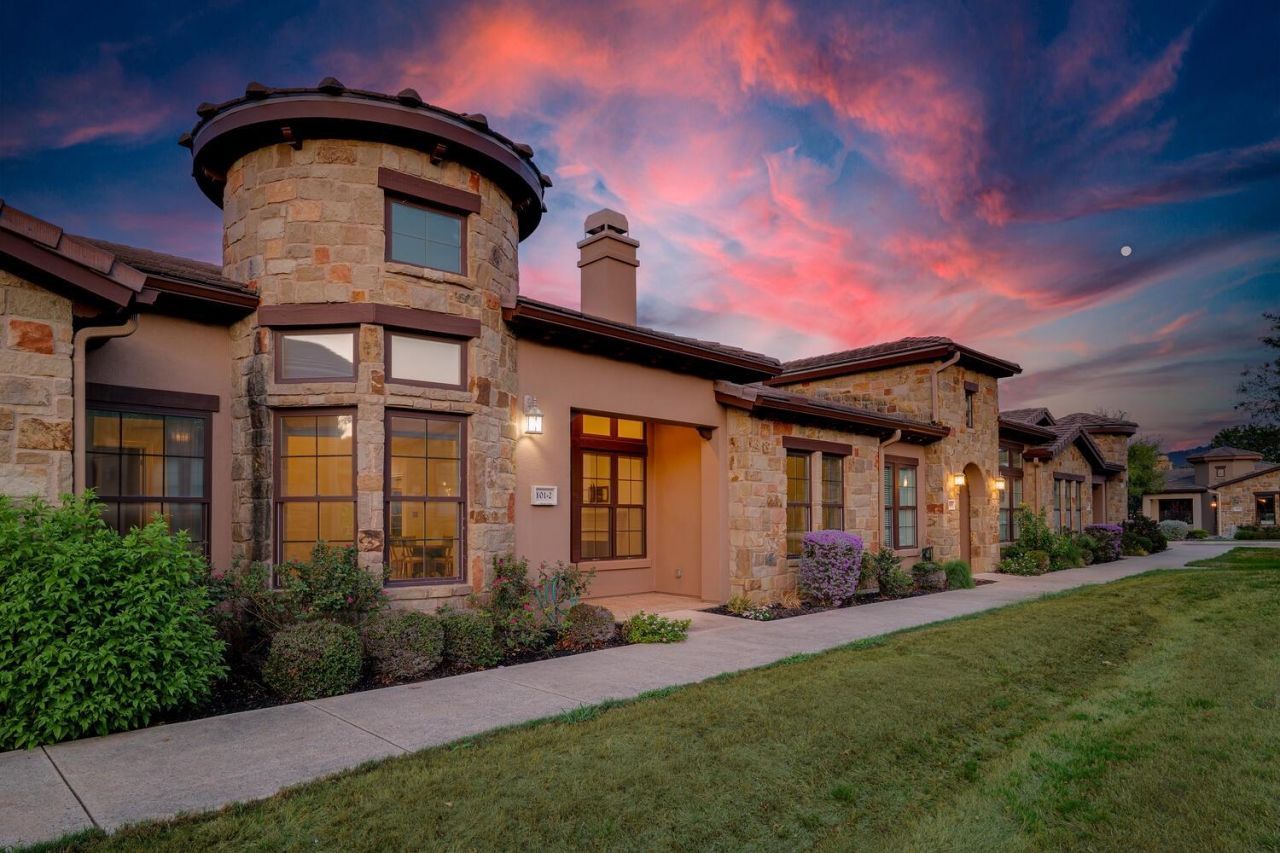
HOA INCLUDES CABLE, LANDLINE, AND ALL AMENITIES! 55+ Community in the Tuscan Village of Lakeway! This townhome has the largest floor plan in Tuscan Village and overlooks a private park. Stunning one-story with three spacious bedrooms, an open living and dining room with hardwood floors, and built-in shelving. The home has a wine closet and a large private patio with a dog run. The kitchen features granite countertops and stainless steel appliances. The floor plan has two master suites with large walk-in closets. The 3rd bedroom may be used as an office. The washer/dryer is conveyed with the property. The Tuscan Village amenities include a heated community pool, hot tub, fitness center, water aerobics, yoga studio, putting green, pickleball court, walking trails, and weekly and monthly activities. The HOA covers internet, landscaping, and exterior insurance. This community is minutes from the Hill Country Galleria shopping center, restaurants, and medical facilities.
Property Features
Property Type: Residential - Condominium
Cooling: Ceiling Fan(s), Central Air, Electric
Fireplaces: 1
Garage: 2 car attached
Heating: Central, Electric, Fireplace(s), Hot Water, Natural Ga
Lot Size: 0.08 Acres
Roof Type: Spanish Tile
Stories: 1.0
Taxes: $9,669
Year Built: 2011
Amenities
See Remarks
Breakfast Bar
Built-in Features
Ceiling Fan(s)
High Ceilings
Granite Counters
Crown Molding
Double Vanity
Electric Dryer Hookup
Entrance Foyer
French Doors
High Speed Internet
Kitchen Island
No Interior Steps
Open Floorplan
Pantry
Primary Bedroom on Main
Recessed Lighting
Stackable W/D Connections
Study/Home Office
Walk-In Closet(s)
Washer Hookup
See Remarks
Barbecue
Uncovered Courtyard
Dog Run
Lighting
Outdoor Grill
Private Entrance
Sport Court
Tennis Court(s)
Feature Descriptions
Accessibility: See Remarks
Appliances: See Remarks, Convection Oven, Cooktop, Dishwasher, Disposal, Gas Cooktop, Gas Range, Microwave, Oven, Free-Standing Gas Oven, Range, Stainless Steel Appliance(s), Washer/Dryer Stacked, Gas Water Heater
Area #: LS
Community Features: See Remarks, BBQ Pit/Grill, Business Center, Clubhouse, Cluster Mailbox, Common Grounds, Courtyard, Covered Parking, Curbs, Dog Park, Electronic Payments, Fitness Center, Garage Parking, Golf, High Speed Internet, Hot Tub Community, Lake, Library, Maintenance On-Site, Mini-
Days on Site: 4
Door Features: French Doors
Exterior: Frame, Stone, Stucco
Fencimg: Wood
Fireplace: Electric, Gas Log, Living Room
Flood Plain: No
Flooring: Tile, Wood
HOA Fee: $662.5/ Monthly
Hot Tub: Yes
Laundry: Electric Dryer Hookup, Washer Hookup
Lot: See Remarks, Close to Clubhouse, Few Trees, Landscaped, Native Plants, Near Golf Course, Private, Views
Parcel#: 01337310610000
Parking: Asphalt, Attached, Concrete, Driveway, Garage, Garage Faces Rear, Inside Entrance, Kitchen Level, Permit Required, Paved, Private, Reserved
Parking Notes: Asphalt, Attached, Concrete, Driveway, Garage, Garage F
Patio/Porch: Covered, Patio, Rear Porch
Restrictions: See Remarks, Adult 55+, City Restrictions, Covenant, Deed Restrictions, Development Type, Easement, Lease, Limited # Vehicles
Security: Secured Garage/Parking, Security Lights, Smoke Detector(s)
Sewer: Public Sewer
Special View Info: Hill Country, Neighborhood, Pond, Pool, Trees/Woods
Utilities: See Remarks, Cable Connected, Electricity Available, Internet-Cable, Phone Available, Water Available
Water: See Remarks, Municipal Utility District (MUD), Publi
Window: Vinyl Windows
Local Schools
High School: Lake Travis
Middle School: Hudson Bend
Elementary School: Lakeway
School District: Lake Travis ISD
Listed By / Shown By
Listed By
Agency Name: Compass RE Texas, LLC
Agency Contact: (512) 569-5769
Shown By
Agent Name: Tomas Natal
Agent Phone: (512) 970-2591
Agency Title: Realty Capital City

Estimate Your Payment
Estimated Payment
$ 2,064.37 per month $1,112.78 Principal & Interest $805.75 Property Tax $145.83 Homeowner's Insurance
101 Rivalto Cir, Unit 2 | MLS# 7722382
This condo located at 101 Rivalto Cir, Unit 2, Lakeway, TX 78734 is currently listed for sale with an asking price of $500,000. This property was built in 2011 and has 3 bedrooms and 2 full baths with 1797 sq. ft. Rivalto Cir, Unit 2 is located in the Townhomes At Tuscan Village subdivision within the Lake Travis ISD school district. Search Townhomes At Tuscan Village real estate on tnatal.rmcapitalcity.com today.