
BEDS3
BATHS2 full
SQUARE FEET1,815
MLS#9563234
STATUSActive
PROPERTY TYPEResidential - Single Family
SUBDIVISIONSaxony
SCHOOLPflugerville ISD
Property Description
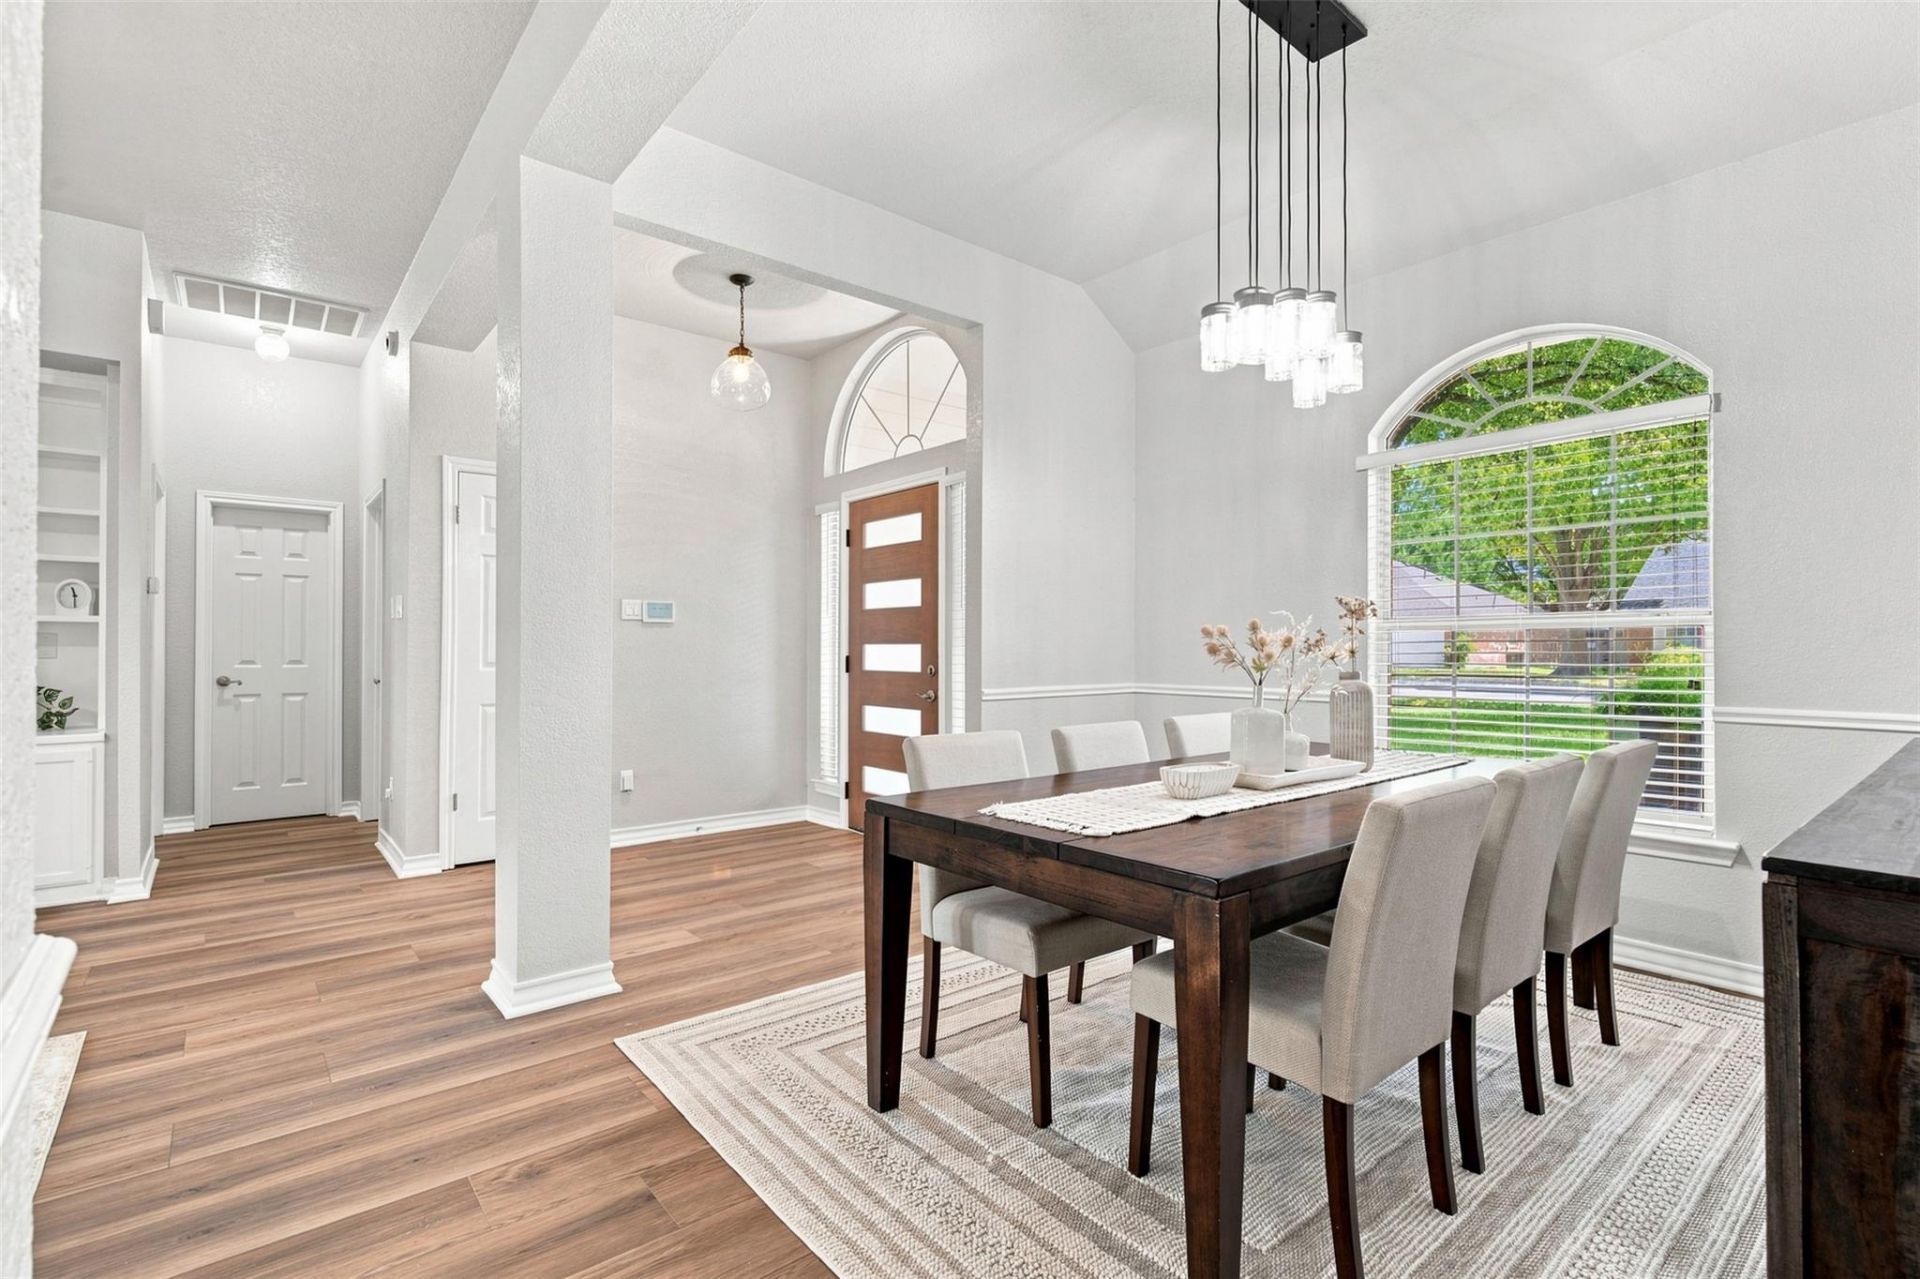
Remodeled and move-in ready, this single-story Pflugerville all brick home pairs gorgeous landscaping with a rare mix of interior and exterior remodeled features in an established setting. Financing Interest Rate Incentives available to qualified buyers-contact listing agent for preferred lender details. Inside, enjoy no carpet and only new LVP flooring, fresh interior and exterior paint, and a flexible living space that can serve as dining, work, or entertaining. Outside, the large covered patio and shaded backyard offer space for morning coffee, weekend outdoor activities, or winding down at the end of the day.Nearby walking trails a block away, public parks, downtown Pflugerville, the new Monarch Recreation Center, SH 130, and SH 45 keep everyday life connected, while the established, sought-after neighborhood gives the home character you simply cannot build overnight.Remodeled. Flexible. Established.
Property Features
Property Type: Residential - Single Family
Cooling: Ceiling Fan(s), Central Air
Fireplaces: 1
Garage: 2 car attached
Heating: Central
Lot Size: 0.21 Acres
Roof Type: Composition
Stories: 1.0
Taxes: $7,558
Year Built: 1993
Amenities
High Ceilings
Double Vanity
Soaking Tub
Private Yard
Feature Descriptions
Appliances: Cooktop, Dishwasher, Disposal, Microwave, Oven, Free-Standing Range, Gas Water Heater
Area #: PF
Community Features: Sidewalks
Days on Site: 26
Exterior: Masonry â?? All Sides
Fencimg: Privacy, Wood
Fireplace: Family Room, Wood Burning
Flood Plain: No
Flooring: Vinyl
Lot: Level, Trees-Heavy
Lot Dimensions: 73x130
Parcel#: 02744312040000
Parking: Attached, Garage
Parking Notes: Attached, Garage
Patio/Porch: Covered, Front Porch, Patio
Restrictions: Deed Restrictions
Security: Prewired
Sewer: Public Sewer
Special View Info: Neighborhood
Utilities: Electricity Available, Natural Gas Available
Water: Public
Window: Window Treatments
Local Schools
High School: Pflugerville
Middle School: Park Crest
Elementary School: Brookhollow
School District: Pflugerville ISD
Listed By / Shown By
Listed By
Agency Name: Real Broker, LLC
Agency Contact: (512) 293-6195
Shown By
Agent Name: Tomas Natal
Agent Phone: (512) 970-2591
Agency Title: Realty Capital City

Estimate Your Payment
Estimated Payment
$ 1,585.12 per month $844.60 Principal & Interest $629.83 Property Tax $110.69 Homeowner's Insurance
1010 Rocky Creek Dr | MLS# 9563234
This single family home located at 1010 Rocky Creek Dr, Pflugerville, TX 78660 is currently listed for sale with an asking price of $379,500. This property was built in 1993 and has 3 bedrooms and 2 full baths with 1815 sq. ft. Rocky Creek Dr is located in the Saxony subdivision within the Pflugerville ISD school district. Search Saxony real estate on tnatal.rmcapitalcity.com today.