
BEDS3
BATHS1 full
SQUARE FEET1,206
MLS#4377683
STATUSActive
PROPERTY TYPEResidential - Single Family
SUBDIVISIONHancock - North Hyde Park - Braswell
SCHOOLAustin ISD
Property Description
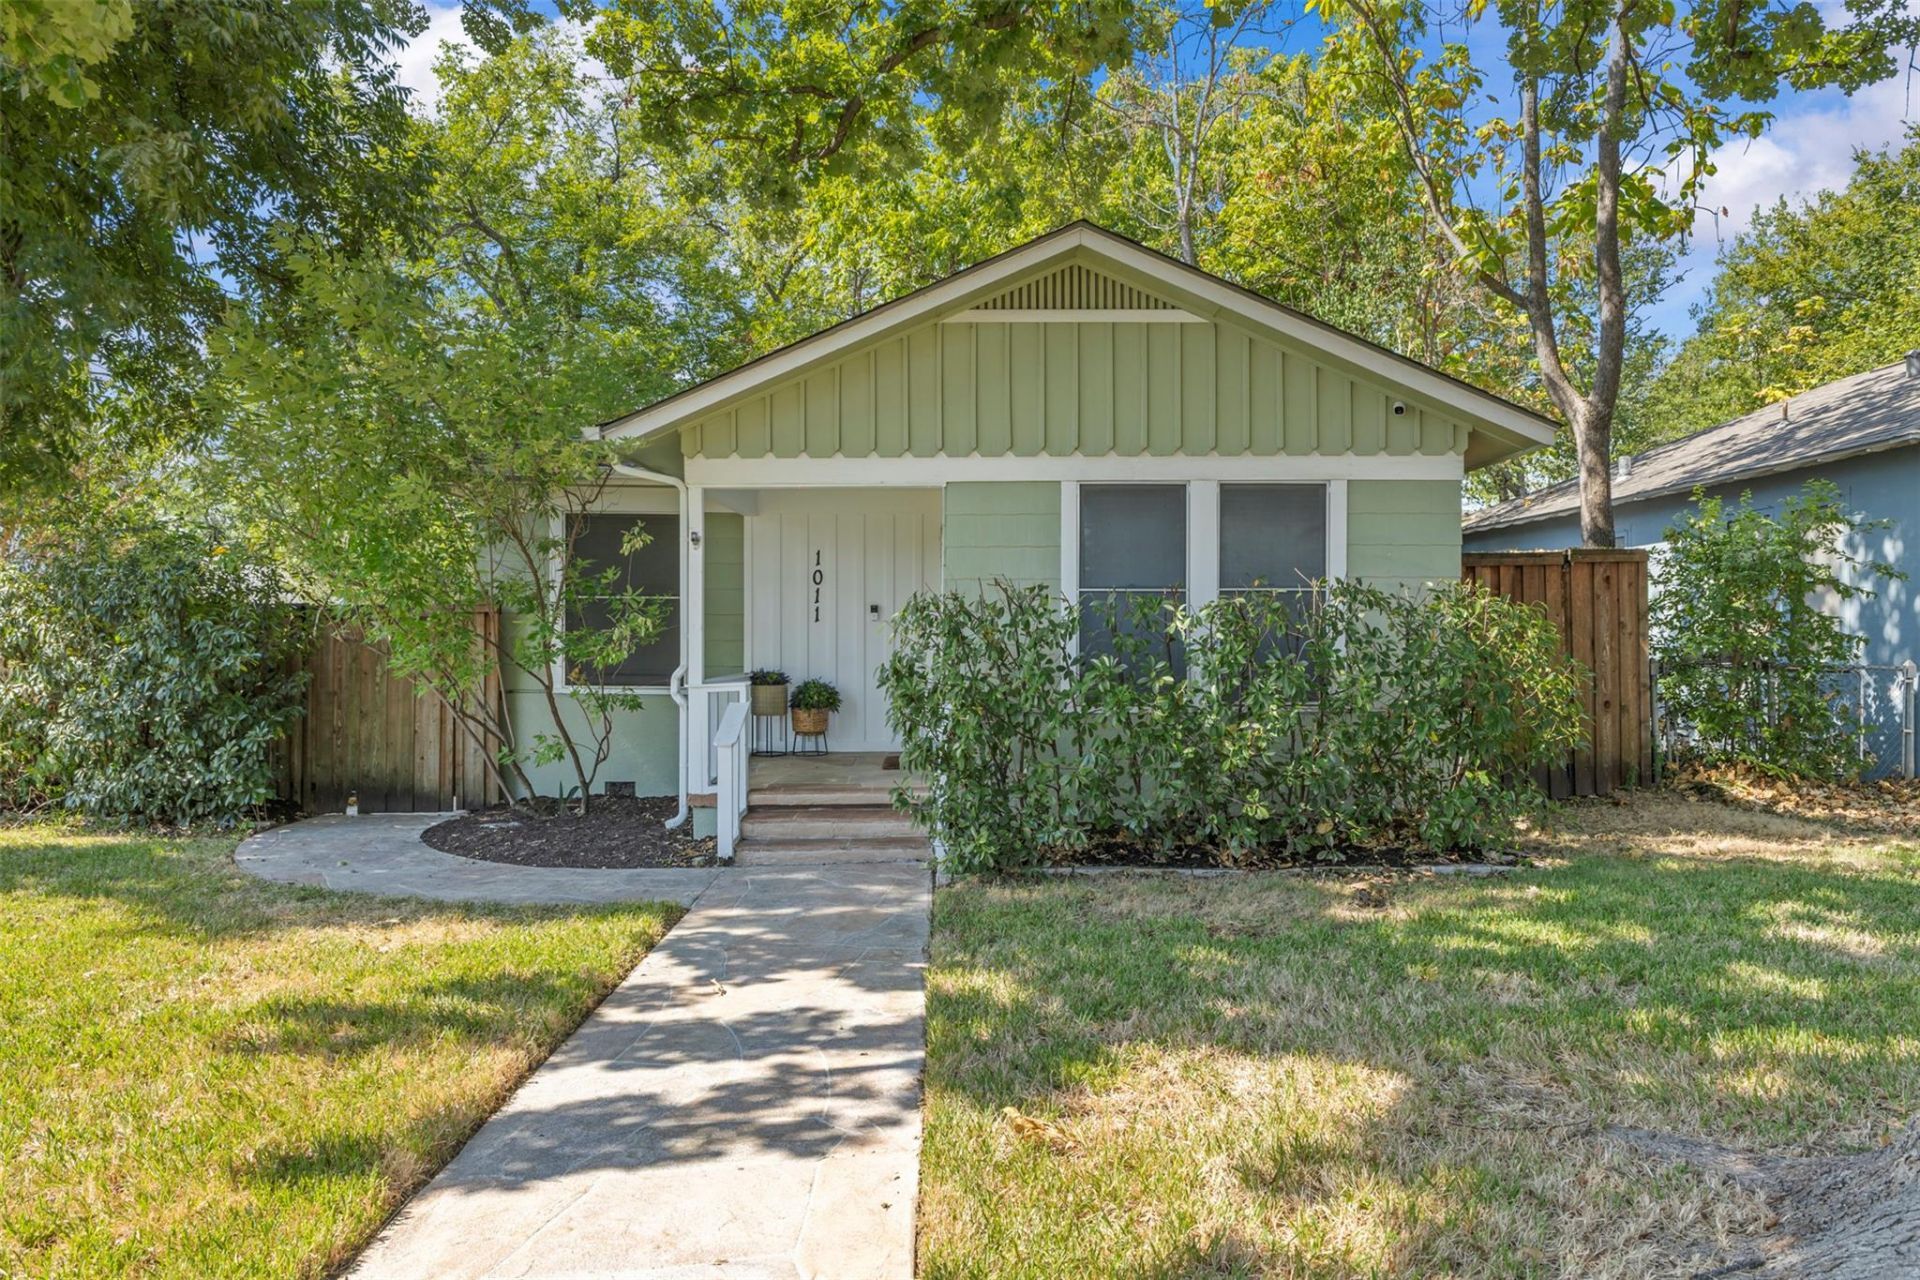
Classic 1950s bungalow in the heart of North Hyde Park, thoughtfully cared for and updated with numerous important improvements while retaining the character that makes vintage Austin homes so special. This 3-bedroom, 1-bath home features original oak hardwood floors throughout the living room, hallways and bedrooms, an open living, dining and kitchen arrangement, and three generously sized bedrooms with ample closet space. The full-size bathroom has been remodeled in keeping with the home's era, featuring vintage-style hexagon tile flooring and a refinished vanity with marble countertop. Original wood windows remain throughout, with some still operable, adding to the home's authentic charm. Behind the classic finishes, several major systems have been meaningfully upgraded: HVAC replaced in 2020, garage doors replaced in 2022, water heater replaced in 2024, new roof and gutters installed in 2024, and plumbing beneath the home converted from cast iron to PVC in 2025. The backyard includes a cowboy pool, offering a fun addition to the outdoor space. A rare opportunity to own a well-maintained vintage bungalow in highly desirable Central Austin with its original character intact and many of the home's major systems already addressed.
Property Features
Property Type: Residential - Single Family
Cooling: Ceiling Fan(s), Central Air
Fenced: Yes
Garage: 2
Heating: Central
Lot Size: 0.16 Acres
Roof Type: Composition
Stories: 1.0
Taxes: $11,366
Year Built: 1948
Amenities
Ceiling Fan(s)
Crown Molding
No Interior Steps
Pantry
Primary Bedroom on Main
Recessed Lighting
Washer Hookup
Exterior Steps
Feature Descriptions
Appliances: Dishwasher, Freezer, Gas Range, Microwave, Refrigerator
Area #: 4
Community Features: Curbs, Sidewalks
Days on Site: 17
Exterior: HardiPlank Type
Fencimg: Fenced, Full, Wood
Flood Plain: No
Flooring: Tile, Wood
Laundry: Washer Hookup
Lot: Corner Lot, Sprinkler - Automatic, Sprinkler - In-ground, Trees-Large (Over 40 Ft), Trees-Moderate, Trees-Small (Under 20 Ft)
Parcel#: 02180904070000
Parking: Detached, Door-Multi, Driveway, Garage, Garage Faces Side
Parking Notes: Detached, Door-Multi, Driveway, Garage, Garage Faces S
Patio/Porch: Covered, Deck, Rear Porch
Security: yes
Security: Security System, Smoke Detector(s)
Sewer: Public Sewer
Utilities: Electricity Connected, Water Connected
Water: Public
Window: Blinds, Wood Frames
Local Schools
High School: McCallum
Middle School: Kealing
Elementary School: Lee
School District: Austin ISD
Listed By / Shown By
Listed By
Agency Name: Keller Williams Realty
Agency Phone: (512) 448-4111
Shown By
Agent Name: Tomas Natal
Agent Phone: (512) 970-2591
Agency Title: Realty Capital City

Estimate Your Payment
Estimated Payment
$ 2,331.64 per month $1,224.06 Principal & Interest $947.17 Property Tax $160.42 Homeowner's Insurance
1011 E 45th St | MLS# 4377683
This single family home located at 1011 E 45th St, Austin, TX 78751 is currently listed for sale with an asking price of $550,000. This property was built in 1948 and has 3 bedrooms and 1 full baths with 1206 sq. ft. E 45th St is located in the Hancock - North Hyde Park - Braswell subdivision within the Austin ISD school district. Search Hancock - North Hyde Park - Braswell real estate on tnatal.rmcapitalcity.com today.