
BEDS3
BATHS2 full 1 partial
SQUARE FEET2,098
MLS#3326440
STATUSActive
PROPERTY TYPEResidential - Single Family
SUBDIVISIONLakes At Northtown
SCHOOLPflugerville ISD
Property Description
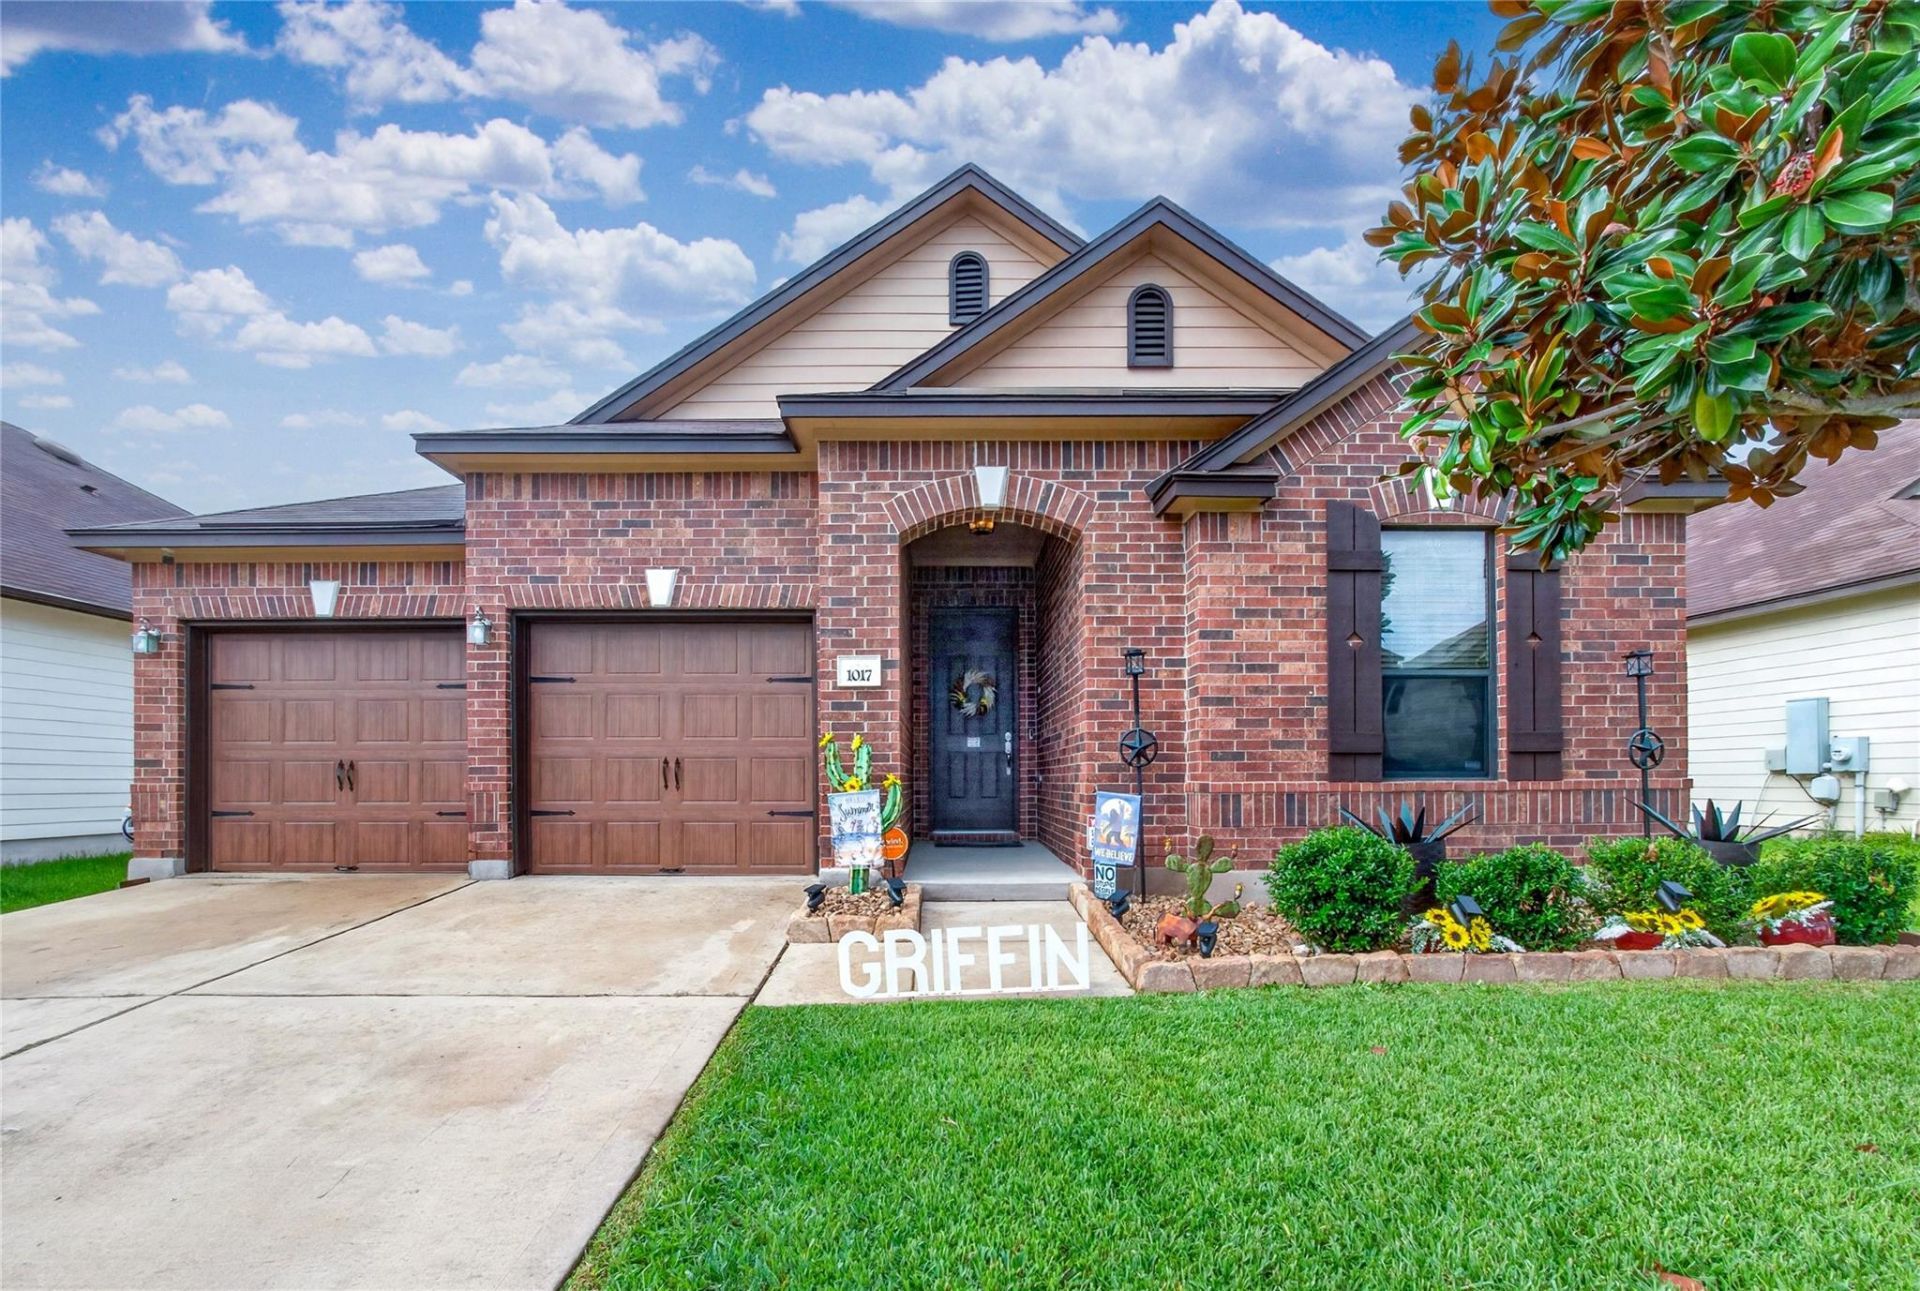
Welcome to this beautifully updated 3-bedroom home featuring a versatile bonus room and 2.5 baths, perfectly designed for modern living. The expansive open floor plan seamlessly connects the main living areas, anchored by new custom built-ins flanking an electric fireplace. The bright kitchen boasts rich granite countertops, sleek stainless steel appliances?including a brand-new dishwasher and garbage disposal?and a convenient breakfast bar ideal for morning coffee or casual entertaining. Freshly painted trim, low-maintenance tile flooring throughout (with absolutely no carpet), and thoughtful interior details enhance the warm, inviting atmosphere.Step outside to discover an exceptional backyard retreat equipped with an automatic sprinkler system, a newly installed privacy fence, and professionally upgraded landscaping. Everyday comfort, security, and energy efficiency take center stage thanks to a high-performance AC unit, custom window film, blackout screens on the rear windows, and a solar panel system that keeps utility costs remarkably low. Complete with a spacious outdoor storage shed, a gun safe in the garage, a comprehensive security alarm system, and access to fantastic community amenities like the neighborhood park and basketball courts, this move-in-ready property offers the perfect blend of style, peace of mind, and modern living.
Property Features
Property Type: Residential - Single Family
Cooling: Ceiling Fan(s), Central Air, Electric
Fireplaces: 1
Garage: 2 car attached
Heating: Central
Lot Size: 0.19 Acres
Roof Type: Composition, Shingle
Stories: 1.0
Taxes: $8,901
Year Built: 2011
Amenities
Breakfast Bar
Ceiling Fan(s)
High Ceilings
Granite Counters
Double Vanity
Electric Dryer Hookup
Entrance Foyer
French Doors
No Interior Steps
Open Floorplan
Pantry
Soaking Tub
Walk-In Closet(s)
Washer Hookup
Exterior Steps
Feature Descriptions
Appliances: Dishwasher, Disposal, Microwave, Free-Standing Electric Range, Stainless Steel Appliance(s), Electric Water Heater
Area #: PF
Community Features: Curbs, Park, Playground, Sidewalks, Sport Court(s)/Facility
Days on Site: 19
Door Features: French Doors
Exterior: Brick
Fencimg: Back Yard, Privacy, Wood
Fireplace: Electric, Living Room
Flood Plain: No
Flooring: Tile
HOA Fee: $525/ Annually
Laundry: Electric Dryer Hookup, Washer Hookup
Lot: Back Yard, Curbs, Front Yard, Sprinkler - Automatic, Sprinkler - Back Yard, Sprinklers In Front, Sprinkler - Side Yard, Trees-Small (Under 20 Ft), Trees-Sparse
Parcel#: 02682603140000
Parking: Attached, Door-Multi, Driveway, Garage Faces Front
Parking Notes: Attached, Door-Multi, Driveway, Garage Faces Front
Patio/Porch: Front Porch, Patio
Restrictions: Deed Restrictions
Security: yes
Security: Security System Owned, Smoke Detector(s)
Sewer: Municipal Utility District (MUD)
Special View Info: Neighborhood
Utilities: Cable Available, Electricity Connected, Internet-Cable, Phone Available, Sewer Connected, Water Connected
Water: Municipal Utility District (MUD)
Window: Blinds, Screens
Local Schools
High School: John B Connally
Middle School: Westview
Elementary School: Northwest
School District: Pflugerville ISD
Listed By / Shown By
Listed By
Agency Name: Watters International Realty
Agency Contact: (512) 646-0038
Shown By
Agent Name: Tomas Natal
Agent Phone: (512) 970-2591
Agency Title: Realty Capital City

Estimate Your Payment
Estimated Payment
$ 1,783.88 per month $921.38 Principal & Interest $741.75 Property Tax $120.75 Homeowner's Insurance
1017 Oatmeal Dr | MLS# 3326440
This single family home located at 1017 Oatmeal Dr, Pflugerville, TX 78660 is currently listed for sale with an asking price of $414,000. This property was built in 2011 and has 3 bedrooms and 2 full and 1 partial baths with 2098 sq. ft. Oatmeal Dr is located in the Lakes At Northtown subdivision within the Pflugerville ISD school district. Search Lakes At Northtown real estate on tnatal.rmcapitalcity.com today.