
BEDS4
BATHS2 full
SQUARE FEET1,944
MLS#7041436
STATUSActive
PROPERTY TYPEResidential - Single Family
SUBDIVISIONHighlands North
SCHOOLHutto ISD
Property Description
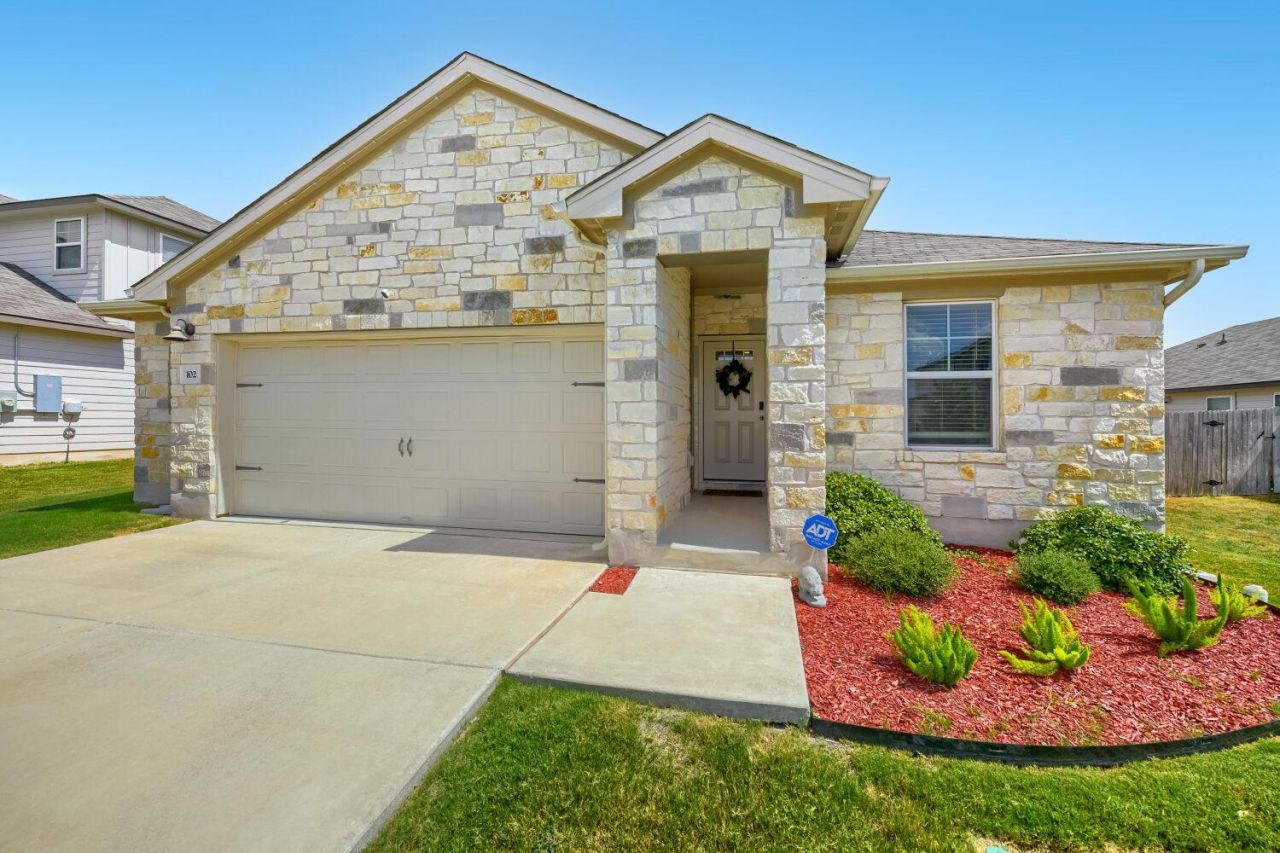
This single-family home offers a two-car garage and a functional layout with vinyl flooring throughout the main living areas. The formal dining room provides access to the backyard, while the living room opens to the kitchen and dining area for a connected floor plan. The kitchen features stainless steel appliances, an electric range, island with breakfast bar, walk-in pantry, and recessed lighting. Refrigerator is not included. The living room includes a ceiling fan, with recessed lighting extending throughout the main area. Bedrooms feature carpet flooring and ceiling fans. The primary bedroom includes an en suite bathroom with a walk-in shower, dual vanity, and walk-in closet. A laundry closet with shelving provides additional storage. The backyard features a covered patio, wood privacy fence, and grass area surrounding the home.
Property Features
Property Type: Residential - Single Family
Cooling: Ceiling Fan(s), Central Air, Electric
Fenced: Yes
Garage: 2 car attached
Heating: Central, Electric
Lot Size: 0.18 Acres
Roof Type: Composition, Shingle
Stories: 1.0
Taxes: $8,002
Year Built: 2022
Amenities
Bookcases
Breakfast Bar
Built-in Features
Ceiling Fan(s)
High Ceilings
Vaulted Ceiling(s)
Granite Counters
Stone Counters
Crown Molding
Double Vanity
Eat-in Kitchen
Entrance Foyer
Kitchen Island
No Interior Steps
Open Floorplan
Pantry
Primary Bedroom on Main
Recessed Lighting
Smart Home
Smart Thermostat
Walk-In Closet(s)
Washer Hookup
Gutters Partial
Private Entrance
Private Yard
Feature Descriptions
Appliances: Dishwasher, Disposal, Dryer, Electric Cooktop, Electric Range, Microwave, Oven, Electric Oven, Range, Free-Standing Gas Range, Stainless Steel Appliance(s), Washer, Washer/Dryer
Area #: HU
Community Features: Cluster Mailbox, High Speed Internet, Playground, Sidewalks, Sport Court(s)/Facility, Street Lights
Days on Site: 4
Exterior: Vinyl Siding, Stone
Fencimg: Back Yard, Fenced, Wood
Flood Plain: No
Flooring: Carpet, Tile, Vinyl, Wood
HOA Fee: $335/ Annually
Laundry: Washer Hookup
Lot: Sprinkler - Automatic, Sprinkler - In-ground, Trees-Small (Under 20 Ft)
Parcel#: 141964030F0002
Parking: Attached, Concrete, Driveway, Garage, Garage Door Opener, Garage Faces Front, Paved
Parking Notes: Attached, Concrete, Driveway, Garage, Garage Door Open
Patio/Porch: Covered, Patio
Restrictions: Deed Restrictions
Security: Carbon Monoxide Detector(s), Smoke Detector(s)
Sewer: Public Sewer
Special View Info: Neighborhood
Utilities: Cable Available, Electricity Connected, Internet-Cable, Internet-Fiber, Phone Available, Sewer Connected, Underground Utilities, Water Connected
Water: Municipal Utility District (MUD)
Window: Blinds
Local Schools
High School: Hutto
Middle School: Hutto
Elementary School: Hutto
School District: Hutto ISD
Listed By / Shown By
Listed By
Agency Name: Orchard Brokerage
Agency Contact: (254) 368-9153
Shown By
Agent Name: Tomas Natal
Agent Phone: (512) 970-2591
Agency Title: Realty Capital City

Estimate Your Payment
Estimated Payment
$ 1,484.93 per month $723.31 Principal & Interest $666.83 Property Tax $94.79 Homeowner's Insurance
102 Contrada Grace Ln | MLS# 7041436
This single family home located at 102 Contrada Grace Ln, Hutto, TX 78634 is currently listed for sale with an asking price of $325,000. This property was built in 2022 and has 4 bedrooms and 2 full baths with 1944 sq. ft. Contrada Grace Ln is located in the Highlands North subdivision within the Hutto ISD school district. Search Highlands North real estate on tnatal.rmcapitalcity.com today.