
BEDS3
BATHS2 full
SQUARE FEET1,450
MLS#1887140
STATUSActive
PROPERTY TYPEResidential - Single Family
SUBDIVISIONHeritage Mill
SCHOOLHutto ISD
Property Description
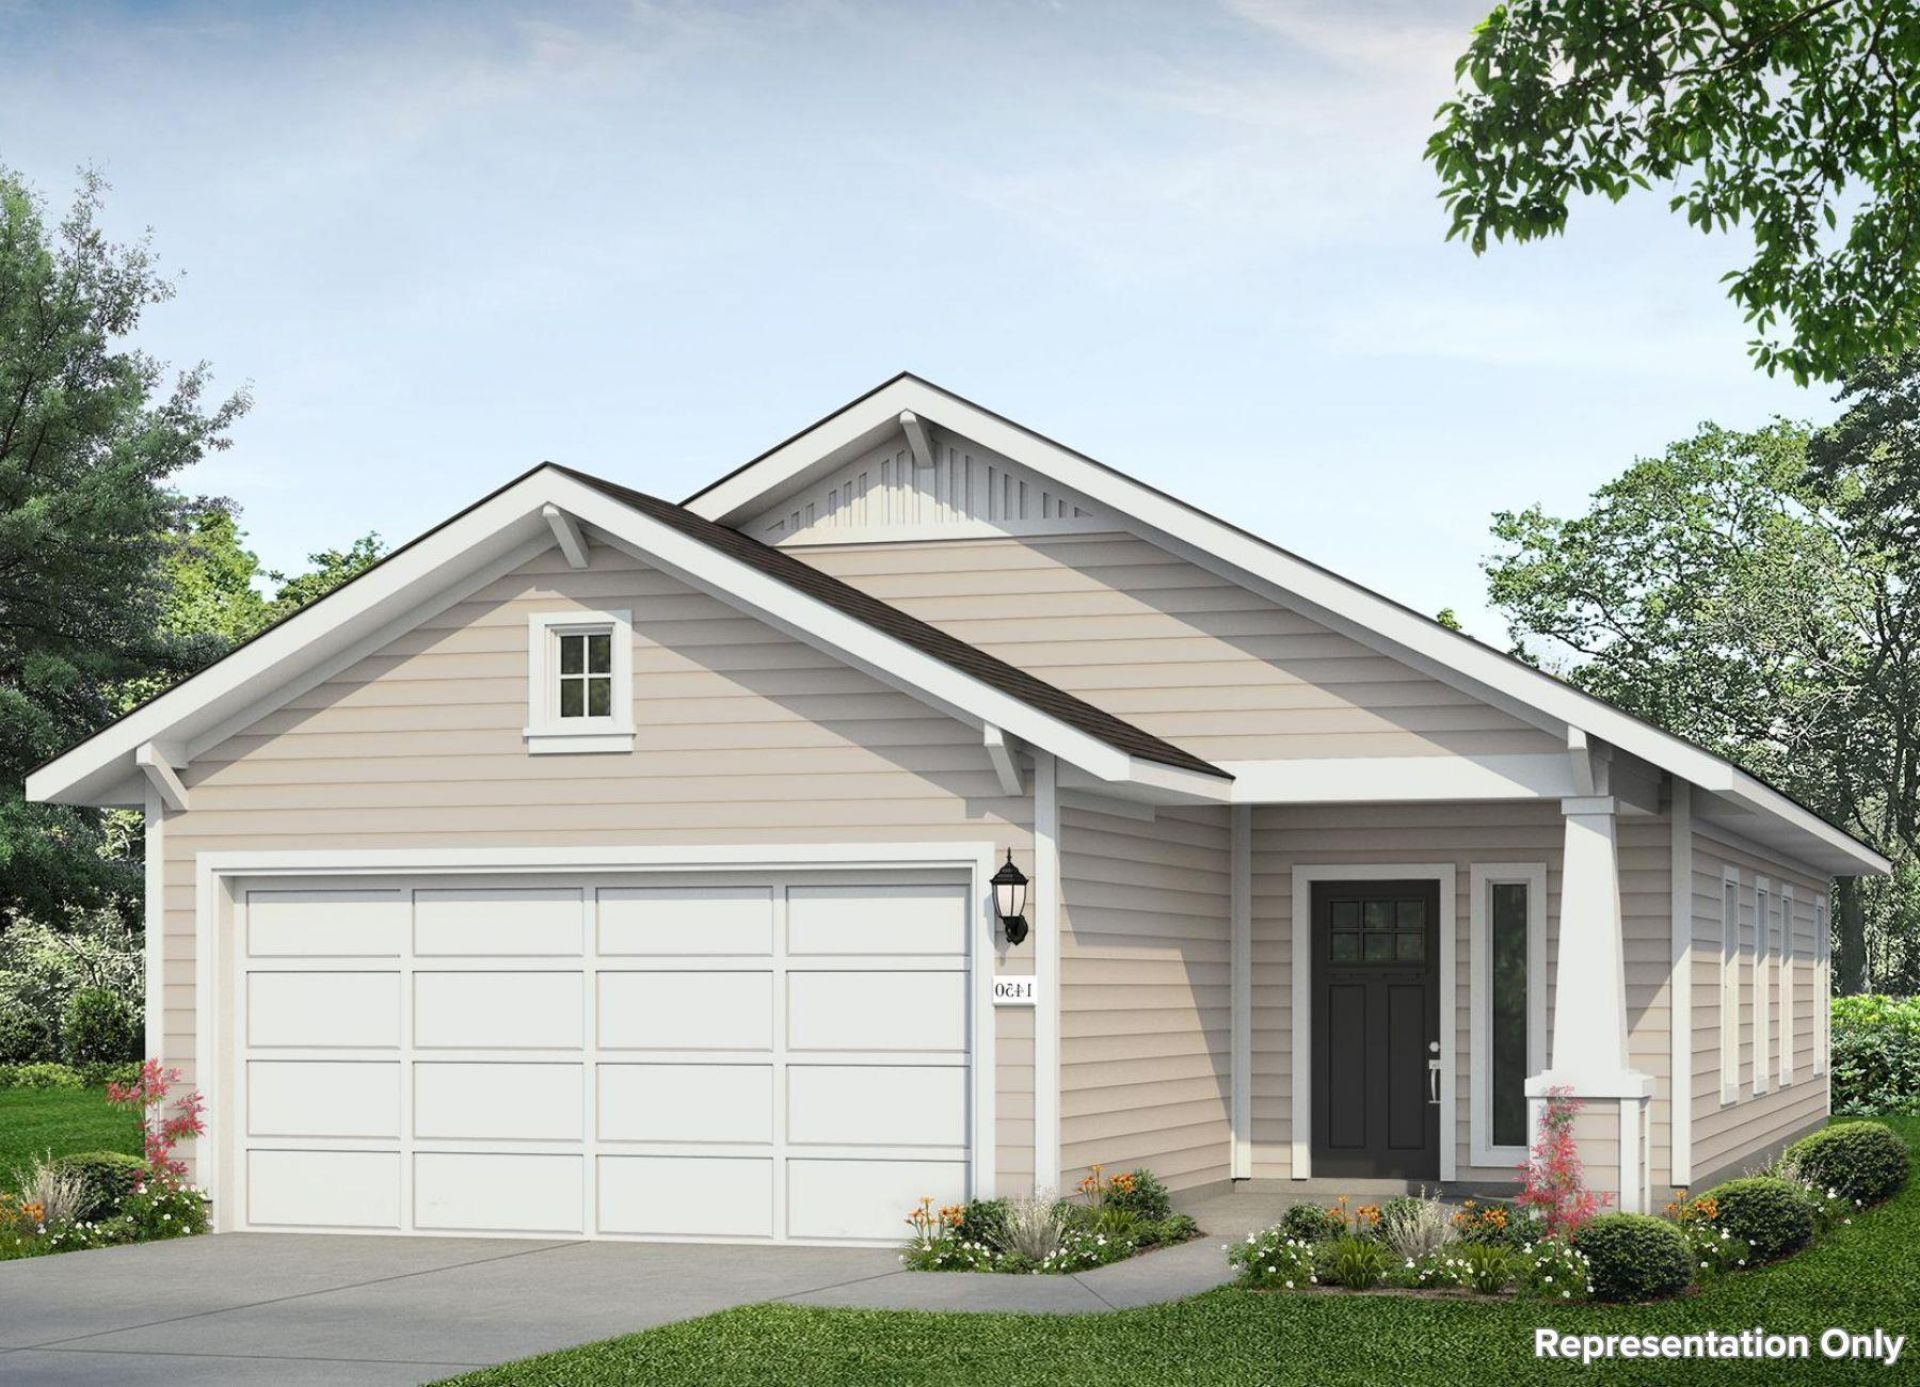
Welcome home to 102 Manifest Road located in Heritage Mill, a beautiful community in the Hippo loving city of Hutto! This one-story new construction home offers a spacious and modern floor plan, with a mud room off the garage and utility access for added convenience. Inside, the home showcases modern finishes such as wood-look vinyl throughout the main living areas. Enter the kitchen and youll find a warm and bright interior with a center island, Miami White Silestone countertops, 42-inch upper cabinets, and stainless-steel appliances. The primary suite offers a serene place to retire to with a walk-in closet, walk-in shower and a semi-private water closet. Enjoy other amazing highlights such as a foyer coat closet for added storage, and a front porch perfect for enjoying the beautiful Texas outdoors.Heritage Mills offers a perfect blend of modern living and small-town charm. With convenient access to 79 and 130, nearby shopping, dining, and top-rated schools, this thoughtfully planned community provides everything you need to live comfortably and stay connected.
Property Features
Property Type: Residential - Single Family
Cooling: Central Air
Garage: 2 car attached
Heating: Central
Lot Size: 0.11 Acres
Roof Type: Composition, Shingle
Stories: 1.0
Taxes: $7,626
Year Built: 2026
Amenities
Breakfast Bar
Granite Counters
Double Vanity
Eat-in Kitchen
Entrance Foyer
Kitchen Island
No Interior Steps
Open Floorplan
Pantry
Primary Bedroom on Main
Walk-In Closet(s)
Washer Hookup
Private Yard
Feature Descriptions
Appliances: Dishwasher, Disposal, Microwave, Free-Standing Electric Range
Area #: HU
Community Features: Common Grounds, Park, Picnic Area, Pool
Days on Site: 5
Exterior: Concrete, Frame, Glass, HardiPlank Type
Fencimg: Back Yard, Privacy
Flood Plain: No
Flooring: Carpet, Vinyl
HOA Fee: $55/ Monthly
Laundry: Washer Hookup
Lot: Back Yard, Curbs, Front Yard, Sprinkler - Automatic, Sprinkler - Back Yard, Sprinklers In Front, Sprinkler - In-ground, Sprinkler - Side Yard
Parcel#: 102ManifestRoad
Parking: Attached, Door-Single, Driveway, Garage, Garage Faces Front
Parking Notes: Attached, Door-Single, Driveway, Garage, Garage Faces
Patio/Porch: Front Porch, Patio
Restrictions: See Remarks
Security: Smoke Detector(s)
Sewer: Municipal Utility District (MUD)
Special View Info: Neighborhood
Utilities: Cable Available, Electricity Available, Phone Available, Sewer Available, Underground Utilities, Water Available
Water: Municipal Utility District (MUD)
Window: Insulated Windows, Screens
Local Schools
High School: Hutto
Middle School: Farley
Elementary School: Ray Elementary
School District: Hutto ISD
Listed By / Shown By
Listed By
Agency Name: New Home Now
Agency Contact: (512) 328-7777
Shown By
Agent Name: Tomas Natal
Agent Phone: (512) 970-2591
Agency Title: Realty Capital City

Estimate Your Payment
Estimated Payment
$ 1,341.28 per month $624.00 Principal & Interest $635.50 Property Tax $81.78 Homeowner's Insurance
102 Manifest Rd | MLS# 1887140
This single family home located at 102 Manifest Rd, Hutto, TX 78634 is currently listed for sale with an asking price of $280,380. This property was built in 2026 and has 3 bedrooms and 2 full baths with 1450 sq. ft. Manifest Rd is located in the Heritage Mill subdivision within the Hutto ISD school district. Search Heritage Mill real estate on tnatal.rmcapitalcity.com today.