
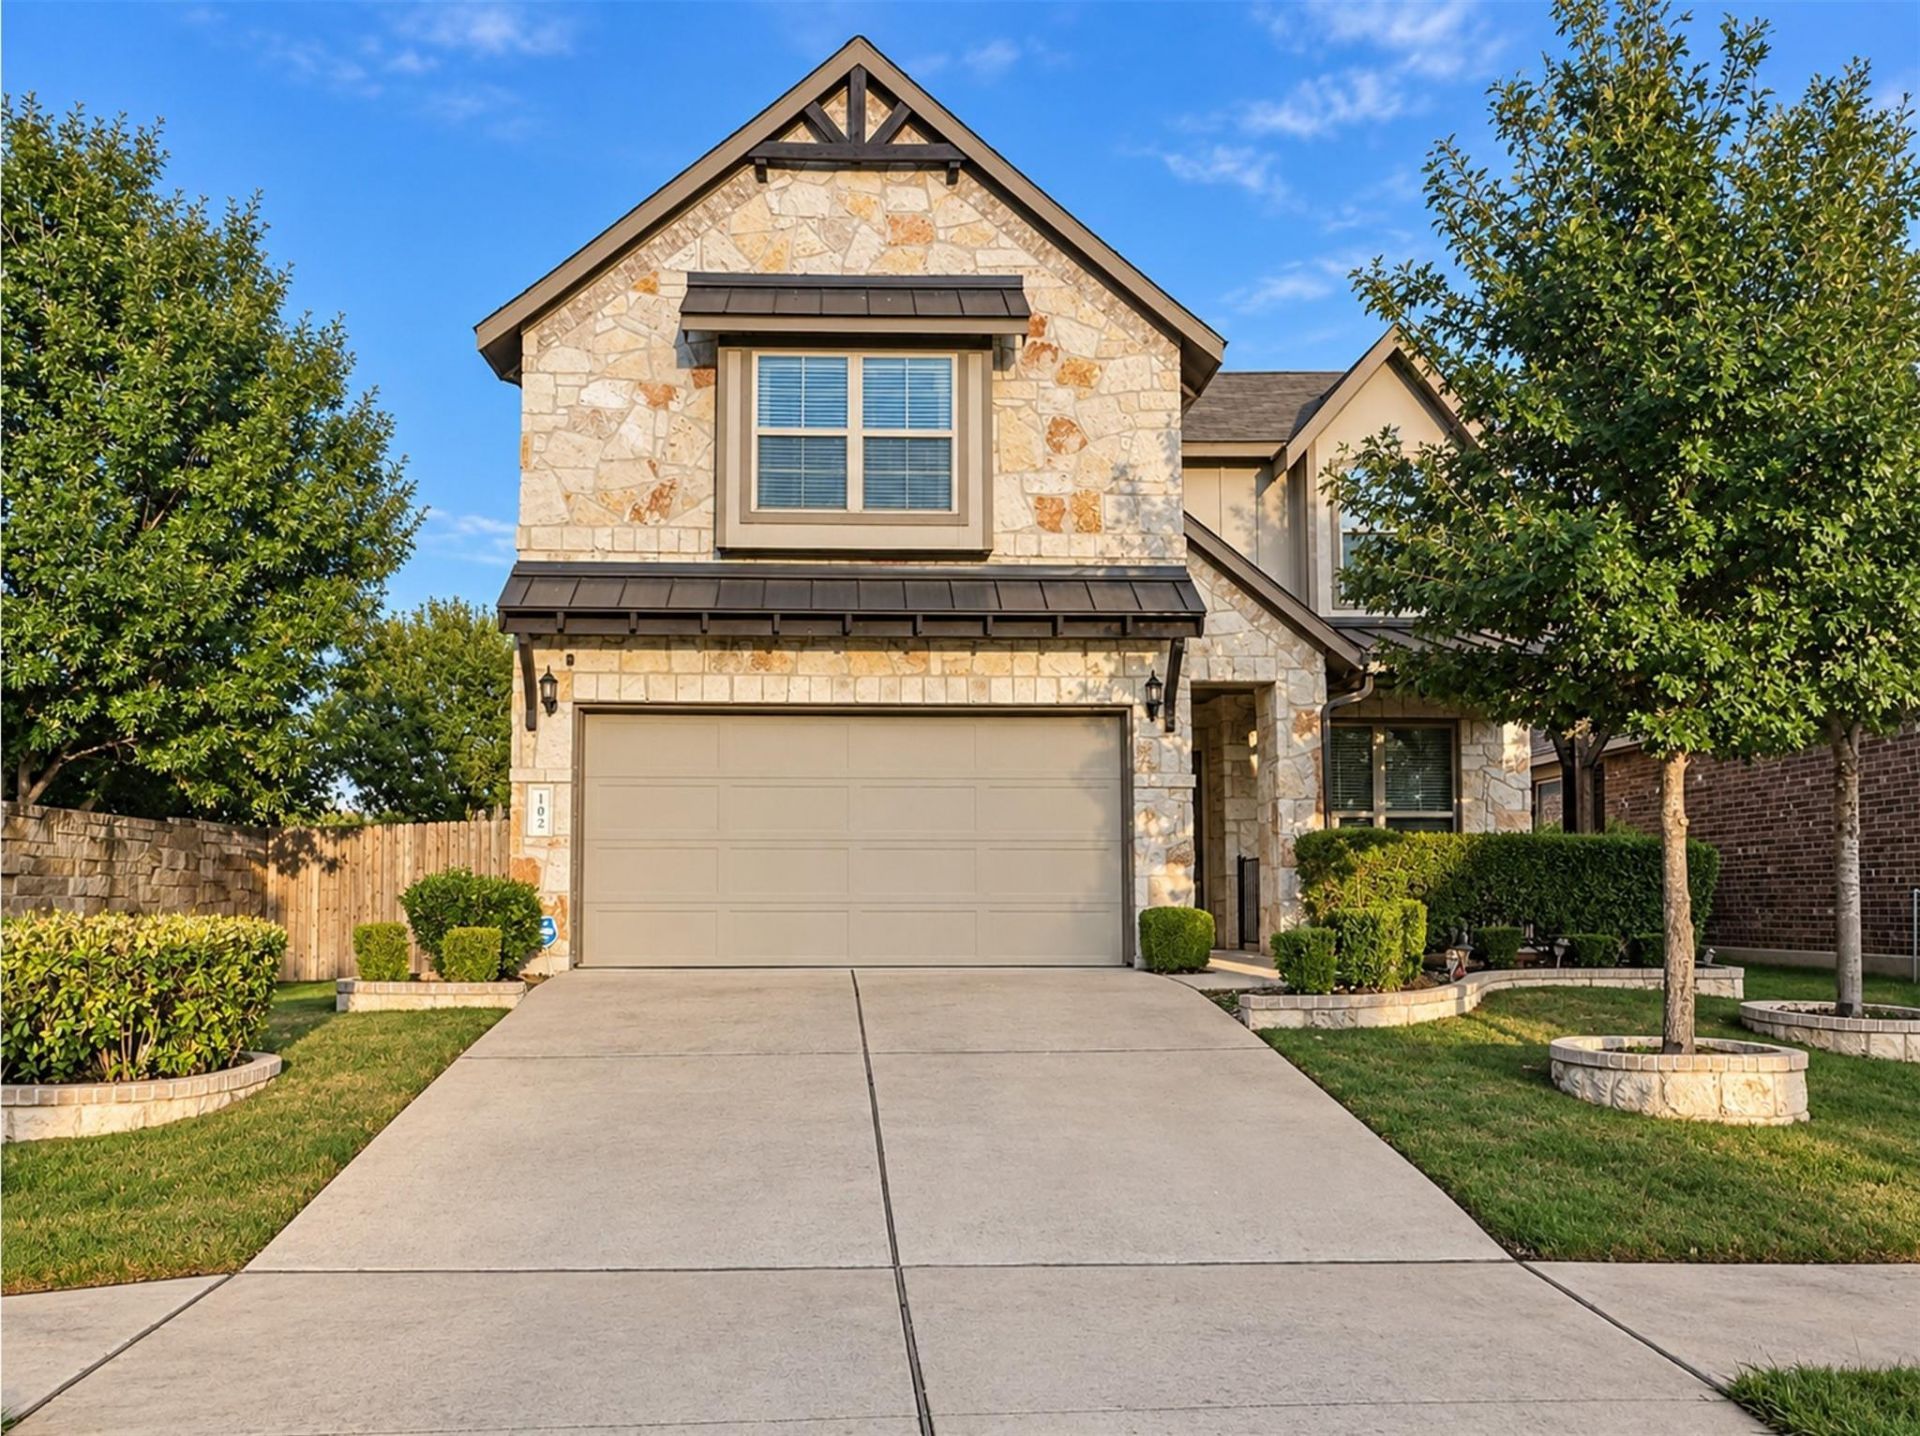
BEDS4
BATHS2 full 1 partial
SQUARE FEET2,754
MLS#2460193
STATUSActive
PROPERTY TYPEResidential - Single Family
SUBDIVISIONHutto Xing
SCHOOLHutto ISD
Property Description
Lovingly maintained by its original owners since it was built, this immaculate home offers 4 bedrooms, 2.5 bathrooms, and an open floor plan that's perfect for hosting the holidays and get-togethers. Soaring high ceilings create an airy, elevated feel throughout. The primary suite features a spa-like walk-in shower, while a dedicated dining room, a large loft ideal for movie nights, and a flexible office/playroom offer space for however you live. Situated on a desirable corner lot with only one neighboring property for added privacy.Enjoy fantastic community amenities including two parks, a community pool, a basketball court, and extensive walking, jogging, and biking trails. Ideally located just a short distance to Hutto High School and other area schools, with easy access to Toll 130 for a quick commute. Nearby shopping is just minutes away, and The Domain is less than 20 minutes out.A rare opportunity to own a truly pristine home in a prime location!
Property Features
Property Type: Residential - Single Family
Cooling: Attic Fan, Ceiling Fan(s), Central Air
Fireplaces: 1
Garage: 2
Heating: Natural Gas
Lot Size: 0.12 Acres
Roof Type: Shingle
Stories: 2.0
Taxes: $9,612
Year Built: 2018
Amenities
Built-in Features
Ceiling Fan(s)
High Ceilings
Tray Ceiling(s)
Corain Counters
Granite Counters
Quartz Counters
Gas Dryer Hookup
Interior Steps
Open Floorplan
Pantry
Primary Bedroom on Main
Recessed Lighting
Storage
Study/Home Office
Walk-In Closet(s)
Washer Hookup
Gutters Full
Feature Descriptions
Appliances: Oven
Area #: HU
Community Features: BBQ Pit/Grill, Dog Park, Park, Picnic Area, Playground, Pool, Sidewalks
Days on Site: 18
Exterior: Brick
Fencimg: Back Yard, Wood
Fireplace: Gas, Living Room
Flood Plain: No
Flooring: Carpet, Tile
HOA Fee: $189/ Quarterly
Laundry: Gas Dryer Hookup, Washer Hookup
Lot: Back Yard
Parcel#: 141985200B0016
Parking: Driveway
Parking Notes: Driveway
Patio/Porch: Covered, Patio
Security: yes
Security: Carbon Monoxide Detector(s), Fire Alarm, Prewired, Security Service, Security System, Security System Owned
Sewer: Public Sewer
Special View Info: Neighborhood, Park/Greenbelt
Utilities: Cable Available, Electricity Available, Electricity Connected, Other, Natural Gas Available, Natural Gas Connected, Phone Available, Water Available, Water Connected
Water: Public
Window: Blinds, Insulated Windows, Screens
Local Schools
High School: Hutto
Middle School: Farley
Elementary School: Nadine Johnson
School District: Hutto ISD
Listed By / Shown By
Listed By
Agency Name: Central Metro Realty
Agency Contact: (512) 748-5328
Shown By
Agent Name: Tomas Natal
Agent Phone: (512) 970-2591
Agency Title: Realty Capital City

Estimate Your Payment
Estimated Payment
$ 2,016.82 per month $1,074.95 Principal & Interest $801.00 Property Tax $140.88 Homeowner's Insurance
102 Methodius Dr | MLS# 2460193
This single family home located at 102 Methodius Dr, Hutto, TX 78634 is currently listed for sale with an asking price of $483,000. This property was built in 2018 and has 4 bedrooms and 2 full and 1 partial baths with 2754 sq. ft. Methodius Dr is located in the Hutto Xing subdivision within the Hutto ISD school district. Search Hutto Xing real estate on tnatal.rmcapitalcity.com today.