
BEDS4
BATHS3 full
SQUARE FEET2,313
MLS#6511733
STATUSActive
PROPERTY TYPEResidential - Single Family
SUBDIVISIONPioneer Hill
SCHOOLManor ISD
Property Description
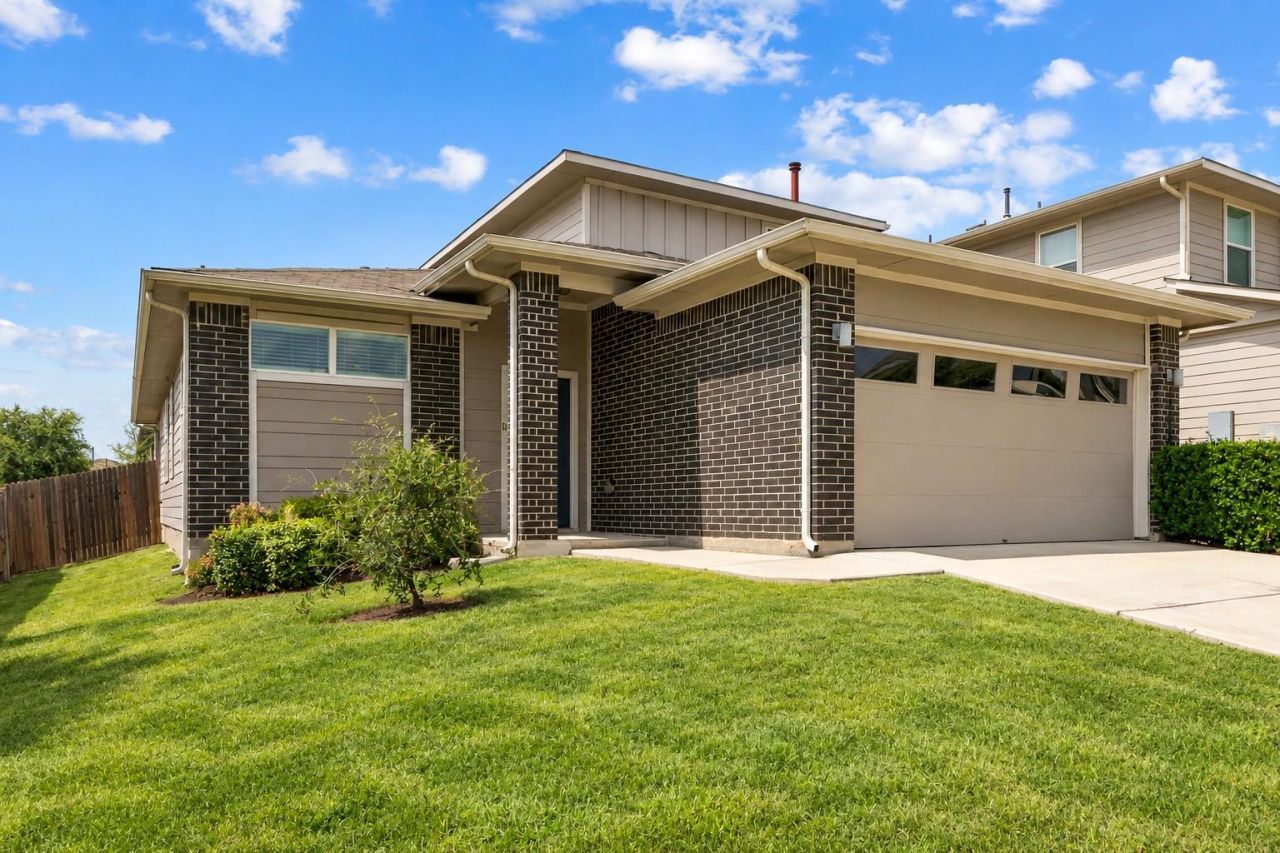
Welcome to this beautifully designed 4-bedroom, 3-bath home in Pioneer Hill, offering 2,320 square feet of comfortable living space with a bright, modern open floor plan. The spacious kitchen is the heart of the home, featuring a huge center island, abundant cabinetry, and plenty of counter space, all opening seamlessly to the dining and living areas?perfect for everyday living and entertaining.The main level features three bedrooms, including the spacious primary suite with a private ensuite bath. Two additional bedrooms and a full bath provide flexible space for family, guests, or a home office. Upstairs, youll find a large second living area, along with an additional bedroom and full bath, creating an ideal private guest suite, game room, or additional living space. With its versatile layout, generous room sizes, and modern open design, this Pioneer Hill home offers plenty of space to live, work, and entertain.
Property Features
Property Type: Residential - Single Family
Cooling: Ceiling Fan(s), Central Air
Garage: 2 car attached
Heating: Central
Lot Size: 0.14 Acres
Roof Type: Composition
Stories: 2.0
Taxes: $9,752
Year Built: 2020
Amenities
Ceiling Fan(s)
Quartz Counters
Double Vanity
Electric Dryer Hookup
Gas Dryer Hookup
Kitchen Island
Multiple Living Areas
Open Floorplan
Pantry
Primary Bedroom on Main
Walk-In Closet(s)
Washer Hookup
Gutters Partial
Feature Descriptions
Appliances: Dishwasher, Disposal, Microwave, Free-Standing Gas Range, Stainless Steel Appliance(s)
Area #: NE
Community Features: Pool
Days on Site: 2
Exterior: HardiPlank Type
Fencimg: Back Yard, Privacy, Wood
Flood Plain: No
Flooring: Carpet, Vinyl
HOA Fee: $55/ Monthly
Laundry: Electric Dryer Hookup, Gas Dryer Hookup, Washer Hookup
Lot: Back Yard, Front Yard, Landscaped, Native Plants, Sprinkler - Automatic, Sprinkler - Back Yard, Trees-Small (Under 20 Ft)
Parcel#: 02392815260000
Parking: Attached
Parking Notes: Attached
Patio/Porch: Covered, Patio
Security: Smoke Detector(s)
Sewer: Public Sewer
Special View Info: Neighborhood
Utilities: Cable Available, Electricity Connected, Natural Gas Available, Sewer Connected, Water Connected
Water: Public
Window: Blinds, Screens
Local Schools
High School: Manor
Middle School: Decker
Elementary School: Pioneer Crossing
School District: Manor ISD
Listed By / Shown By
Listed By
Agency Name: Legacy Realty LLC
Agency Contact: (512) 850-4560
Shown By
Agent Name: Tomas Natal
Agent Phone: (512) 970-2591
Agency Title: Realty Capital City

Estimate Your Payment
Estimated Payment
$ 1,882.49 per month $945.87 Principal & Interest $812.67 Property Tax $123.96 Homeowner's Insurance
10206 Norshire Ln | MLS# 6511733
This single family home located at 10206 Norshire Ln, Austin, TX 78754 is currently listed for sale with an asking price of $425,000. This property was built in 2020 and has 4 bedrooms and 3 full baths with 2313 sq. ft. Norshire Ln is located in the Pioneer Hill subdivision within the Manor ISD school district. Search Pioneer Hill real estate on tnatal.rmcapitalcity.com today.