
BEDS4
BATHS3 full 1 partial
SQUARE FEET2,425
MLS#7175207
STATUSActive
PROPERTY TYPERental - Single Family
SUBDIVISIONColony Mud 1C
SCHOOLBastrop ISD
Property Description
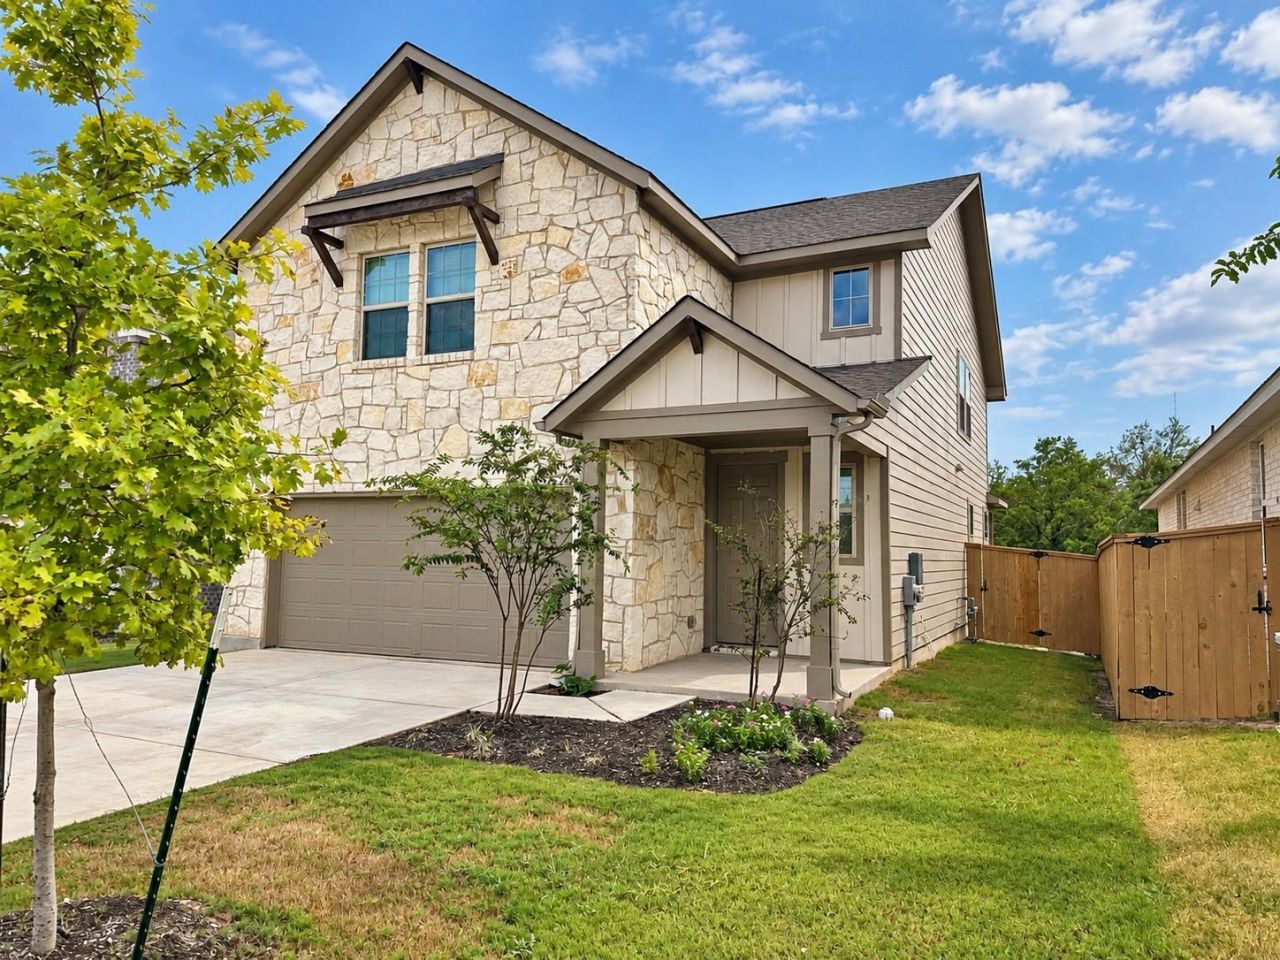
Welcome to 103 Rita Blanca Bend, a beautifully designed 4-bedroom, 3.5-bath home offering approximately 2,425 square feet of living space in The Colony. Built in 2024, this spacious two-story home features an open-concept layout with high ceilings and abundant natural light. The contemporary kitchen is equipped with quartz countertops, stainless steel appliances, gas cooking, a large center island, and generous pantry storage, opening seamlessly to the dining and living areas.The thoughtfully designed floor plan includes a spacious primary suite with an ensuite bath and walk-in closet, plus an additional bedroom with its own ensuite bath, providing added privacy for guests or household members. A dedicated office offers the perfect space for working from home or studying, while the upstairs bonus living area provides additional flexibility for a game room, media room, or second living space.A refrigerator, washer, and dryer are included for tenant convenience. Outside, enjoy a private backyard with automatic sprinklers, along with an attached two-car garage.Residents of The Colony enjoy an impressive selection of community amenities, including pools, parks, playgrounds, tennis courts, and miles of walking and biking trails. Conveniently located with access to Hwy 71 and FM 1209, the home offers an easy commute to major area employers including SpaceX, The Boring Company, and Tesla, while remaining close to Bastrop's shopping, dining, entertainment, and historic downtown.
Property Features
Property Type: Rental - Single Family
Cooling: Central Air, Electric
Garage: 2 car attached
Lot Size: 0.13 Acres
Stories: 2.0
Year Built: 2024
Amenities
High Ceilings
Quartz Counters
Double Vanity
Electric Dryer Hookup
Entrance Foyer
Interior Steps
Kitchen Island
Multiple Living Areas
Open Floorplan
Pantry
Recessed Lighting
Study/Home Office
Walk-In Closet(s)
Gutters Partial
Lighting
Pest Tubes in Walls
Private Yard
Feature Descriptions
Appliances: Dishwasher, Disposal, Dryer, Gas Range, Microwave, Refrigerator, Stainless Steel Appliance(s), Washer
Area #: BA
Community Features: Clubhouse, Cluster Mailbox, Common Grounds, Curbs, High Speed Internet, Park, Picnic Area, Playground, Pool, Sidewalks, Street Lights, Tennis Court(s), Underground Utilities
Days on Site: 2
Fencimg: Back Yard, Privacy, Wood
Flood Plain: No
Flooring: Carpet, Tile, Vinyl
Laundry: Electric Dryer Hookup
Lot: Back Yard, Front Yard, Landscaped, Sprinkler - Automatic, Sprinkler - In-ground
Parcel#: 8727624
Parking: Attached, Driveway, Garage, Garage Door Opener, Garage Faces Front, Paved
Parking Notes: Attached, Driveway, Garage, Garage Door Opener, Garage
Patio/Porch: Patio
Pets Allowed: Cats OK, Dogs OK, Negotiable
Security: Carbon Monoxide Detector(s), Smoke Detector(s)
Sewer: Public Sewer
Utilities: Electricity Connected, Internet-Fiber, Natural Gas Connected, Sewer Connected, Water Connected
Water: Municipal Utility District (MUD)
Local Schools
High School: Cedar Creek
Middle School: Cedar Creek
Elementary School: Colony Oaks
School District: Bastrop ISD
Listed By / Shown By
Listed By
Agency Name: All City Real Estate Ltd. Co
Agency Contact: (361) 785-2700
Shown By
Agent Name: Tomas Natal
Agent Phone: (512) 970-2591
Agency Title: Realty Capital City

103 Rita Blanca Bnd | MLS# 7175207
This property located at 103 Rita Blanca Bnd, Bastrop, TX 78602 is currently listed for rent with an asking price of $2,700 / Monthly. Rita Blanca Bnd is located within the Bastrop ISD school district. Search Bastrop real estate on tnatal.rmcapitalcity.com today.