
BEDS4
BATHS3 full
SQUARE FEET2,146
MLS#4039441
STATUSActive
PROPERTY TYPEResidential - Single Family
SUBDIVISIONRough Hollow
SCHOOLLake Travis ISD
Property Description
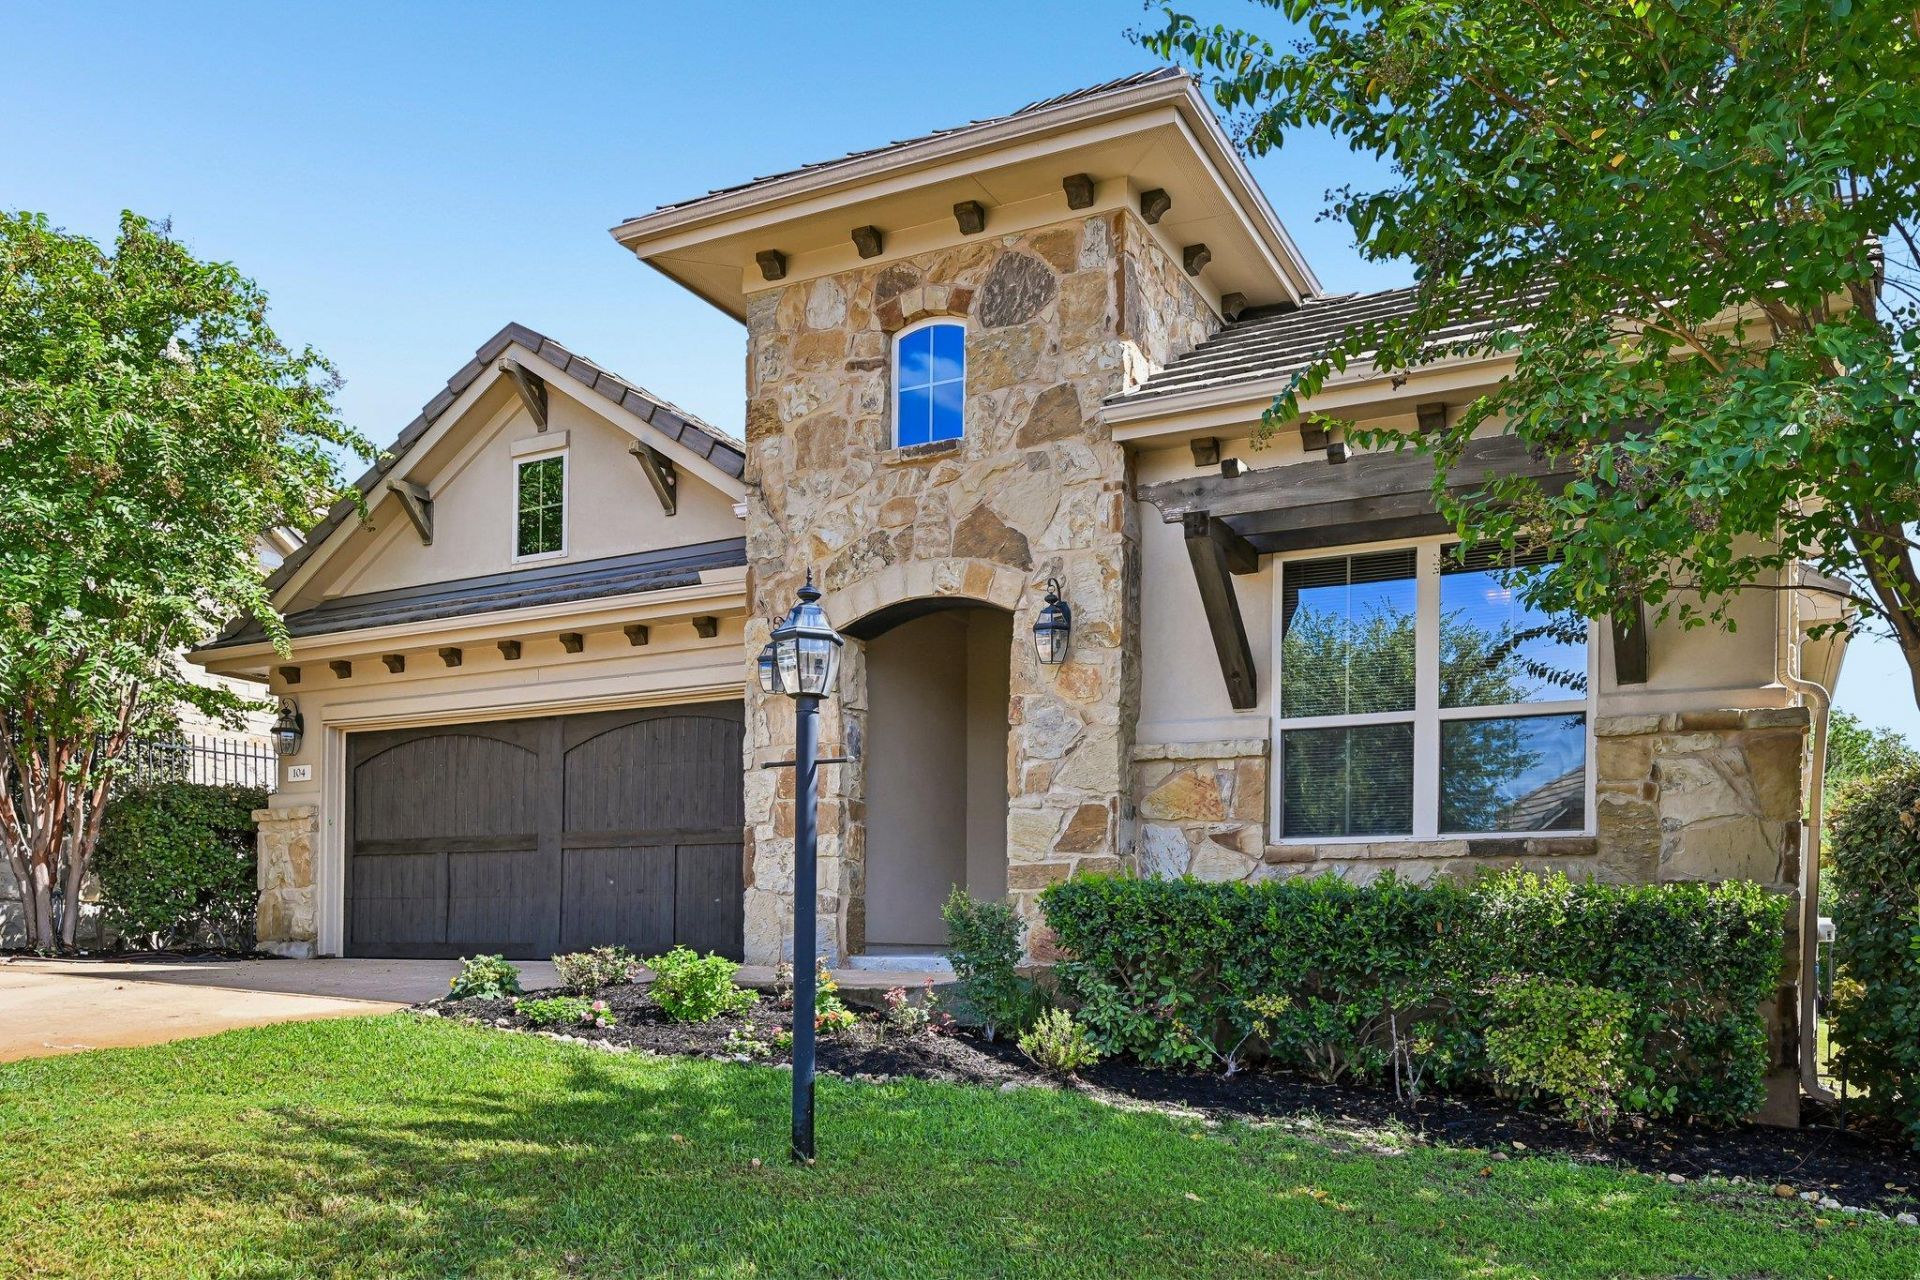
Experience the ultimate Rough Life luxury in this stunning stone and stucco home featuring a striking slate tile roof, tall soaring ceilings, and incredible community perks. Enter into an expansive open floor plan highlighted by beautiful hardwood floors, durable tile in the bathrooms, and brand-new carpet in the bedrooms. Relax in the spacious living area anchored by an inviting gas burning fireplace, perfect for cozy evenings. The heart of the home is a stunning chef's kitchen complete with premium granite countertops and elegant cabinetry built for seamless entertaining. True turn-key convenience awaits with a smart, cellular-accessible garage door opener, and the refrigerator, washer, and dryer all conveying with the sale. Step outside to your private oasis featuring a spacious covered patio that overlooks a quaint garden beautifully planted with fruit trees?primed to yield your first fresh harvest in the next year or so. Living in this premier resort-style master-planned community gives you access to world-class amenities, including the Yacht Club marina, a state-of-the-art fitness center, and all of the legendary Rough Hollow pools (including the swim-up bar and lazy river). Best of all, residents have the convenient ability to add on an optional membership to the closely adjacent Hills Country Club, making this location an absolute dream for tennis and pickleball enthusiasts. Home located in highly acclaimed Lake Travis ISD schools. New Carpet in bedrooms with nice padding!
Property Features
Property Type: Residential - Single Family
Cooling: Central Air
Fenced: Yes
Fireplaces: 1
Garage: 2 car attached
Heating: Central
Lot Size: 0.46 Acres
Roof Type: Tile
Stories: 1.0
Taxes: $13,977
Year Built: 2015
Amenities
Breakfast Bar
Ceiling Fan(s)
High Ceilings
Vaulted Ceiling(s)
Chandelier
Granite Counters
Crown Molding
Double Vanity
Entrance Foyer
French Doors
Kitchen Island
Multiple Dining Areas
Open Floorplan
Pantry
Primary Bedroom on Main
Recessed Lighting
Walk-In Closet(s)
Washer Hookup
Gutters Full
Feature Descriptions
Appliances: Built-In Oven(s), Dishwasher, Disposal, Exhaust Fan, Gas Cooktop, Microwave, Self Cleaning Oven, Stainless Steel Appliance(s), Gas Water Heater
Area #: LS
Community Features: Clubhouse, Cluster Mailbox, Common Grounds, Curbs, Playground, Sport Court(s)/Facility, Underground Utilities
Days on Site: 4
Door Features: French Doors
Exterior: Frame, Masonry â?? All Sides, Stone, Stucco
Fencimg: Fenced, Stone, Wrought Iron
Fireplace: Family Room
Flood Plain: No
Flooring: Carpet, Tile, Wood
HOA Fee: $228/ Monthly
Laundry: Washer Hookup
Lot: Back to Park/Greenbelt, Cul-De-Sac, Interior Lot, Sprinkler - In-ground, Trees-Medium (20 Ft - 40 Ft), Trees-Small (Under 20 Ft)
Parcel#: 01378312330000
Parking: Attached, Door-Single, Driveway, Garage, Garage Door Opener, Garage Faces Front
Parking Notes: Attached, Door-Single, Driveway, Garage, Garage Door O
Patio/Porch: Covered, Patio
Restrictions: See Remarks
Security: Smoke Detector(s)
Sewer: Public Sewer
Special View Info: Park/Greenbelt, Trees/Woods, See Remarks
Utilities: Electricity Available, Propane
Water: Municipal Utility District (MUD)
Window: Blinds
Local Schools
High School: Lake Travis
Middle School: Lake Travis
Elementary School: Serene Hills
School District: Lake Travis ISD
Listed By / Shown By
Listed By
Agency Name: Cavalier Real Estate
Agency Phone: (512) 656-5787
Shown By
Agent Name: Tomas Natal
Agent Phone: (512) 970-2591
Agency Title: Realty Capital City

Estimate Your Payment
Estimated Payment
$ 2,823.61 per month $1,466.65 Principal & Interest $1,164.75 Property Tax $192.21 Homeowner's Insurance
104 Maxwell Way, Unit 32 | MLS# 4039441
This single family home located at 104 Maxwell Way, Unit 32, Lakeway, TX 78738 is currently listed for sale with an asking price of $659,000. This property was built in 2015 and has 4 bedrooms and 3 full baths with 2146 sq. ft. Maxwell Way, Unit 32 is located in the Rough Hollow subdivision within the Lake Travis ISD school district. Search Rough Hollow real estate on tnatal.rmcapitalcity.com today.