
BEDS4
BATHS2 full 1 partial
SQUARE FEET2,404
MLS#1462885
STATUSActive
PROPERTY TYPEResidential - Single Family
SUBDIVISIONKaty Crossing
SCHOOLGeorgetown ISD
Property Description
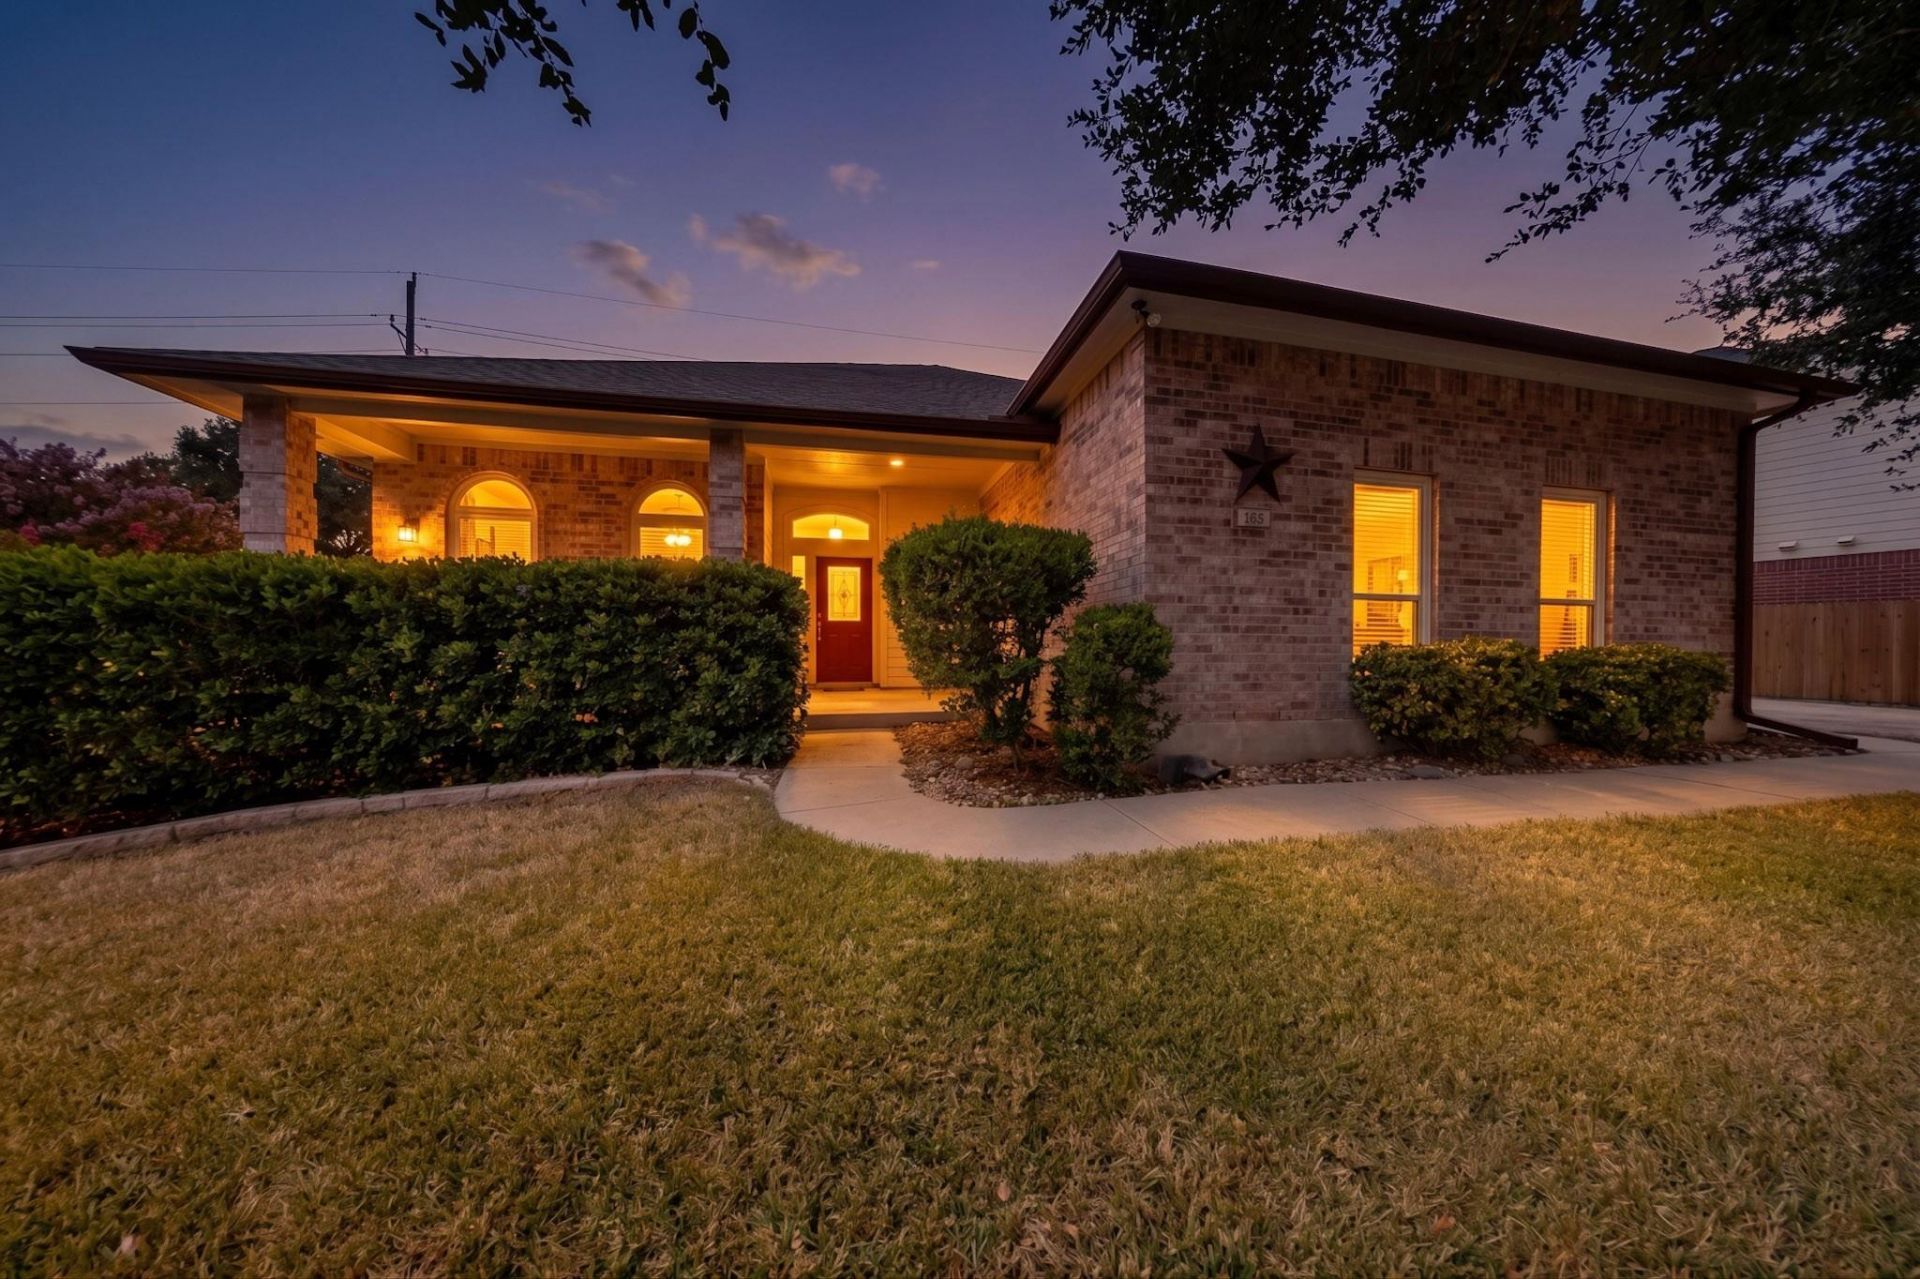
This single-story home offers an open, spacious floor plan featuring 4 bedrooms, 2.5 bathrooms, 2 living areas, and 2 dining areas, all situated on an oversized, private lot with a heated in-ground pool?the perfect combination of comfort, space, and leisure.The spacious kitchen offers abundant cabinetry and storage, a center island, and tile countertops, and opens to the family room with a cozy fireplace?ideal for everyday living and entertaining.The large Master Suite provides a relaxing retreat with dual vanities, a separate shower, garden tub, and walk-in closet. Generous windows fill the home with natural sunlight, creating a bright and welcoming atmosphere throughout.Step outside and enjoy your own private backyard retreat, complete with a heated in-ground pool and plenty of space for relaxing, entertaining, and enjoying the outdoors.
Property Features
Property Type: Residential - Single Family
Cooling: Ceiling Fan(s), Central Air
Fireplaces: 1
Garage: 2 car attached
Heating: Central
Lot Size: 0.37 Acres
Roof Type: Composition, Shingle
Stories: 1.0
Taxes: $8,205
Year Built: 2001
Amenities
Breakfast Bar
Ceiling Fan(s)
High Ceilings
Tile Counters
Double Vanity
Electric Dryer Hookup
Eat-in Kitchen
Entrance Foyer
French Doors
In-Law Floorplan
Kitchen Island
Multiple Dining Areas
Multiple Living Areas
No Interior Steps
Open Floorplan
Pantry
Primary Bedroom on Main
Walk-In Closet(s)
Washer Hookup
Wired for Sound
Gutters Full
Private Yard
Feature Descriptions
Appliances: Dishwasher, Disposal, Gas Cooktop, Microwave, Double Oven, Plumbed For Ice Maker, Self Cleaning Oven, Gas Water Heater, Water Softener Owned
Area #: GTE
Community Features: Curbs, Sidewalks, Trash Pickup - Door to Door
Days on Site: 7
Door Features: French Doors
Exterior: Masonry â?? All Sides
Fencimg: Back Yard, Privacy, Wood
Fireplace: Family Room, Gas Log
Flood Plain: No
Flooring: Carpet, Laminate, Tile
HOA Fee: $200/ Annually
Laundry: Electric Dryer Hookup, Washer Hookup
Lot: Back Yard, Curbs, Front Yard, Landscaped, Level, Native Plants, Private, Sprinkler - Automatic, Trees-Large (Over 40 Ft), Trees-Medium (20 Ft - 40 Ft)
Parcel#: 206005010A0081
Parking: Attached, Door-Single, Driveway, Garage, Garage Door Opener, Garage Faces Side, Parking Pad, Paved
Parking Notes: Attached, Door-Single, Driveway, Garage, Garage Door O
Patio/Porch: Covered, Front Porch, Patio
Pool: Heated, In Ground
Restrictions: Deed Restrictions
Security: Smoke Detector(s)
Sewer: Public Sewer
Swimming Pool: Yes
Utilities: Cable Available, Electricity Connected, Natural Gas Connected, Phone Available, Sewer Connected, Water Connected
Water: Public
Window: Double Pane Windows, Screens, Vinyl Windows, Window Treatments
Local Schools
High School: Georgetown
Middle School: Charles A Forbes
Elementary School: Pat Cooper
School District: Georgetown ISD
Listed By / Shown By
Listed By
Agency Name: Rising Star Realty
Agency Contact: (512) 658-2292
Shown By
Agent Name: Tomas Natal
Agent Phone: (512) 970-2591
Agency Title: Realty Capital City

Estimate Your Payment
Estimated Payment
$ 1,879.44 per month $1,057.14 Principal & Interest $683.75 Property Tax $138.54 Homeowner's Insurance
104 River Park Ln | MLS# 1462885
This single family home located at 104 River Park Ln, Georgetown, TX 78626 is currently listed for sale with an asking price of $475,000. This property was built in 2001 and has 4 bedrooms and 2 full and 1 partial baths with 2404 sq. ft. River Park Ln is located in the Katy Crossing subdivision within the Georgetown ISD school district. Search Katy Crossing real estate on tnatal.rmcapitalcity.com today.