
BEDS3
BATHS3 full
SQUARE FEET2,293
MLS#8323053
STATUSActive
PROPERTY TYPEResidential - Single Family
SUBDIVISIONEnclave Shady Trails
SCHOOLLeander ISD
Property Description
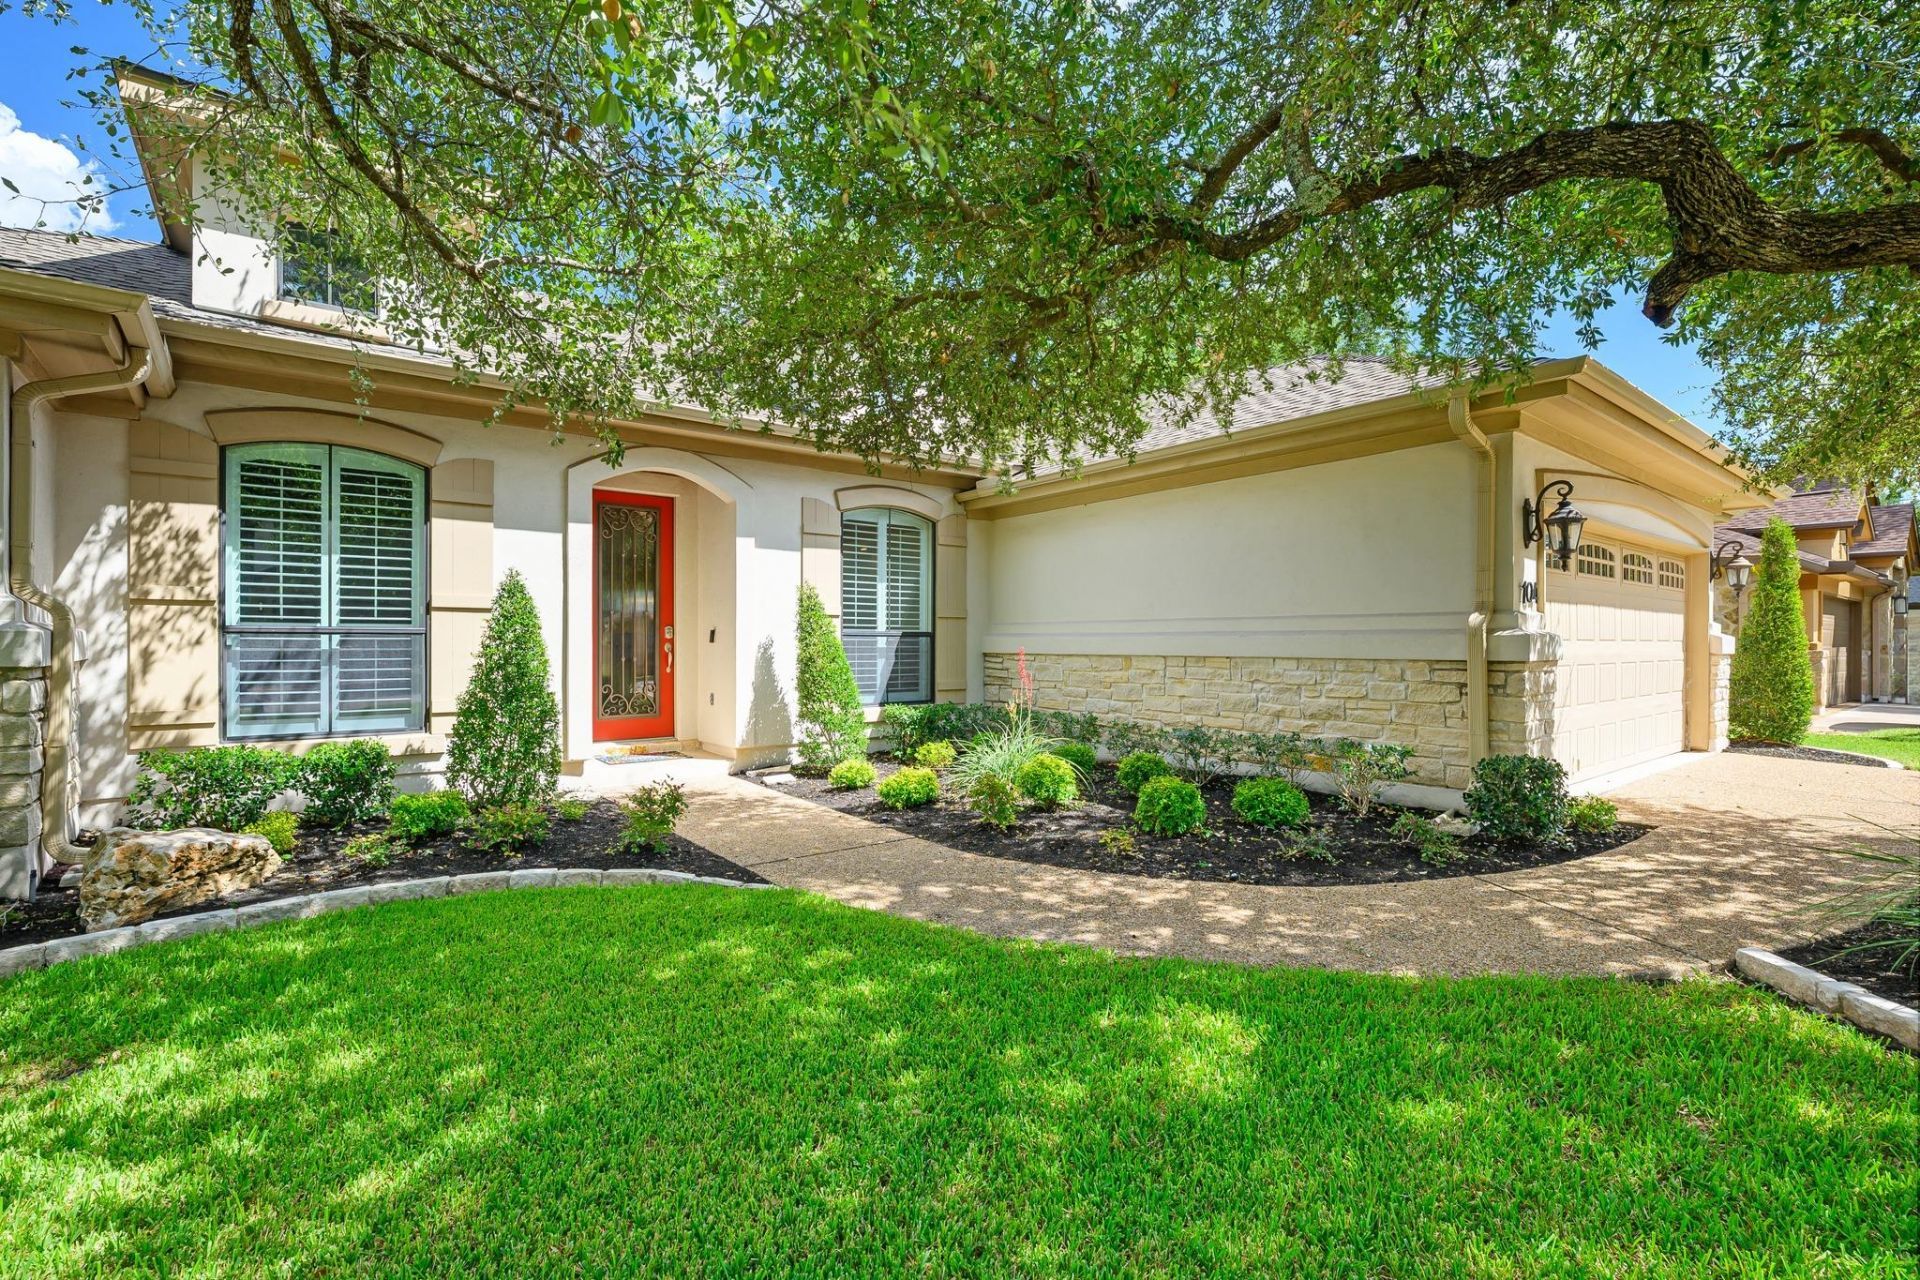
Custom-built by Summer View Homes, this handsome single-story residence in the Enclave of Shady Trails offers 2,293 square feet of thoughtfully designed living space. The stone and stucco exterior sets the tone for the quality found throughout.Inside, high ceilings and an entrance foyer welcome you into an open layout featuring multiple living and dining areas ? ideal for both everyday comfort and entertaining. The kitchen is a standout with maple cabinetry, granite countertops, a center island with breakfast bar, and stainless steel GE Profile appliances, all open to the family room and its gas log fireplace.The primary suite includes a spa-like bath with dual vanities, a garden tub, separate shower, and walk-in closet. Two additional bedrooms and full baths provide generous space for family or guests. A dedicated study features handscraped wide-plank wood flooring and 8-foot doors.Step outside to a covered patio overlooking a private, fully landscaped yard shaded by mature trees. Additional highlights include skylights, upgraded wood-lie tile, a sprinkler system, and an attached two-car garage with extra storage.No HOA. Leander ISD. Move-in ready.
Property Features
Property Type: Residential - Single Family
Cooling: Central Air
Fireplaces: 1
Garage: 2 car attached
Heating: Central, Natural Gas
Lot Size: 0.16 Acres
Roof Type: Composition
Stories: 1.0
Taxes: $3,387
Year Built: 2007
Amenities
Breakfast Bar
Entrance Foyer
High Ceilings
Primary Bedroom on Main
Walk-In Closet(s)
Multiple Living Areas
Multiple Dining Areas
Study/Home Office
Private Yard
Feature Descriptions
Appliances: Built-In Oven(s), Dishwasher, Disposal, Microwave
Area #: CLS
Community Features: Curbs, Sidewalks
Days on Site: 3
Exterior: HardiPlank Type, Stone Veneer, Stucco
Fencimg: Privacy, Wood
Fireplace: Family Room, Gas Log
Flood Plain: No
Flooring: Carpet, Tile, Wood
Lot: Level, Public Maintained Road, Trees-Heavy, Trees-Large (Over 40 Ft), Many Trees
Lot Dimensions: 75' x 100
Parcel#: 17w325700a00030010
Parking: Attached, Door-Single, See Remarks
Parking Notes: Attached, Door-Single, See Remarks
Patio/Porch: Covered, Patio
Restrictions: City Restrictions, Deed Restrictions
Security: yes
Security: Security System Owned
Sewer: Public Sewer
Utilities: Electricity Connected, Natural Gas Connected, Sewer Connected, Water Connected
Water: Public
Window: Skylight(s)
Local Schools
High School: Cedar Park
Middle School: Artie L Henry
Elementary School: Lois F Giddens
School District: Leander ISD
Listed By / Shown By
Listed By
Agency Name: Moreland Properties
Agency Phone: (512) 480-0848
Shown By
Agent Name: Tomas Natal
Agent Phone: (512) 970-2591
Agency Title: Realty Capital City

Estimate Your Payment
Estimated Payment
$ 1,729.66 per month $1,279.70 Principal & Interest $282.25 Property Tax $167.71 Homeowner's Insurance
104 Shady Trails Pass | MLS# 8323053
This single family home located at 104 Shady Trails Pass, Cedar Park, TX 78613 is currently listed for sale with an asking price of $575,000. This property was built in 2007 and has 3 bedrooms and 3 full baths with 2293 sq. ft. Shady Trails Pass is located in the Enclave Shady Trails subdivision within the Leander ISD school district. Search Enclave Shady Trails real estate on tnatal.rmcapitalcity.com today.