
BEDS4
BATHS3 full 1 partial
SQUARE FEET2,700
MLS#8617794
STATUSActive
PROPERTY TYPEResidential - Single Family
SUBDIVISIONParkside on the River
SCHOOLGeorgetown ISD
Property Description
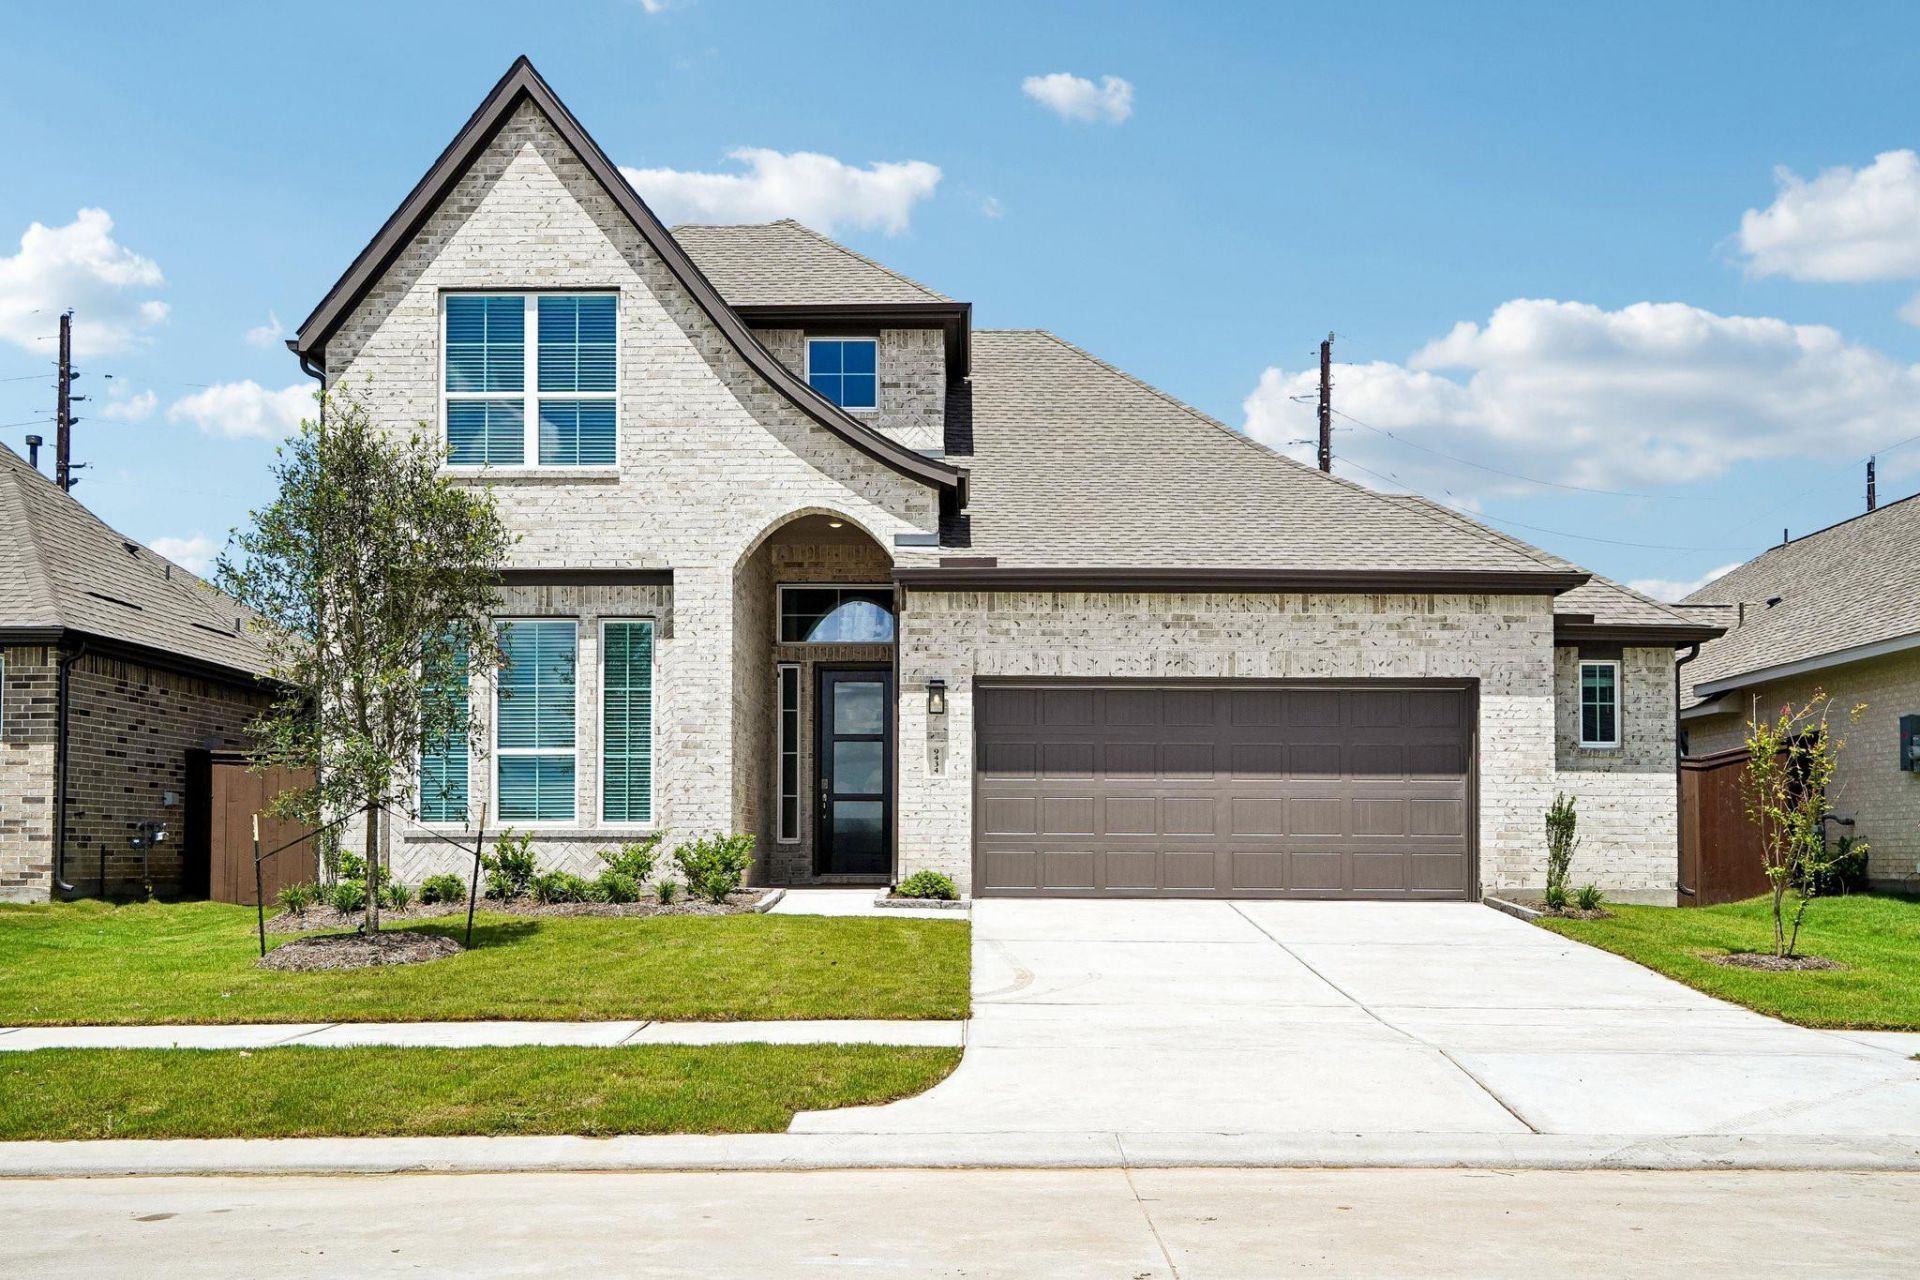
New Construction | 2 Story | 2,700 Sq Ft | 4 Bed | 3.5 Bath | Study | Game Room | Available Fall 2026 | The Cayman is a thoughtfully-designed 2-story home offering 4 beds, 3.5 bathrooms, a dedicated study, a game room, and a 2-car garage. At the front of the home, a full bathroom sits between Bed 2 with its own walk-in closet and the private study with French doors and a closet. Across the hall from the study is a half bathroom for ease of access. The kitchen includes an island, ample counter space, abundant cabinetry, a walk-in pantry, and overlooks the family room to the front and the casual dining area to the side. Tucked at the rear of the home, the primary suite features vaulted ceilings and double doors leading to the ensuite. This primary bathroom contains dual vanities, a walk-in shower, a Texas-sized walk-in closet, and linen storage. For convenience, the utility room resides just outside the primary bedroom and across the hall from the entry to the outdoor covered patio. Behind the kitchen is the entrance to the 2-car garage, a convenient drop zone, and the staircase to the second level. Upstairs, there are two secondary bedrooms, each with their own walk-in closet, a game room, and a full bathroom. Make the Cayman your home today!
Property Features
Property Type: Residential - Single Family
Cooling: Ceiling Fan(s), Central Air
Fireplaces: 1
Garage: 2 car attached
Heating: Central, Fireplace(s), Natural Gas
Lot Size: 0.18 Acres
Roof Type: Composition
Stories: 2.0
Taxes: $14,872
Year Built: 2026
Amenities
Built-in Features
Ceiling Fan(s)
High Ceilings
Vaulted Ceiling(s)
Chandelier
Quartz Counters
Double Vanity
Electric Dryer Hookup
Eat-in Kitchen
Entrance Foyer
French Doors
Kitchen Island
Open Floorplan
Pantry
Primary Bedroom on Main
Recessed Lighting
Study/Home Office
Walk-In Closet(s)
Washer Hookup
Wired for Data
Lighting
Private Yard
Feature Descriptions
Appliances: Built-In Electric Oven, Dishwasher, Disposal, Exhaust Fan, Gas Cooktop, Microwave, RNGHD, Stainless Steel Appliance(s), Gas Water Heater, Tankless Water Heater
Area #: GTW
Community Features: Clubhouse, Cluster Mailbox, Curbs, High Speed Internet, Park, Picnic Area, Playground, Pool, Sidewalks, Sport Court(s)/Facility, Street Lights
Door Features: French Doors
Exterior: Brick, Blown-In Insulation, Low VOC Insulation, Mason
Fencimg: Back Yard
Fireplace: Family Room
Flood Plain: No
Flooring: Carpet, Vinyl
HOA Fee: $210/ Quarterly
Laundry: Electric Dryer Hookup, Washer Hookup
Lot: Back Yard, Front Yard, Interior Lot, Landscaped, Sprinkler - Automatic
Parcel#: 105 Peaceful Serenity Drive
Parking: Attached, Driveway, Garage, Garage Door Opener
Parking Notes: Attached, Driveway, Garage, Garage Door Opener
Patio/Porch: Covered, Front Porch, Patio, Porch
Restrictions: Deed Restrictions
Security: Carbon Monoxide Detector(s), Fire Alarm
Sewer: Municipal Utility District (MUD)
Special View Info: Neighborhood
Utilities: Electricity Available, Internet-Cable, Natural Gas Available, Sewer Available, Water Available
Water: Municipal Utility District (MUD)
Window: Blinds, Double Pane Windows, Insulated Windows, Low Emissivity Windows, Screens, Vinyl Windows
Local Schools
High School: East View
Middle School: James Tippit
Elementary School: Wolf Ranch Elementary
School District: Georgetown ISD
Listed By / Shown By
Listed By
Agency Name: Chesmar Homes
Agency Phone: (888) 924-9949
Shown By
Agent Name: Tomas Natal
Agent Phone: (512) 970-2591
Agency Title: Realty Capital City

Estimate Your Payment
Estimated Payment
$ 2,673.71 per month $1,268.18 Principal & Interest $1,239.33 Property Tax $166.20 Homeowner's Insurance
105 Peaceful Serenity Dr | MLS# 8617794
This single family home located at 105 Peaceful Serenity Dr , Georgetown, TX 78628 is currently listed for sale with an asking price of $569,821. This property was built in 2026 and has 4 bedrooms and 3 full and 1 partial baths with 2700 sq. ft. Peaceful Serenity Dr is located in the Parkside on the River subdivision within the Georgetown ISD school district. Search Parkside On The River real estate on tnatal.rmcapitalcity.com today.