
BEDS3
BATHS2 full
SQUARE FEET1,763
MLS#6124136
STATUSActive
PROPERTY TYPEResidential - Single Family
SUBDIVISIONParkside At Slaughter Creek SE
SCHOOLAustin ISD
Property Description
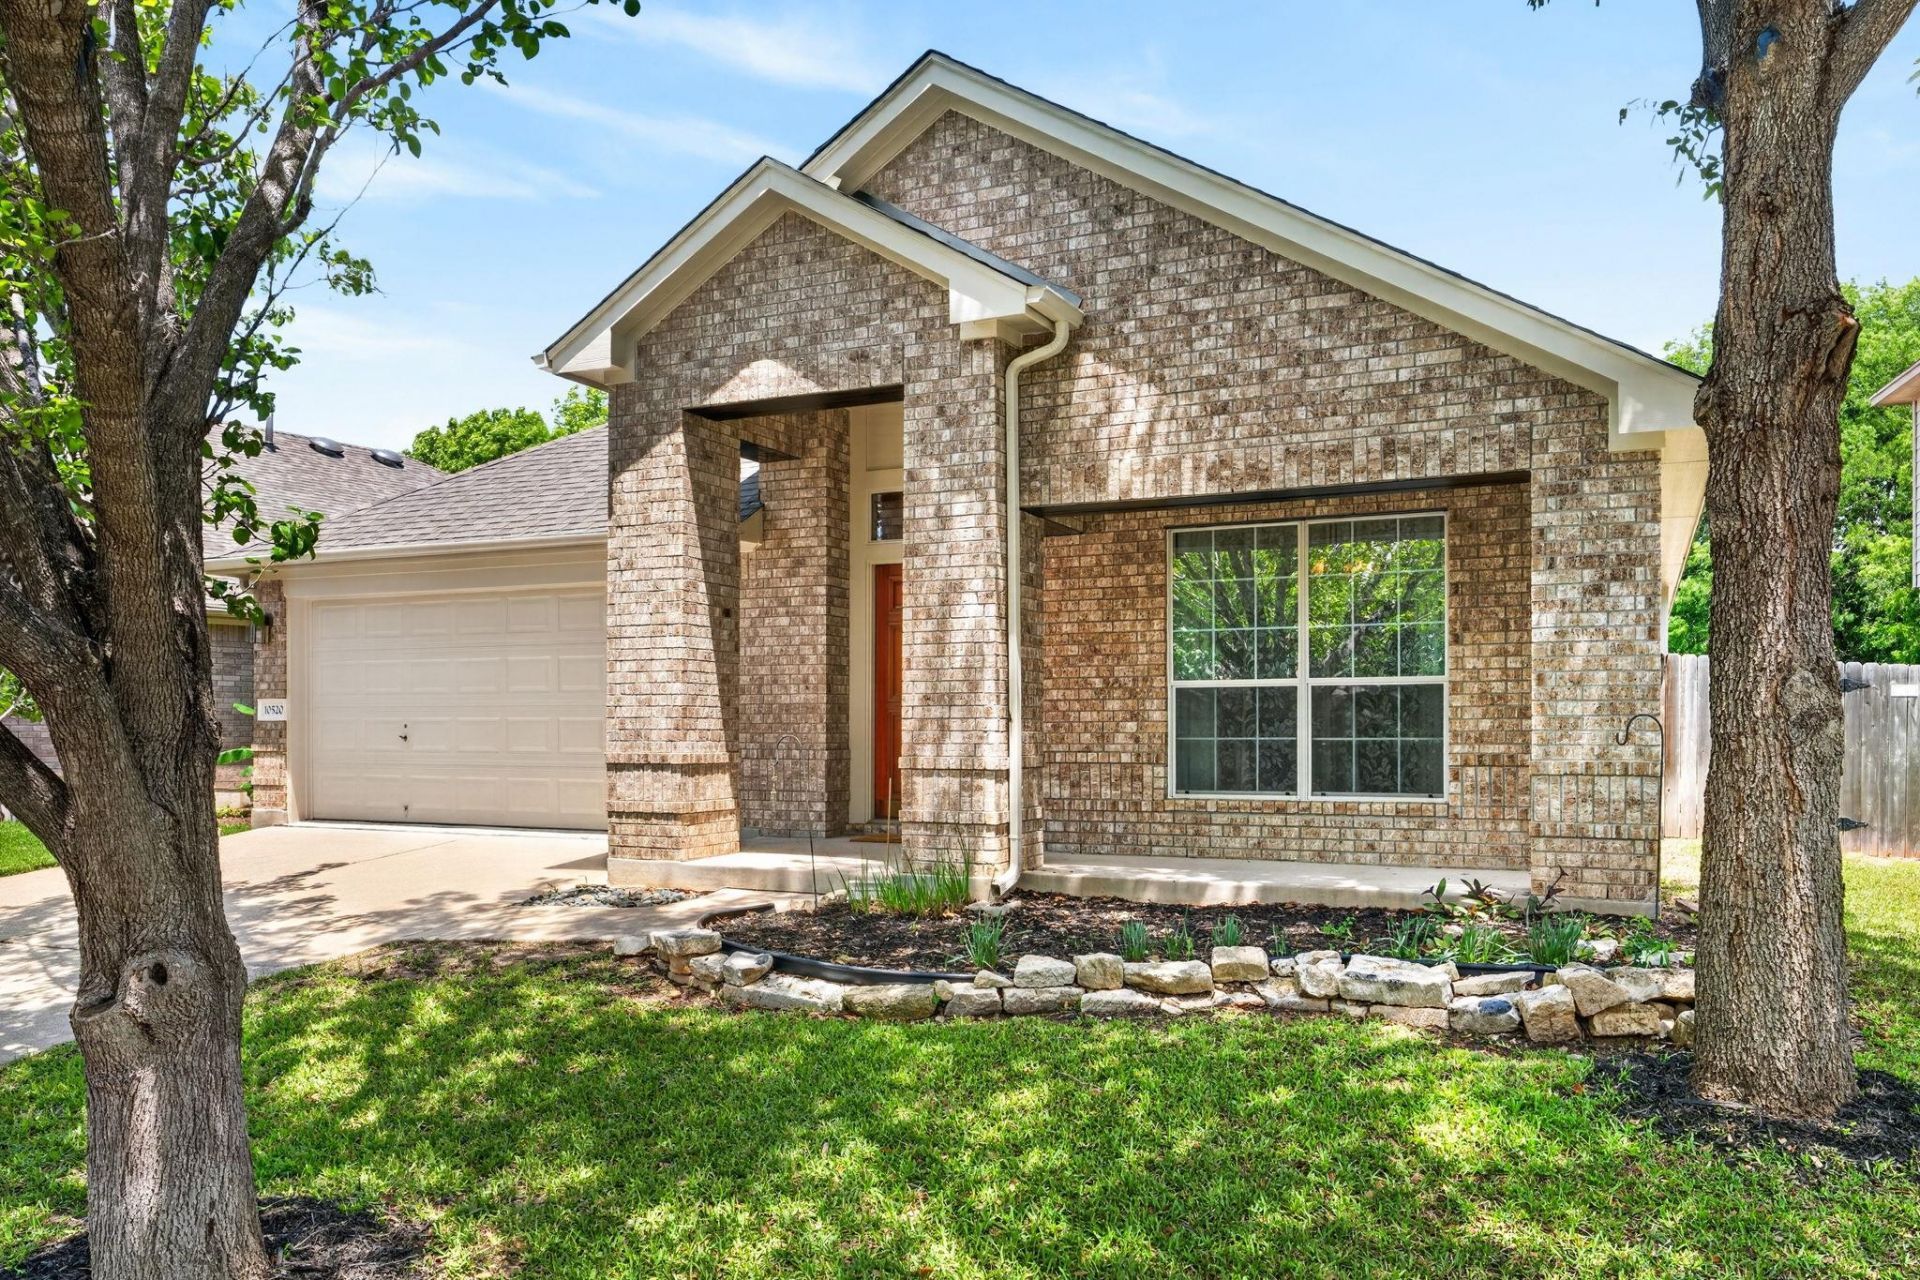
Brand-New Roof + $4,000 Seller Credit Toward Countertop Upgrades, Rate Buydown or Buyer Closing Costs!Recent updates make this move-in ready 3-bedroom, 2-bath, single-story home in Parkside at Slaughter Creek feel fresh and inviting, including a new foyer light, dining chandelier, living room chandelier/fan, updated hallway lighting, and a new lighted mirror in the primary bath.At 1,763 sq ft, the home features an open floor plan with a spacious kitchen, comfortable living and dining areas, fresh exterior paint, and a private back patio perfect for relaxing or entertaining. Additional updates include a newer water heater, and the refrigerator, washer and dryer.Just a short walk away, enjoy the Parkside at Slaughter Creek hike and bike trail that winds alongside Onion Creek. Neighborhood amenities include a main park with playscape, greenbelt trails, and pocket parks with gazebos. Conveniently located near Southpark Meadows for shopping, dining and entertainment, with Downtown Austin and Austin-Bergstrom International Airport approximately 15?20 minutes away.With a brand-new roof, fresh exterior paint, updated lighting, and a flexible $4,000 seller credit, this South Austin home offers the combination of move-in readiness, recent improvements, and the opportunity to make the home your own.
Property Features
Property Type: Residential - Single Family
Cooling: Ceiling Fan(s), Central Air
Garage: 2
Heating: Central
Lot Size: 0.14 Acres
Roof Type: Composition
Stories: 1.0
Taxes: $7,742
Year Built: 2006
Amenities
Breakfast Bar
Ceiling Fan(s)
Double Vanity
Electric Dryer Hookup
No Interior Steps
Open Floorplan
Pantry
Walk-In Closet(s)
Washer Hookup
Gutters Full
No Exterior Steps
Private Yard
Feature Descriptions
Appliances: Dishwasher, Disposal, Exhaust Fan, Gas Cooktop, Free-Standing Gas Range, Refrigerator, Washer/Dryer, Gas Water Heater
Area #: SC
Community Features: Park, Picnic Area, Playground, Sidewalks
Days on Site: 143
Exterior: Brick, HardiPlank Type
Fencimg: Back Yard, Privacy, Wood
Flood Plain: No
Flooring: Carpet, Tile
HOA Fee: $170/ Semi-Annually
Laundry: Electric Dryer Hookup, Washer Hookup
Lot: Front Yard, Trees-Medium (20 Ft - 40 Ft)
Parcel#: 04380911160000
Parking: Driveway, Garage
Parking Notes: Driveway, Garage
Patio/Porch: Patio, Porch
Restrictions: City Restrictions, Deed Restrictions
Security: Smoke Detector(s)
Sewer: Public Sewer
Special View Info: Trees/Woods
Utilities: Electricity Connected, Natural Gas Connected, Sewer Connected, Water Connected
Water: Public
Window: Blinds
Local Schools
High School: Akins
Middle School: Paredes
Elementary School: Blazier
School District: Austin ISD
Listed By / Shown By
Listed By
Agency Name: Bramlett Partners
Agency Contact: (512) 507-4887
Shown By
Agent Name: Tomas Natal
Agent Phone: (512) 970-2591
Agency Title: Realty Capital City

Estimate Your Payment
Estimated Payment
$ 1,576.52 per month $823.44 Principal & Interest $645.17 Property Tax $107.91 Homeowner's Insurance
10520 Channel Island Dr | MLS# 6124136
This single family home located at 10520 Channel Island Dr, Austin, TX 78747 is currently listed for sale with an asking price of $369,990. This property was built in 2006 and has 3 bedrooms and 2 full baths with 1763 sq. ft. Channel Island Dr is located in the Parkside At Slaughter Creek SE subdivision within the Austin ISD school district. Search Parkside At Slaughter Creek SE real estate on tnatal.rmcapitalcity.com today.