
BEDS5
BATHS4 full
SQUARE FEET4,451
MLS#1587358
STATUSActive
PROPERTY TYPEResidential - Single Family
SUBDIVISIONAvery Ranch Brookside
SCHOOLLeander ISD
Property Description
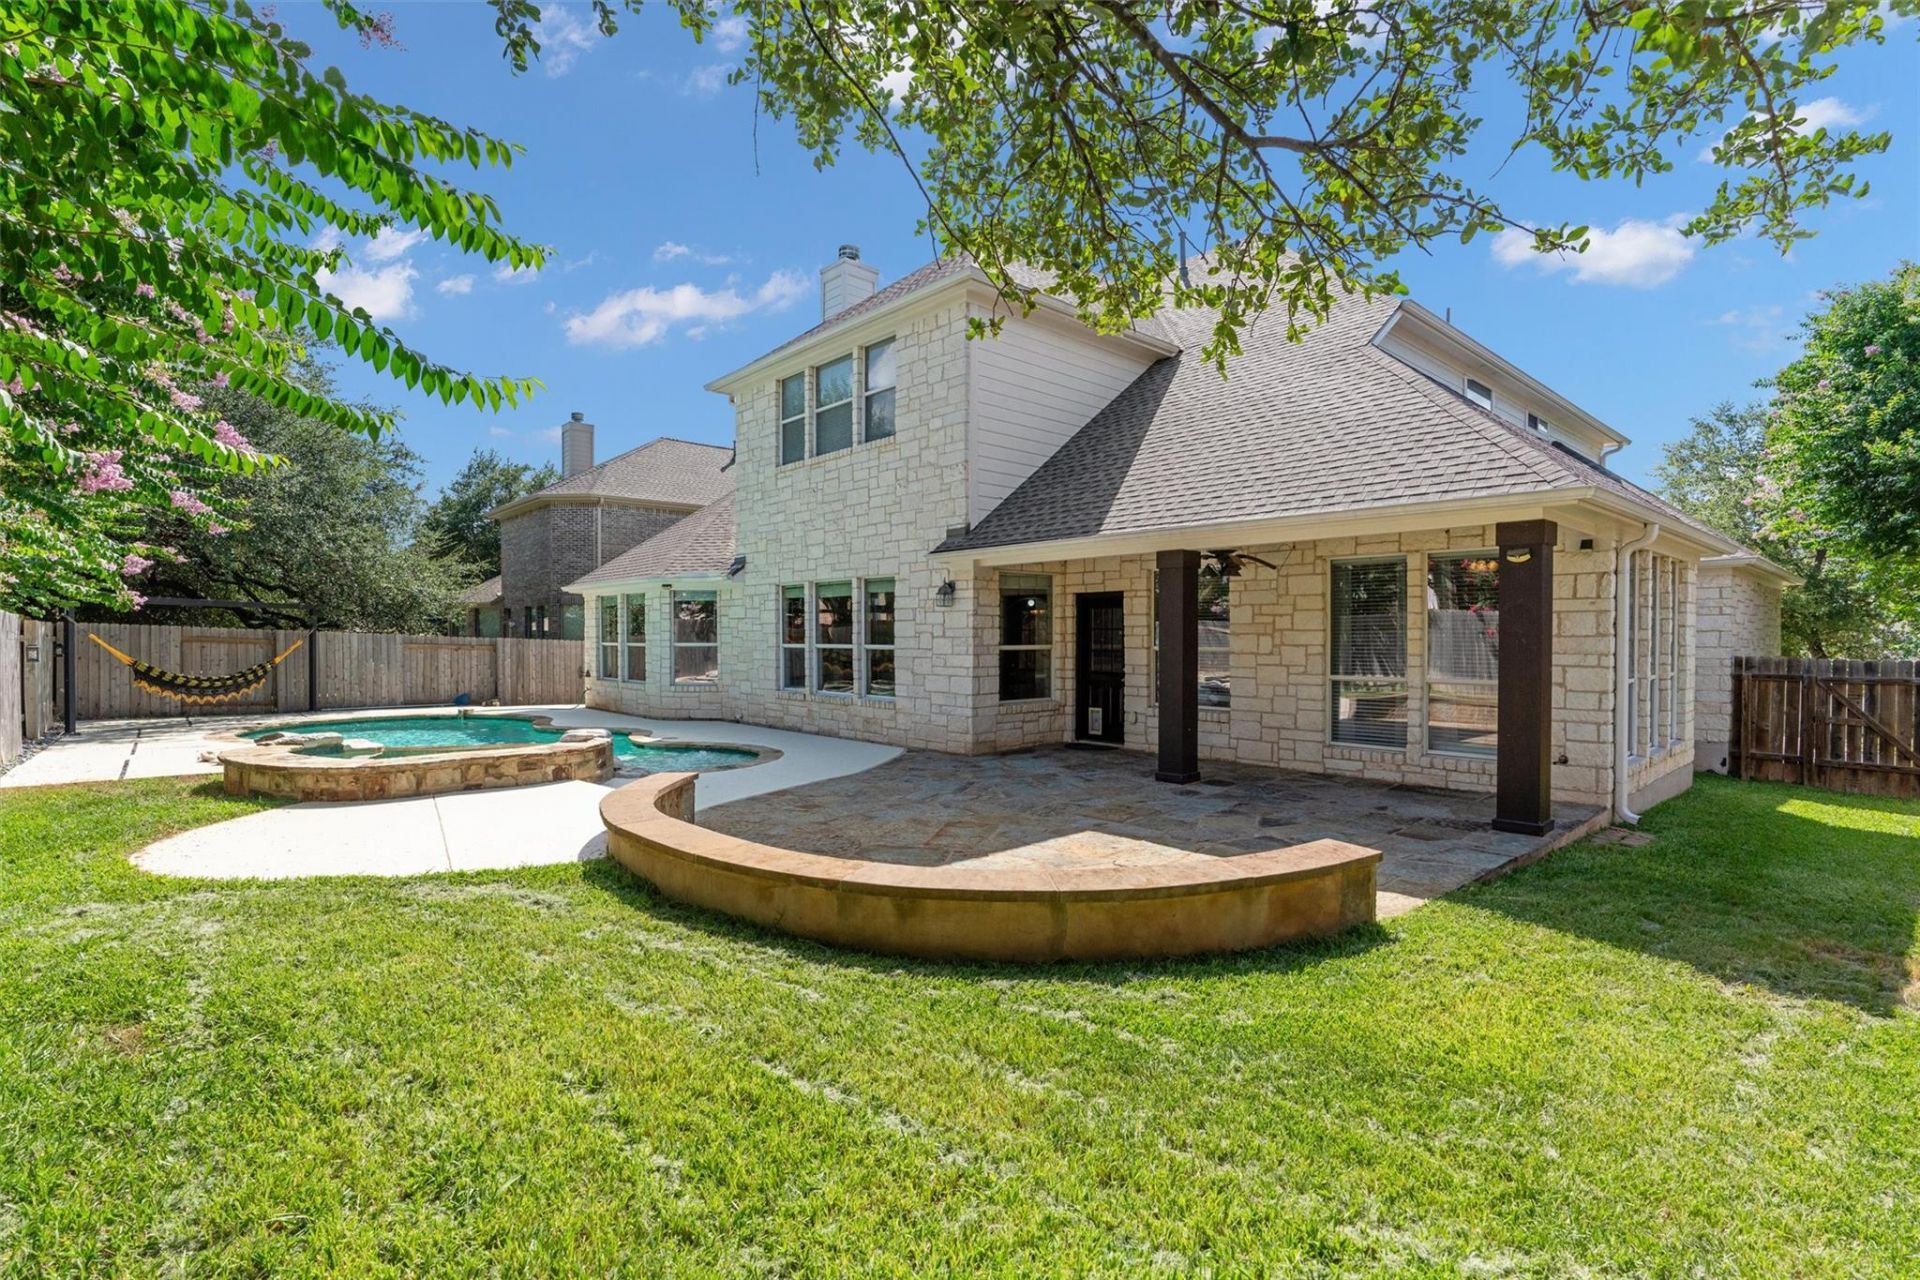
NEW PRICE: $899,000! 5 bedrooms, 4 full baths, 4,451 sq ft, private pool and spa, 3-car garage?and two bedrooms with two full baths downstairs. Located in the highly sought-after Avery Ranch Brookside golf community, this home offers a true multigenerational-friendly layout with the spacious primary suite on its own wing and a second downstairs bedroom adjacent to a full bath. That fifth bedroom is currently configured as an office with double glass doors and a closet, and has previously been used as a bedroom.The main level also features formal living and dining spaces, a large family room, open kitchen, breakfast nook and sunroom, with abundant natural light throughout. Upstairs offers three additional bedrooms, two full baths including a Jack-and-Jill, a massive media/recreation room, a game room loft plumbed for a wet bar, and a bonus room with wall-to-wall cabinetry.Outside, enjoy a private backyard retreat with a covered stone patio, automated pool and spa with auto-leveling, freeze protection and self-cleaning technology, plus built-in hammock posts. Additional highlights include laundry hookups on both levels, a 3-car garage, a new roof installed in 2025, and two independent HVAC systems?one for each level?both fully replaced with brand-new systems in 2018.Located near Brushy Creek trails, neighborhood pools, sports courts, playgrounds and pickleball, with convenient access to the North Austin and Cedar Park tech corridor, including Apple and Dell.
Property Features
Property Type: Residential - Single Family
Cooling: Central Air, Dual
Fenced: Yes
Fireplaces: 1
Garage: 3 car attached
Heating: Central
Lot Size: 0.23 Acres
Roof Type: Composition
Stories: 2.0
Taxes: $15,709
Year Built: 2005
Amenities
Bar
Breakfast Bar
Ceiling Fan(s)
Chandelier
Corain Counters
Granite Counters
Double Vanity
Electric Dryer Hookup
Entrance Foyer
French Doors
In-Law Floorplan
Interior Steps
Kitchen Island
Multiple Dining Areas
Multiple Living Areas
Open Floorplan
Pantry
Primary Bedroom on Main
Recessed Lighting
Smart Thermostat
Soaking Tub
Storage
Study/Home Office
Walk-In Closet(s)
Washer Hookup
Wet Bar
Gutters Partial
Lighting
Private Entrance
Private Yard
Feature Descriptions
Appliances: Bar Fridge, Built-In Electric Oven, Built-In Gas Range, Dishwasher, Disposal, Exhaust Fan, Microwave, RNGHD, Stainless Steel Appliance(s)
Area #: RRW
Community Features: Clubhouse, Cluster Mailbox, Common Grounds, Golf, Park, Picnic Area, Playground, Pool, Sport Court(s)/Facility, Tennis Court(s)
Days on Site: 80
Door Features: French Doors
Exterior: Frame, Masonry â?? All Sides, Stone
Fencimg: Back Yard, Fenced, Wood
Fireplace: Family Room, Gas
Flood Plain: No
Flooring: Carpet, Laminate, Tile
HOA Fee: $196/ Quarterly
Laundry: Electric Dryer Hookup, Washer Hookup
Lot: Back Yard, Front Yard, Garden, Landscaped, Near Golf Course, Sprinkler - Automatic, Sprinkler - Back Yard, Sprinkler - Drip Only/Bubblers, Sprinklers In Front, Trees-Medium (20 Ft - 40 Ft)
Parcel#: 17W307610F00160007
Parking: Attached, Direct Access, Driveway, Garage, Garage Door Opener
Parking Notes: Attached, Direct Access, Driveway, Garage, Garage Door
Patio/Porch: Covered, Front Porch, Patio, Porch
Pool: Heated, In Ground, Outdoor Pool, Pool/Spa Combo
Restrictions: City Restrictions, Covenant, Zoning
Security: Smoke Detector(s)
Sewer: Public Sewer
Spa: Heated, In Ground
Swimming Pool: Yes
Utilities: Electricity Connected, Natural Gas Connected, Sewer Connected, Water Connected
Water: Public
Window: Blinds, Double Pane Windows, Window Coverings
Local Schools
High School: Vista Ridge
Middle School: Artie L Henry
Elementary School: Rutledge
School District: Leander ISD
Listed By / Shown By
Listed By
Agency Name: Equity Texas Realty, LLC
Agency Phone: (512) 468-6100
Shown By
Agent Name: Tomas Natal
Agent Phone: (512) 970-2591
Agency Title: Realty Capital City

Estimate Your Payment
Estimated Payment
$ 3,572.08 per month $2,000.78 Principal & Interest $1,309.08 Property Tax $262.21 Homeowner's Insurance
10521 Roy Butler Dr | MLS# 1587358
This single family home located at 10521 Roy Butler Dr, Austin, TX 78717 is currently listed for sale with an asking price of $899,000. This property was built in 2005 and has 5 bedrooms and 4 full baths with 4451 sq. ft. Roy Butler Dr is located in the Avery Ranch Brookside subdivision within the Leander ISD school district. Search Avery Ranch Brookside real estate on tnatal.rmcapitalcity.com today.