
BEDS4
BATHS3 full
SQUARE FEET2,146
MLS#8518132
STATUSActive
PROPERTY TYPEResidential - Single Family
SUBDIVISIONVistas of Austin
SCHOOLAustin ISD
Property Description
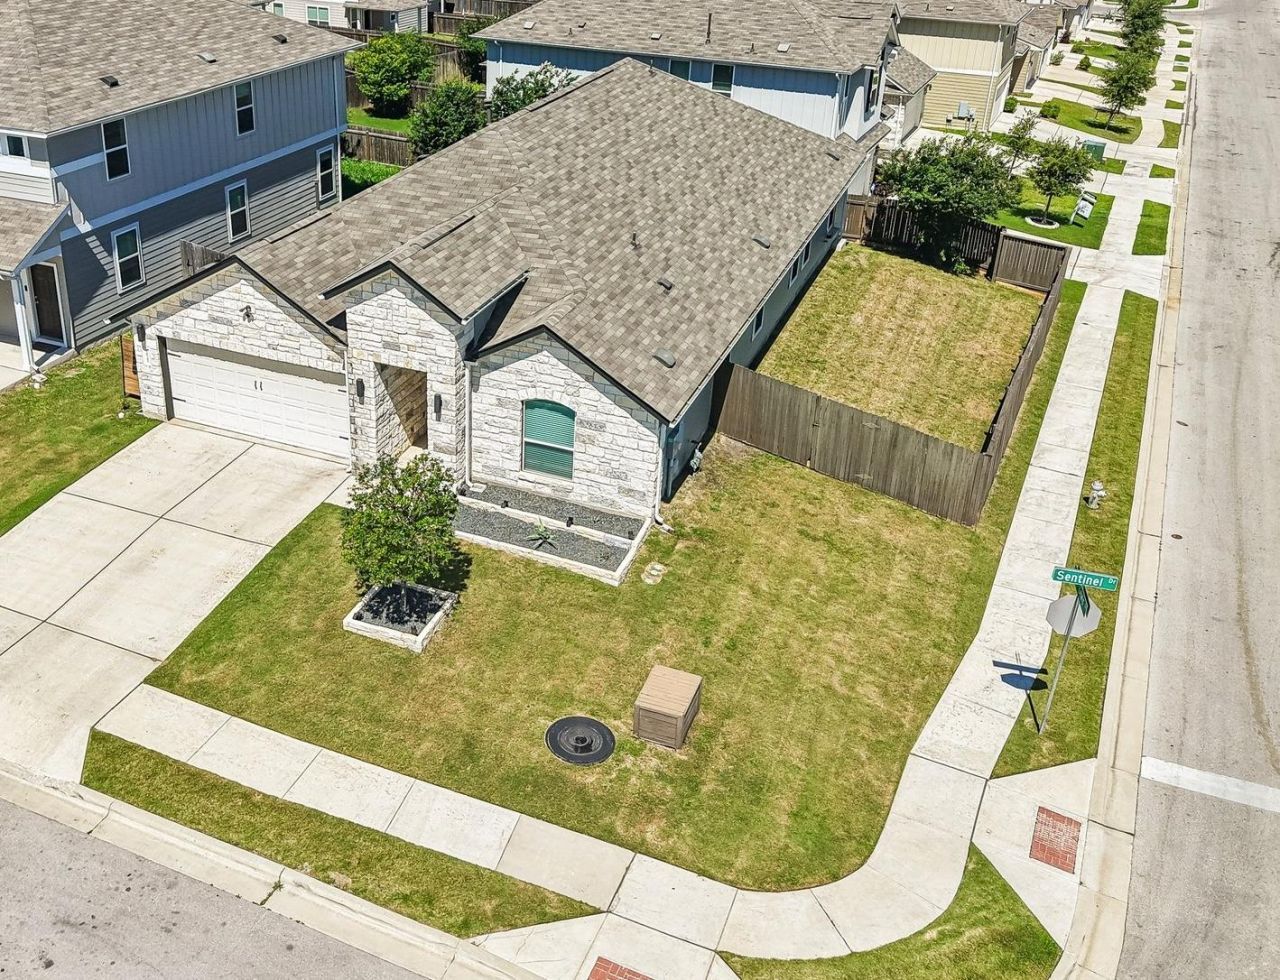
Seller offering up to $7,500 in closing cost assistance. Buyer's departing address may qualify for a $10,000 grant via Wells Fargo. Ask agent for details.Located on a spacious corner lot in Vistas of Austin, this single-story 4 BD, 3 BA home with a dedicated office offers one of the most flexible floor plans in the neighborhood. Pre-inspected for buyer confidence, the home has great curb appeal, a clean modern feel, and thoughtful upgrades, including an EV charger in the garage and custom shelving in the primary closet. Inside, the open layout features LVP flooring throughout with no carpet, creating a clean, cohesive flow. The bright living room has high ceilings and plenty of natural light and opens to a modern kitchen with quartz countertops, SS appliances, generous cabinetry, and a spacious dining area. The primary suite includes a private ensuite and custom walk-in closet. Three secondary bedrooms offer flexibility for guests, kids, hobbies, or additional workspace, while the dedicated office can easily serve as a flex room. Out back, the covered patio and generous yard offer plenty of room to enjoy the corner-lot setting. The neighborhood park and amenity center are just a couple of blocks away, with a pool, lounge area, pavilion, playground, dog park, and over 50 acres of greenbelt trails. Buyer to verify all info. Close to Southpark Meadows, McKinney Falls State Park, dining and shopping in the Easton Park area. Easy access to major highways, commuting to the Tesla corridor, COTA, ABIA, and downtown Austin. Buyer to verify all info.
Property Features
Property Type: Residential - Single Family
Cooling: Ceiling Fan(s), Central Air, Electric
Fenced: Yes
Garage: 2 car attached
Heating: Central, Natural Gas
Lot Size: 0.16 Acres
Roof Type: Composition
Stories: 1.0
Taxes: $7,625
Year Built: 2021
Amenities
Breakfast Bar
Ceiling Fan(s)
High Ceilings
Granite Counters
Quartz Counters
Double Vanity
Electric Dryer Hookup
Eat-in Kitchen
Entrance Foyer
French Doors
Multiple Living Areas
No Interior Steps
Open Floorplan
Pantry
Primary Bedroom on Main
Recessed Lighting
Smart Thermostat
Study/Home Office
Walk-In Closet(s)
Washer Hookup
Gutters Full
Private Yard
Feature Descriptions
Appliances: Dishwasher, Disposal, Microwave, Gas Oven, Free-Standing Gas Range, Stainless Steel Appliance(s), Gas Water Heater
Area #: SC
Community Features: Common Grounds, Curbs, Dog Park, Electronic Payments, Planned Social Activities, Playground, Pool, Sidewalks
Days on Site: 131
Door Features: French Doors
Exterior: HardiPlank Type, Masonry â?? Partial, Stone Veneer
Fencimg: Fenced, Gate, Wood
Flood Plain: No
Flooring: See Remarks, No Carpet, Tile, Vinyl
HOA Fee: $49/ Monthly
Laundry: Electric Dryer Hookup, Washer Hookup
Lot: Corner Lot, Front Yard, Sprinkler - Automatic, Sprinkler - Back Yard, Sprinklers In Front, Sprinkler - In-ground, Trees-Small (Under 20 Ft)
Parcel#: 04450312090000
Parking: Attached, Door-Single, Driveway, Electric Vehicle Charging Station(s), Garage, Garage Door Opener, Garage Faces Front, Inside Entrance, Kitchen Level, Side By Side
Parking Notes: Attached, Door-Single, Driveway, Electric Vehicle Cha
Patio/Porch: Covered, Rear Porch
Restrictions: Deed Restrictions
Security: yes
Security: Carbon Monoxide Detector(s), Security System Owned, Smoke Detector(s)
Sewer: Public Sewer
Special View Info: Neighborhood
Utilities: Cable Available, Electricity Available, Internet-Cable, Natural Gas Available, Sewer Connected, Water Connected
Water: Public
Window: Blinds, Window Coverings
Local Schools
High School: Akins
Middle School: Paredes
Elementary School: Blazier
School District: Austin ISD
Listed By / Shown By
Listed By
Agency Name: Compass RE Texas, LLC
Agency Contact: (512) 825-0213
Shown By
Agent Name: Tomas Natal
Agent Phone: (512) 970-2591
Agency Title: Realty Capital City

Estimate Your Payment
Estimated Payment
$ 1,627.21 per month $876.87 Principal & Interest $635.42 Property Tax $114.92 Homeowner's Insurance
10700 Sentinel Dr | MLS# 8518132
This single family home located at 10700 Sentinel Dr, Austin, TX 78747 is currently listed for sale with an asking price of $394,000. This property was built in 2021 and has 4 bedrooms and 3 full baths with 2146 sq. ft. Sentinel Dr is located in the Vistas of Austin subdivision within the Austin ISD school district. Search Vistas Of Austin real estate on tnatal.rmcapitalcity.com today.