
BEDS4
BATHS3 full
SQUARE FEET3,419
MLS#9155388
STATUSActive
PROPERTY TYPEResidential - Single Family
SUBDIVISIONSage Crk
SCHOOLLiberty Hill ISD
Property Description
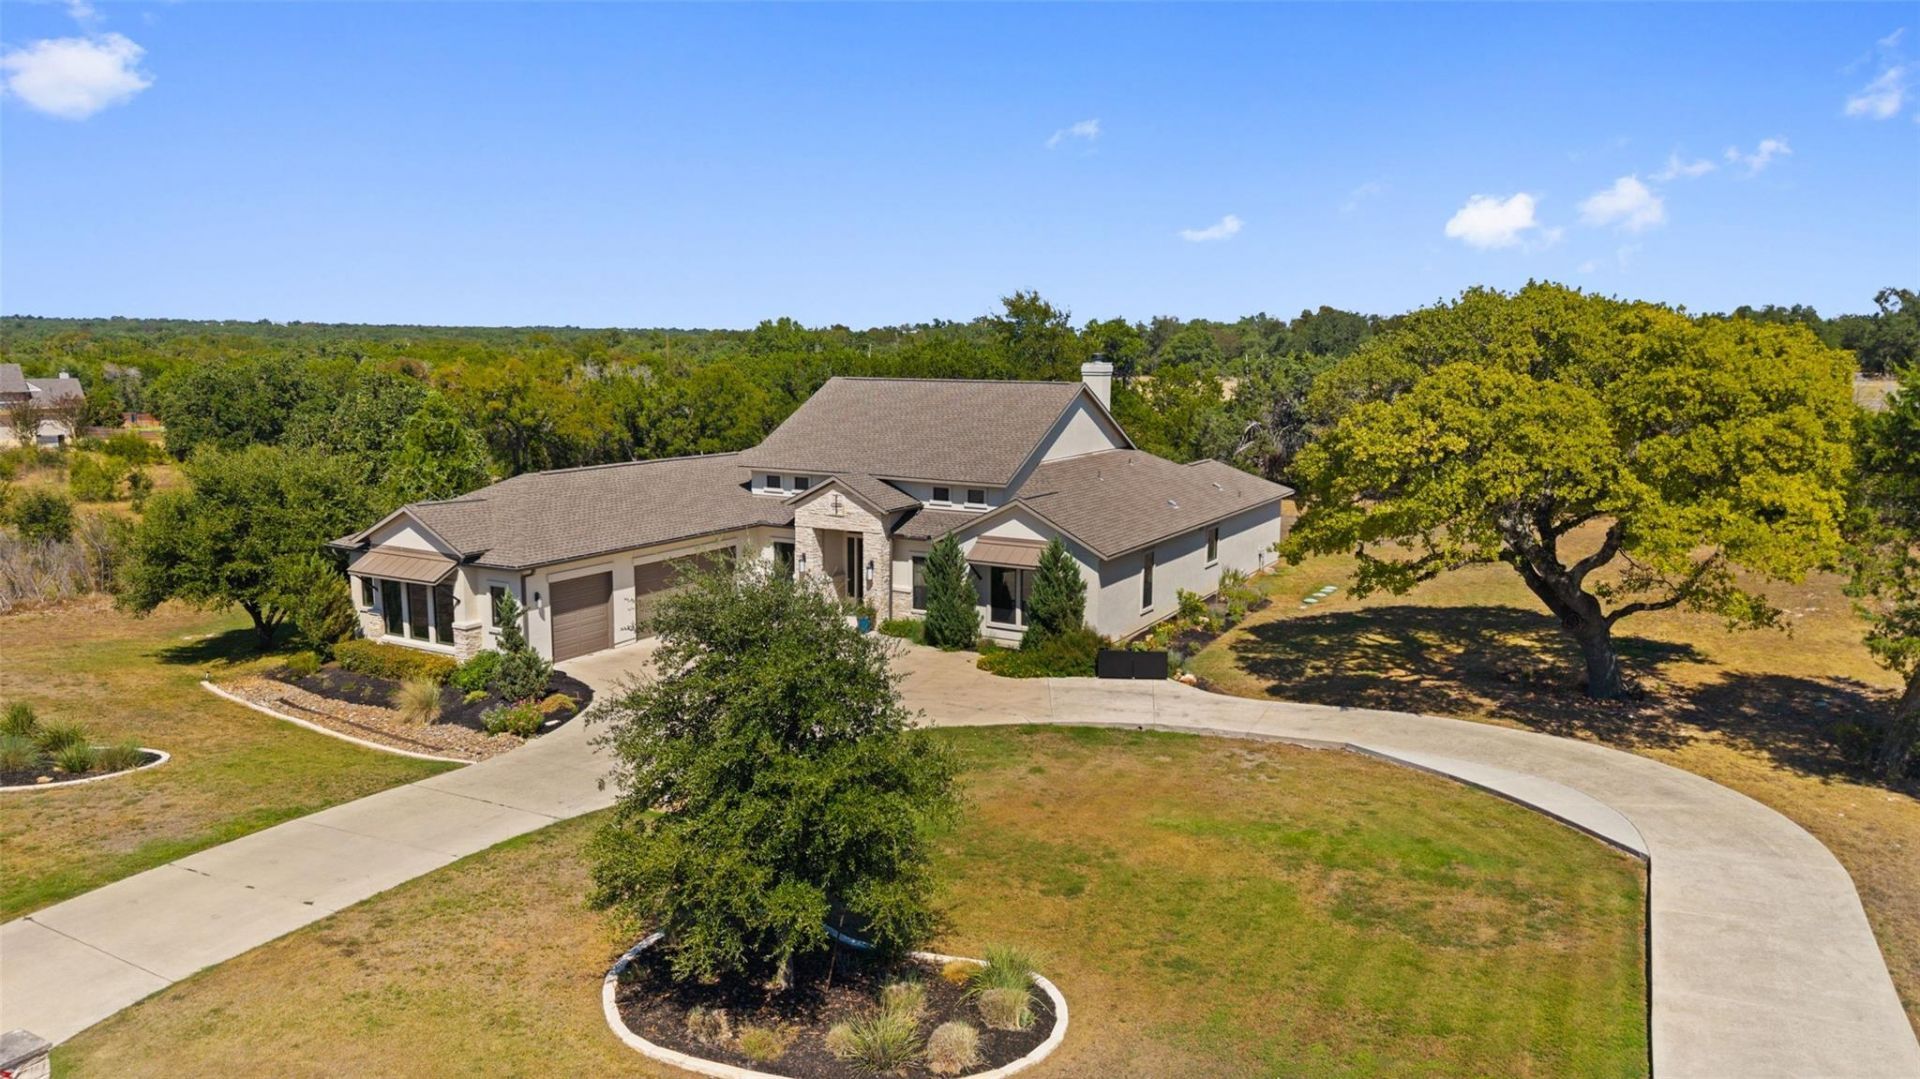
Set on a peaceful one-acre lot, this single-level home offers a rare combination: the connection to nature you crave, paired with easy access to Georgetown's thriving growth. It's located in Sage Creek, a small, quiet enclave of custom homes each situated on at least an acre.The thoughtfully designed floor plan features four bedrooms, two living areas, and a casual secondary living space just off the kitchen. Bedrooms are positioned in the four corners of the home, offering optimal privacy and separation for everyone under the roof. At the heart of the home, the kitchen, dining, and great room flow together as one connected space?equally suited to everyday living and special gatherings with friends and family. Warm wood flooring runs throughout the common areas, grounding the home's inviting feel.The kitchen is styled with crisp white cabinetry, light granite countertops, and a chevron-patterned backsplash that complements the warmth of the wood floors underfoot. The great room serves as the home's centerpiece, anchored by a floor-to-ceiling limestone fireplace that pairs beautifully with the beamed, tray ceiling above.Step outside to a covered patio overlooking the level backyard, an ideal spot for morning coffee or evening relaxation. Mature trees and vegetation line the back of the lot, creating a natural privacy screen that enhances the sense of seclusion.
Property Features
Property Type: Residential - Single Family
Cooling: Central Air
Fireplaces: 1
Garage: 3
Heating: Central
Lot Size: 1.07 Acres
Roof Type: Composition, Shingle
Stories: 1.0
Taxes: $16,411
Year Built: 2017
Amenities
Ceiling Fan(s)
High Ceilings
Granite Counters
Double Vanity
Eat-in Kitchen
Kitchen Island
Multiple Living Areas
Open Floorplan
Pantry
Primary Bedroom on Main
Soaking Tub
Study/Home Office
Walk-In Closet(s)
Garden
Feature Descriptions
Appliances: Built-In Electric Oven, Built-In Oven(s), Cooktop, Dishwasher, Microwave, Double Oven, Propane Cooktop, Stainless Steel Appliance(s)
Area #: GTW
Days on Site: 4
Exterior: Stone, Stucco
Fireplace: Family Room
Flood Plain: No
Flooring: Carpet, Tile
HOA Fee: $600/ Annually
Lot: Back Yard, Landscaped, Level, Sprinkler - Automatic, Many Trees, Trees-Medium (20 Ft - 40 Ft)
Parcel#: 154515000A0008
Parking: Circular Driveway, Driveway, Garage, Garage Door Opener, Garage Faces Side, Side By Side
Parking Notes: Circular Driveway, Driveway, Garage, Garage Door Open
Patio/Porch: Covered, Patio
Restrictions: Deed Restrictions
Security: yes
Security: Security System Owned
Sewer: Septic Tank
Special View Info: Pasture, Rural
Utilities: Electricity Connected, Propane, Sewer Connected, Underground Utilities, Water Connected
Water: Public
Window: Window Coverings
Local Schools
High School: Legacy Ranch
Middle School: Santa Rita Middle
Elementary School: Bar W
School District: Liberty Hill ISD
Listed By / Shown By
Listed By
Agency Name: Christies Intl Real Estate Lone Star
Agency Contact: (512) 270-8586
Shown By
Agent Name: Tomas Natal
Agent Phone: (512) 970-2591
Agency Title: Realty Capital City

Estimate Your Payment
Estimated Payment
$ 4,388.26 per month $2,670.68 Principal & Interest $1,367.58 Property Tax $350.00 Homeowner's Insurance
10809 Vista Heights Dr | MLS# 9155388
This single family home located at 10809 Vista Heights Dr, Georgetown, TX 78628 is currently listed for sale with an asking price of $1,200,000. This property was built in 2017 and has 4 bedrooms and 3 full baths with 3419 sq. ft. Vista Heights Dr is located in the Sage Crk subdivision within the Liberty Hill ISD school district. Search Sage Crk real estate on tnatal.rmcapitalcity.com today.