
BEDS3
BATHS2 full 1 partial
SQUARE FEET1,910
MLS#6434382
STATUSActive
PROPERTY TYPEResidential - Condominium
SUBDIVISIONNordic Condo
SCHOOLAustin ISD
Property Description
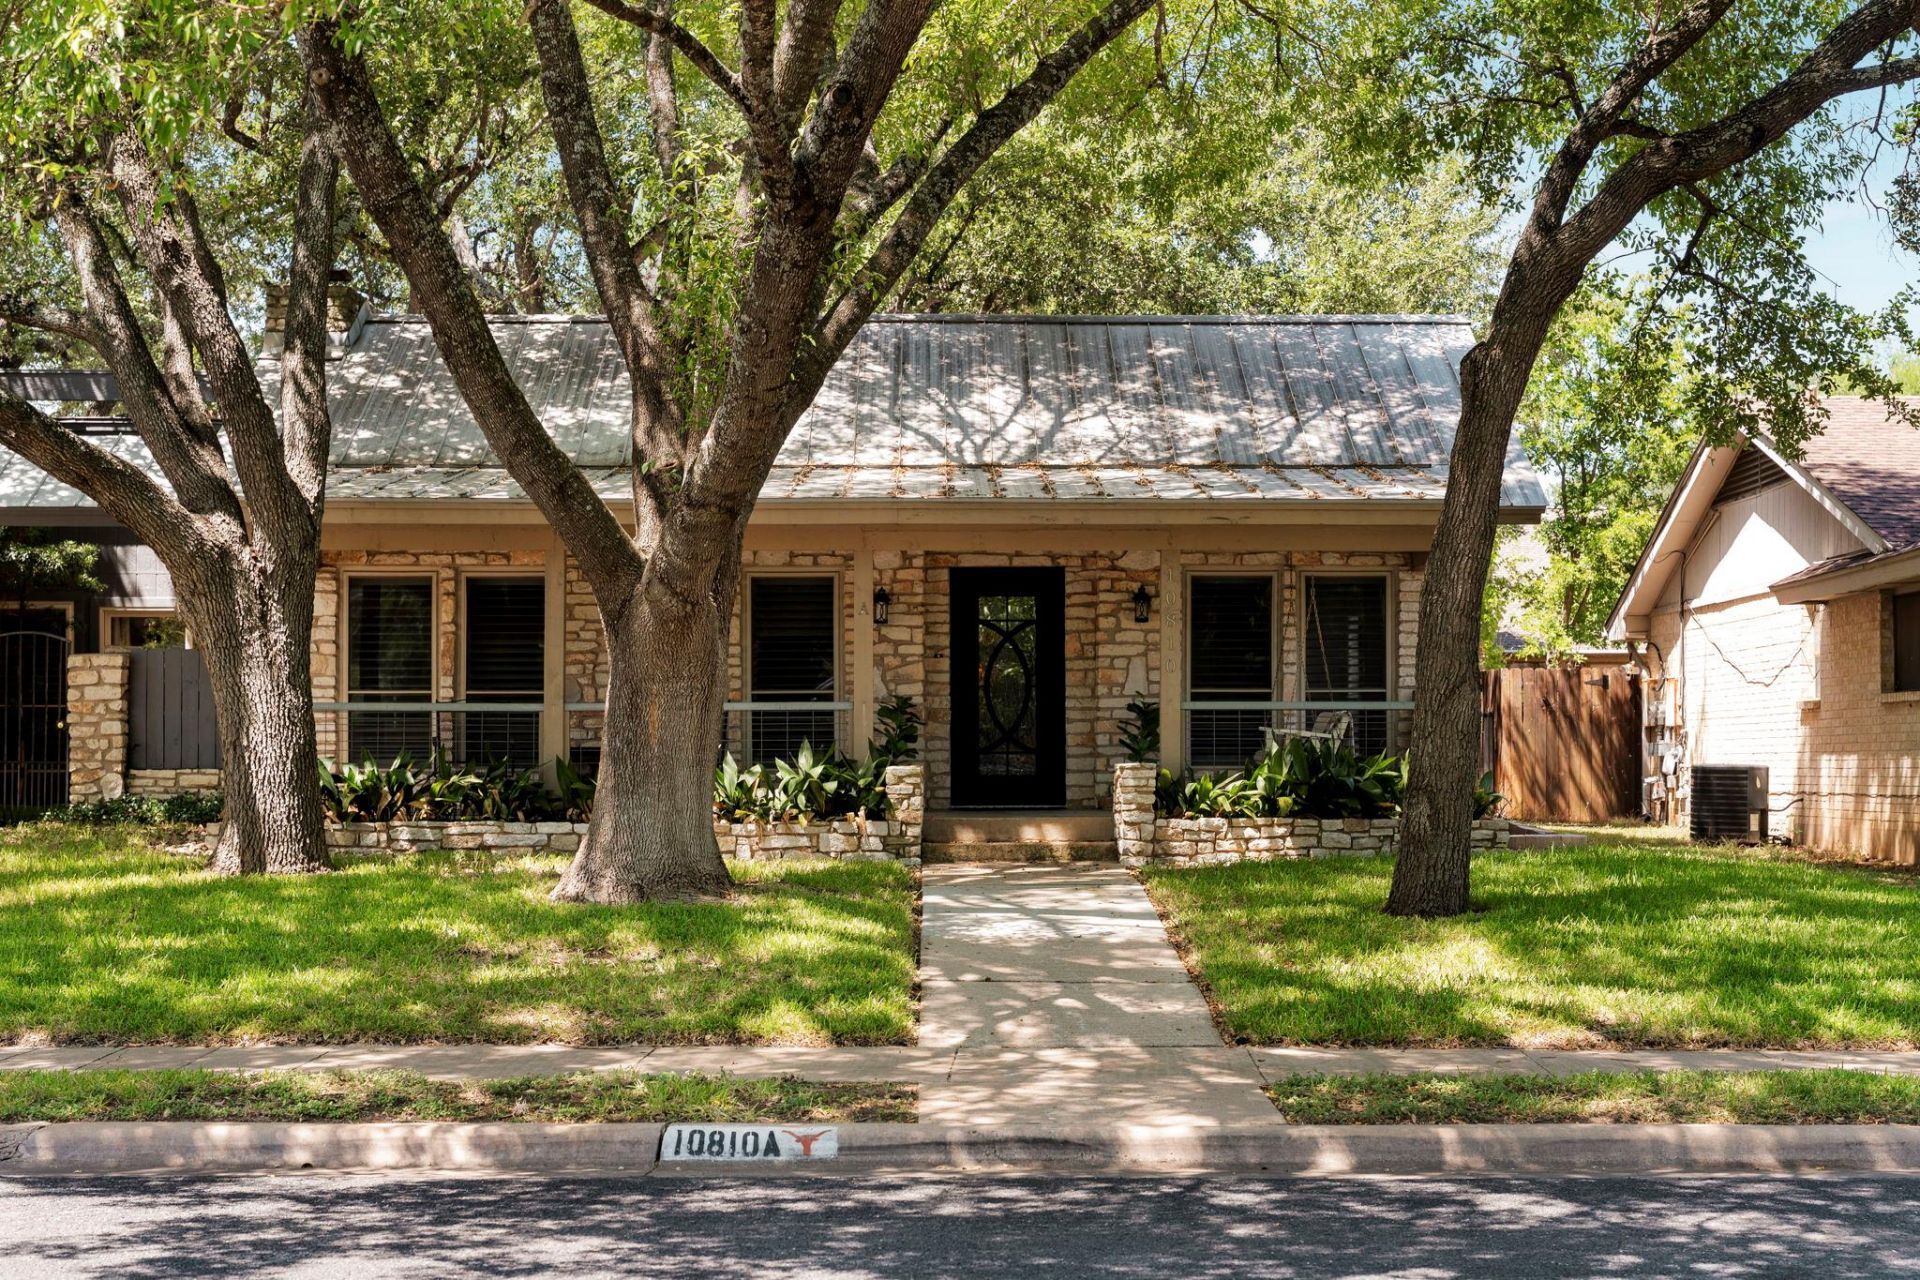
Filled with character and thoughtfully updated, this distinctive single-story Onion Creek residence offers beautiful architectural details and exceptional indoor-outdoor living. Originally designed as a three-bedroom home, one bedroom has been transformed into an impressive oversized custom walk-in closet and dressing room adjoining the primary suite, complete with extensive built-ins and a center storage island. The space offers the flexibility to be converted back to a third bedroom if desired. Dramatic vaulted and beamed ceilings, rich wood flooring and natural stone accents create warmth throughout. The spacious living room is anchored by a striking stone fireplace, while an adjacent library/study features walls of built-in shelving. The generous kitchen offers extensive cabinetry, granite countertops, built-in appliances and an oversized island with bar seating. Multiple glass doors connect the interior to a private courtyard shaded by mature oaks and designed for entertaining, with expansive decking and a custom covered bar area. The primary suite is complemented by an updated bath, while a covered front porch, mature landscaping, classic stone exterior and metal roof add to the homes distinctive appeal.
Property Features
Property Type: Residential - Condominium
Cooling: Ceiling Fan(s), Central Air
Fireplaces: 2
Garage: 2 car attached
Heating: Central, Natural Gas
Lot Size: 0.17 Acres
Roof Type: Metal
Stories: 1.0
Taxes: $8,264
Year Built: 1976
Amenities
2 Primary Baths
Bookcases
Breakfast Bar
Beamed Ceilings
Vaulted Ceiling(s)
Granite Counters
Eat-in Kitchen
Kitchen Island
No Interior Steps
Pantry
Primary Bedroom on Main
Walk-In Closet(s)
Uncovered Courtyard
Feature Descriptions
Appliances: Built-In Oven(s), Cooktop, Dishwasher, Electric Cooktop, Microwave, Oven, Refrigerator, Washer/Dryer, Wine Refrigerator
Area #: SC
Community Features: Clubhouse, Golf, Park, Playground, Pool, Restaurant, Sidewalks, Sport Court(s)/Facility, Tennis Court(s), Trash Pickup - Door to Door
Days on Site: 12
Exterior: Masonry â?? All Sides, Stone
Fencimg: Wood
Fireplace: Electric, Family Room, Gas, Primary Bedroom
Flood Plain: No
Flooring: Carpet, Tile, Wood
HOA Fee: $192/ Semi-Annually
Lot: Landscaped, Level, Near Golf Course
Parcel#: 04431106330000
Parking: Attached, Garage, Garage Door Opener
Parking Notes: Attached, Garage, Garage Door Opener
Patio/Porch: Covered, Front Porch, Patio
Restrictions: Deed Restrictions
Security: 24 Hour Security
Sewer: Public Sewer
Utilities: Cable Available, Electricity Connected, Natural Gas Connected, Phone Available, Sewer Connected, Underground Utilities, Water Connected
Water: Public
Window: Blinds, Double Pane Windows
Local Schools
High School: Akins
Middle School: Bailey
Elementary School: Blazier
School District: Austin ISD
Listed By / Shown By
Listed By
Agency Name: Compass RE Texas, LLC
Agency Contact: (512) 577-4149
Shown By
Agent Name: Tomas Natal
Agent Phone: (512) 970-2591
Agency Title: Realty Capital City

Estimate Your Payment
Estimated Payment
$ 1,859.18 per month $1,034.89 Principal & Interest $688.67 Property Tax $135.63 Homeowner's Insurance
10810 Pinehurst Dr, Unit 1 | MLS# 6434382
This condo located at 10810 Pinehurst Dr, Unit 1, Austin, TX 78747 is currently listed for sale with an asking price of $465,000. This property was built in 1976 and has 3 bedrooms and 2 full and 1 partial baths with 1910 sq. ft. Pinehurst Dr, Unit 1 is located in the Nordic Condo subdivision within the Austin ISD school district. Search Nordic Condo real estate on tnatal.rmcapitalcity.com today.