
BEDS3
BATHS2 full
SQUARE FEET1,449
MLS#9856698
STATUSActive
PROPERTY TYPEResidential - Single Family
SUBDIVISIONWILDLEAF
SCHOOLLiberty Hill ISD
Property Description
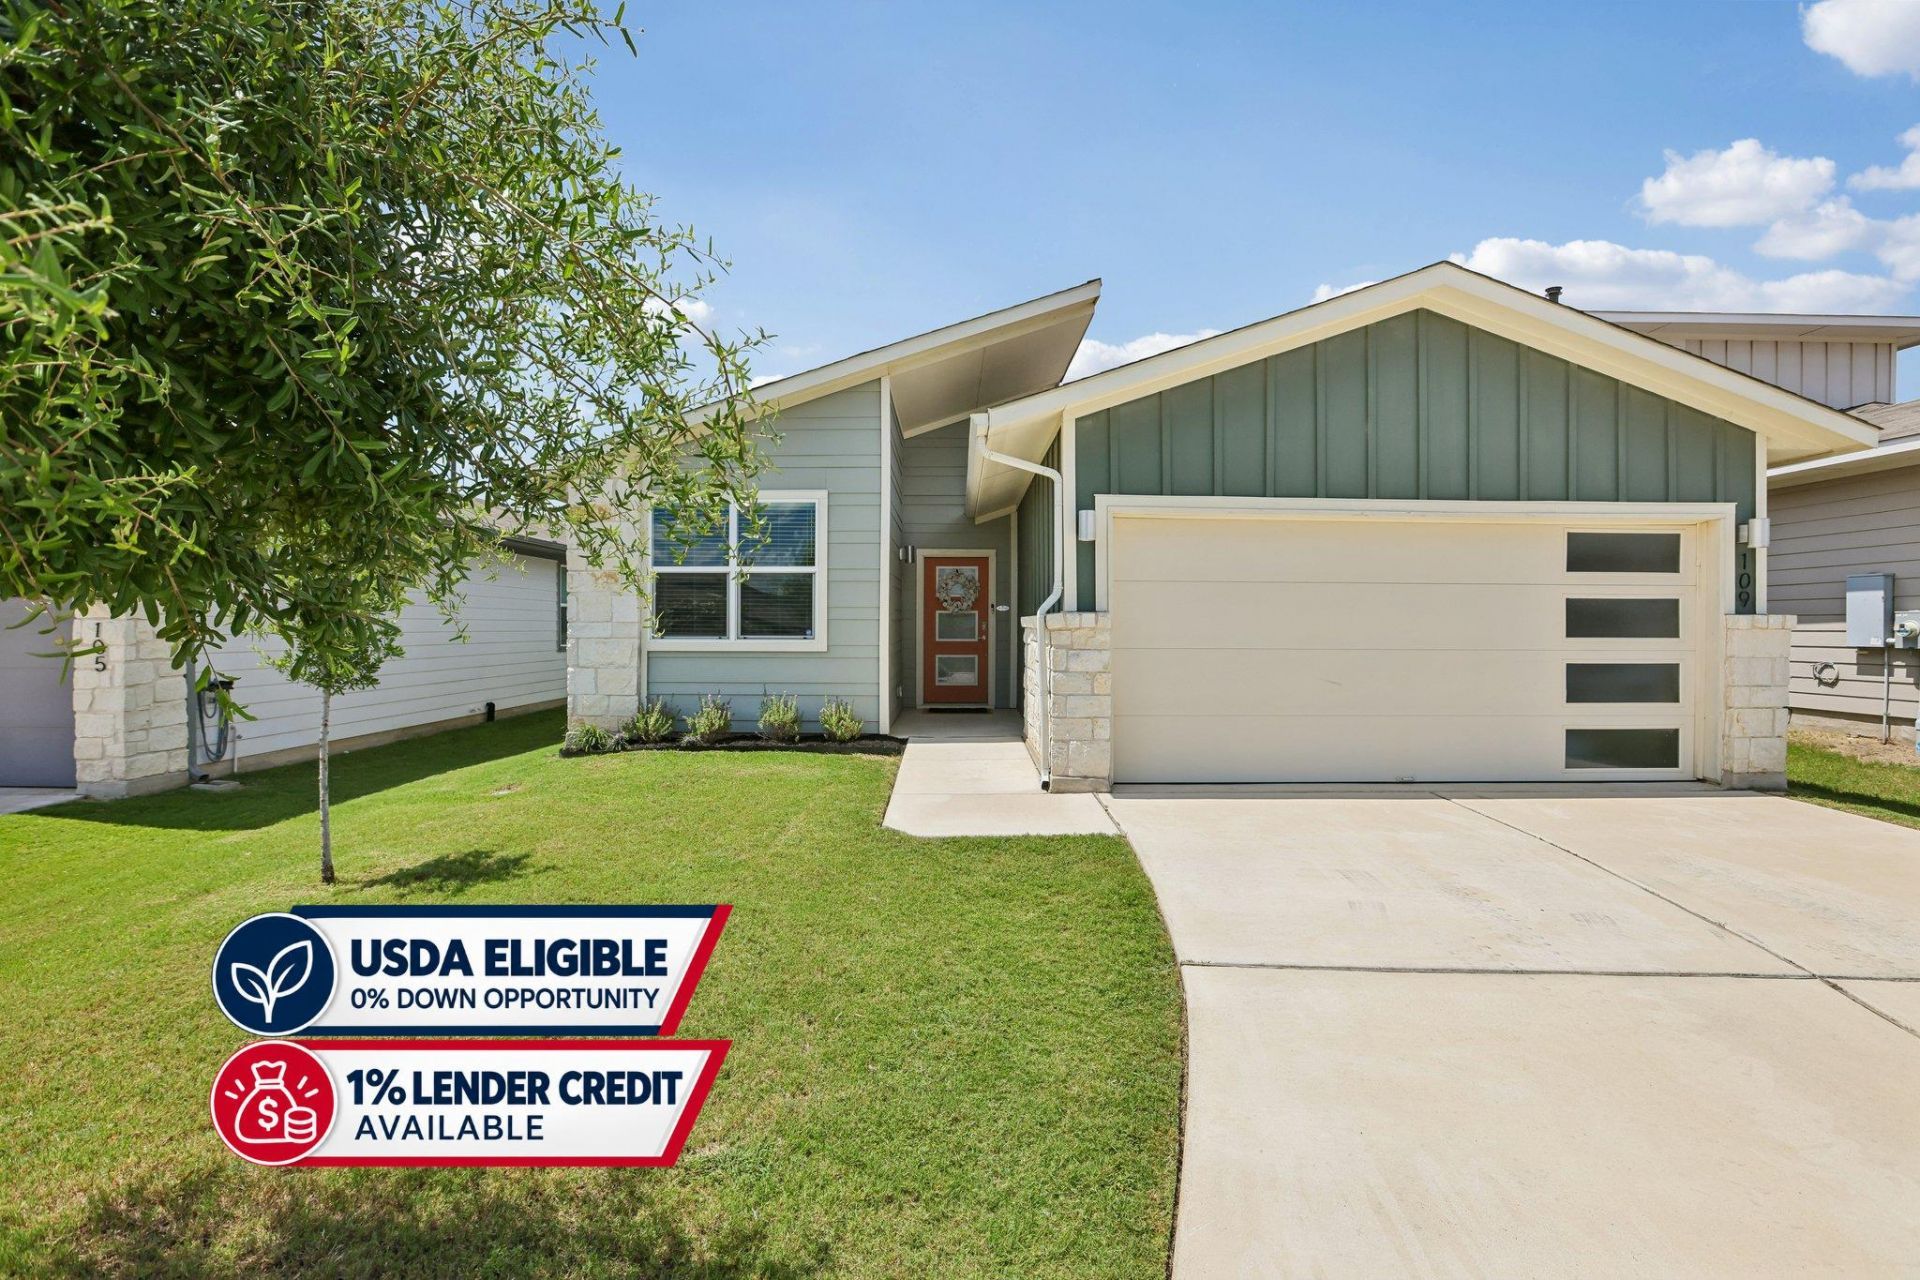
NEW PRICE $285K + BRAND-NEW ROOF! USDA eligible for $0 down financing, PLUS a 1% lender credit available through our preferred lender for qualified buyers! Welcome to 109 Filifera Ct, a truly move-in-ready and beautifully maintained single-story home tucked along a cul-de-sac-ending street in Leanders Wildleaf community. The bright, open layout offers an easy flow between the kitchen, dining and living spaces, with a private primary suite to the back for privacy and brand-new carpet in all bedrooms. Step outside to a backyard with no rear neighbors, perfect for unwinding and enjoying beautiful Texas sunsets. A brand-new roof completed in September 2026 adds even more value and peace of mind. Enjoy Wildleafs community pool, playground and picnic areas, along with convenient access to Leander, Liberty Hill and the surrounding North Austin area.
Property Features
Property Type: Residential - Single Family
Cooling: Central Air
Fenced: Yes
Garage: 2 car attached
Heating: Central
Lot Size: 0.14 Acres
Roof Type: Composition
Stories: 1.0
Taxes: $7,131
Year Built: 2020
Amenities
Breakfast Bar
High Ceilings
Entrance Foyer
No Interior Steps
Pantry
Primary Bedroom on Main
Recessed Lighting
Walk-In Closet(s)
Quartz Counters
Gutters Partial
Feature Descriptions
Appliances: Dishwasher, Disposal, ENERGY STAR Qualified Appliances, Exhaust Fan, Gas Cooktop, Microwave, Free-Standing Range, Self Cleaning Oven
Area #: LH
Community Features: Clubhouse, Cluster Mailbox, Common Grounds, Dog Park, Game Room, Kitchen Facilities, Park, Playground, Pool
Days on Site: 81
Exterior: Brick Veneer, Masonry â?? Partial, Frame, HardiPlank
Fencimg: Fenced, Privacy, Wood
Flood Plain: No
Flooring: Carpet, Vinyl
HOA Fee: $67/ Monthly
Lot: Level, Sprinkler - Automatic, Sprinkler - Back Yard, Sprinklers In Front, Trees-Medium (20 Ft - 40 Ft)
Lot Dimensions: 45X125
Parcel#: 15-5555-020D-0091
Parking: Attached, Garage Faces Front
Parking Notes: Attached, Garage Faces Front
Patio/Porch: Covered, Patio
Security: Prewired
Sewer: Public Sewer
Utilities: Electricity Available, Natural Gas Available
Water: Public
Window: Window Treatments
Local Schools
High School: Liberty Hill
Middle School: Legacy Ranch
Elementary School: Bill Burden
School District: Liberty Hill ISD
Listed By / Shown By
Listed By
Agency Name: ERA Experts
Agency Phone: (512) 270-4765
Shown By
Agent Name: Tomas Natal
Agent Phone: (512) 970-2591
Agency Title: Realty Capital City

Estimate Your Payment
Estimated Payment
$ 1,311.66 per month $634.29 Principal & Interest $594.25 Property Tax $83.13 Homeowner's Insurance
109 Filifera Ct | MLS# 9856698
This single family home located at 109 Filifera Ct, Leander, TX 78641 is currently listed for sale with an asking price of $285,000. This property was built in 2020 and has 3 bedrooms and 2 full baths with 1449 sq. ft. Filifera Ct is located in the WILDLEAF subdivision within the Liberty Hill ISD school district. Search WILDLEAF real estate on tnatal.rmcapitalcity.com today.