
BEDS4
BATHS2 full
SQUARE FEET2,236
MLS#3872273
STATUSActive Under Contract
PROPERTY TYPEResidential - Single Family
SUBDIVISIONCanyon Creek
SCHOOLRound Rock ISD
Property Description
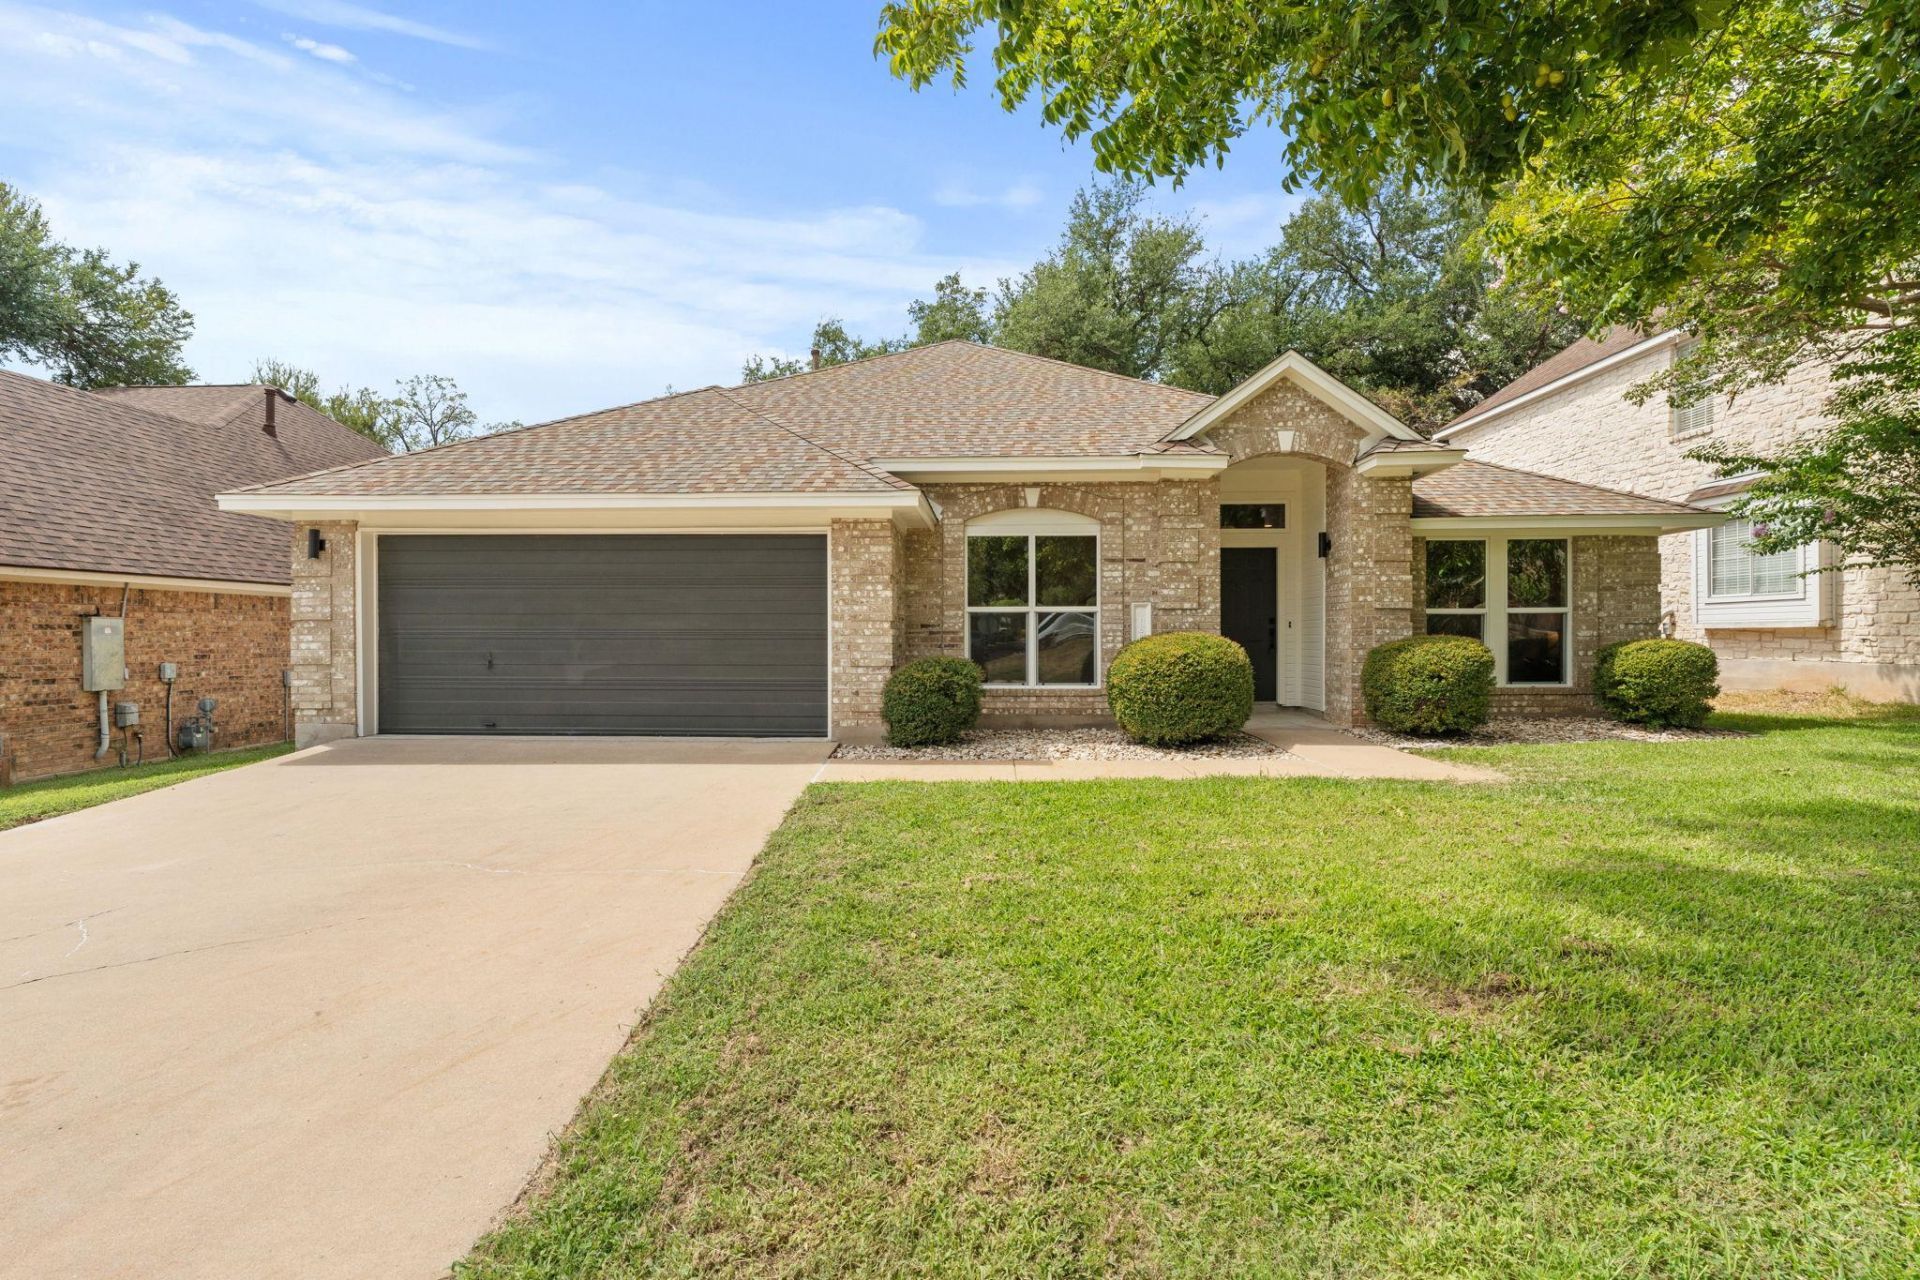
Beautifully updated home featuring a warm, earth-tone inspired design throughout. The remodeled kitchen showcases all-new cabinetry, countertops, and thoughtfully selected finishes that create a clean, modern feel while maintaining warmth and character. Both bathrooms have been beautifully renovated, including a stunning primary bath featuring Bedrosians tile, a freestanding soaking tub, and an elevated entry that creates a true retreat-like experience. Thoughtful updates and cohesive finishes carry throughout the home, making it truly move-in ready. Located in a highly regarded school district and established community offering desirable HOA amenities, including a neighborhood pool and tennis courts. A beautifully refreshed home combining modern design, comfortable living, and a fantastic Northwest Austin location.
Property Features
Property Type: Residential - Single Family
Cooling: Central Air
Fireplaces: 1
Garage: 2
Heating: Natural Gas
Lot Size: 0.17 Acres
Roof Type: Shingle
Stories: 1.0
Taxes: $11,222
Year Built: 1990
Amenities
Ceiling Fan(s)
High Ceilings
Quartz Counters
Kitchen Island
Recessed Lighting
Private Yard
Feature Descriptions
Appliances: Dishwasher, Disposal, Free-Standing Electric Oven
Area #: NW
Community Features: Pool, Tennis Court(s)
Days on Site: 9
Exterior: Brick Veneer
Fencimg: Wood
Fireplace: Gas
Flood Plain: No
Flooring: Tile, Vinyl
HOA Fee: $58/ Monthly
Lot: Level, Sprinkler - In-ground, Trees-Moderate
Parcel#: 01702306120000
Parking: Garage, Garage Faces Front
Parking Notes: Garage, Garage Faces Front
Patio/Porch: Rear Porch
Sewer: Public Sewer
Utilities: Electricity Connected, Natural Gas Connected, Sewer Connected, Water Connected
Water: Public
Window: Vinyl Windows
Local Schools
High School: Westwood
Middle School: Noel Grisham
Elementary School: Canyon Creek
School District: Round Rock ISD
Listed By / Shown By
Listed By
Agency Name: Wave Realty Group
Agency Contact: (512) 956-0929
Shown By
Agent Name: Tomas Natal
Agent Phone: (512) 970-2591
Agency Title: Realty Capital City

Estimate Your Payment
Estimated Payment
$ 2,568.85 per month $1,444.39 Principal & Interest $935.17 Property Tax $189.29 Homeowner's Insurance
11007 Andenwood Dr | MLS# 3872273
This single family home located at 11007 Andenwood Dr, Austin, TX 78726 is currently listed for sale with an asking price of $649,000. This property was built in 1990 and has 4 bedrooms and 2 full baths with 2236 sq. ft. Andenwood Dr is located in the Canyon Creek subdivision within the Round Rock ISD school district. Search Canyon Creek real estate on tnatal.rmcapitalcity.com today.