
BEDS4
BATHS3 full
SQUARE FEET2,279
MLS#9163214
STATUSActive
PROPERTY TYPEResidential - Single Family
SUBDIVISIONLegends Way
SCHOOLAustin ISD
Property Description
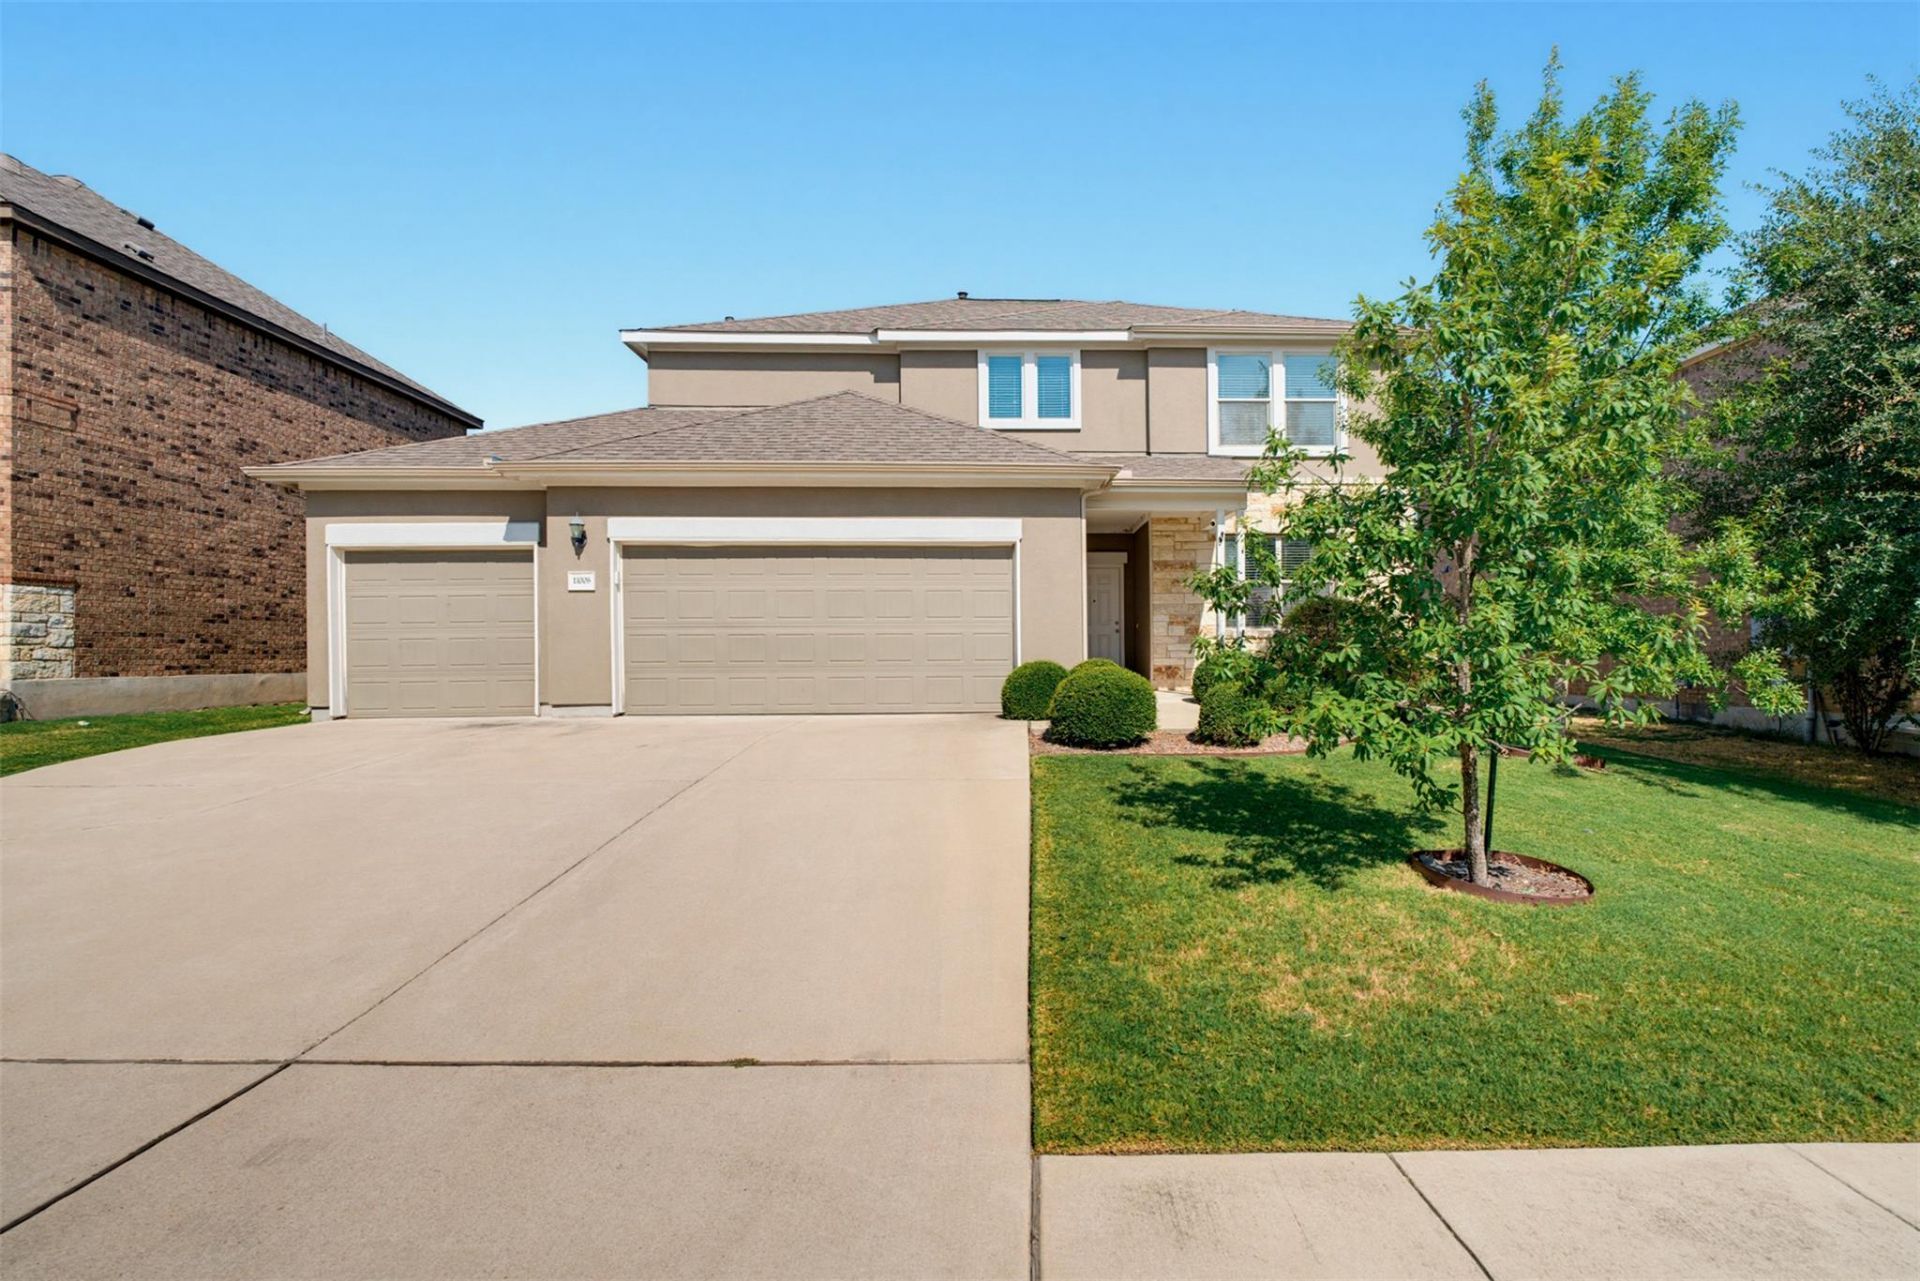
Located in the Legends Way section of Onion Creek, this spacious 4 bedroom home offers a flexible layout, easy maintenance, and a lifestyle that makes the most of the neighborhood. Golf cart access to Onion Creek Club makes getting to the course simple, while the large three car garage provides plenty of room for vehicles, golf gear, and additional storage.Inside, the home features a bright white kitchen, durable tile flooring throughout the main level, and a versatile downstairs bedroom that can also function as a private home office. With four total bedrooms, the floor plan offers maximum flexibility for guests, work from home needs, or additional living space.Out back, enjoy a large fenced yard with a covered patio that is ideal for relaxing, entertaining, or enjoying Austin evenings. The refrigerator, washer, and dryer are all included, making this home truly move in ready.A great opportunity to enjoy space, functionality, and the Onion Creek lifestyle in one of South Austins established golf course communities.
Property Features
Property Type: Residential - Single Family
Cooling: Central Air
Garage: 3
Heating: Central, Natural Gas
Lot Size: 0.17 Acres
Roof Type: Composition
Stories: 2.0
Taxes: $8,423
Year Built: 2017
Amenities
Corain Counters
Double Vanity
Electric Dryer Hookup
Gas Dryer Hookup
Open Floorplan
Garden
Feature Descriptions
Appliances: Built-In Electric Oven, Built-In Gas Range, Dishwasher, Disposal, Microwave, Gas Water Heater
Area #: SC
Days on Site: 18
Exterior: Brick, Stone, Stucco
Fencimg: Vinyl
Flood Plain: No
Flooring: Carpet, Tile
HOA Fee: $288/ Annually
Laundry: Electric Dryer Hookup, Gas Dryer Hookup
Lot: Back Yard, Interior Lot, Private, Sprinkler - Automatic, Sprinklers In Front, Sprinkler - In-ground, Trees-Small (Under 20 Ft)
Parcel#: 04450505230000
Parking: Driveway, Garage Door Opener, Garage Faces Front
Parking Notes: Driveway, Garage Door Opener, Garage Faces Front
Patio/Porch: Covered
Security: 24 Hour Security
Sewer: Public Sewer
Utilities: Cable Available, Electricity Connected, Internet-Cable, Natural Gas Available, Phone Available, Sewer Connected, Underground Utilities, Water Connected
Water: None
Window: Aluminum Frames, Blinds, Double Pane Windows
Local Schools
High School: Akins
Middle School: Paredes
Elementary School: Blazier
School District: Austin ISD
Listed By / Shown By
Listed By
Agency Name: Spyglass Realty
Agency Contact: (720) 224-4283
Shown By
Agent Name: Tomas Natal
Agent Phone: (512) 970-2591
Agency Title: Realty Capital City

Estimate Your Payment
Estimated Payment
$ 1,605.60 per month $798.98 Principal & Interest $701.92 Property Tax $104.71 Homeowner's Insurance
11008 Players Path | MLS# 9163214
This single family home located at 11008 Players Path, Austin, TX 78747 is currently listed for sale with an asking price of $359,000. This property was built in 2017 and has 4 bedrooms and 3 full baths with 2279 sq. ft. Players Path is located in the Legends Way subdivision within the Austin ISD school district. Search Legends Way real estate on tnatal.rmcapitalcity.com today.