
BEDS3
BATHS2 full 1 partial
SQUARE FEET1,152
MLS#8090023
STATUSActive
PROPERTY TYPEResidential - Single Family
SUBDIVISIONSouthwest Park
SCHOOLAustin ISD
Property Description
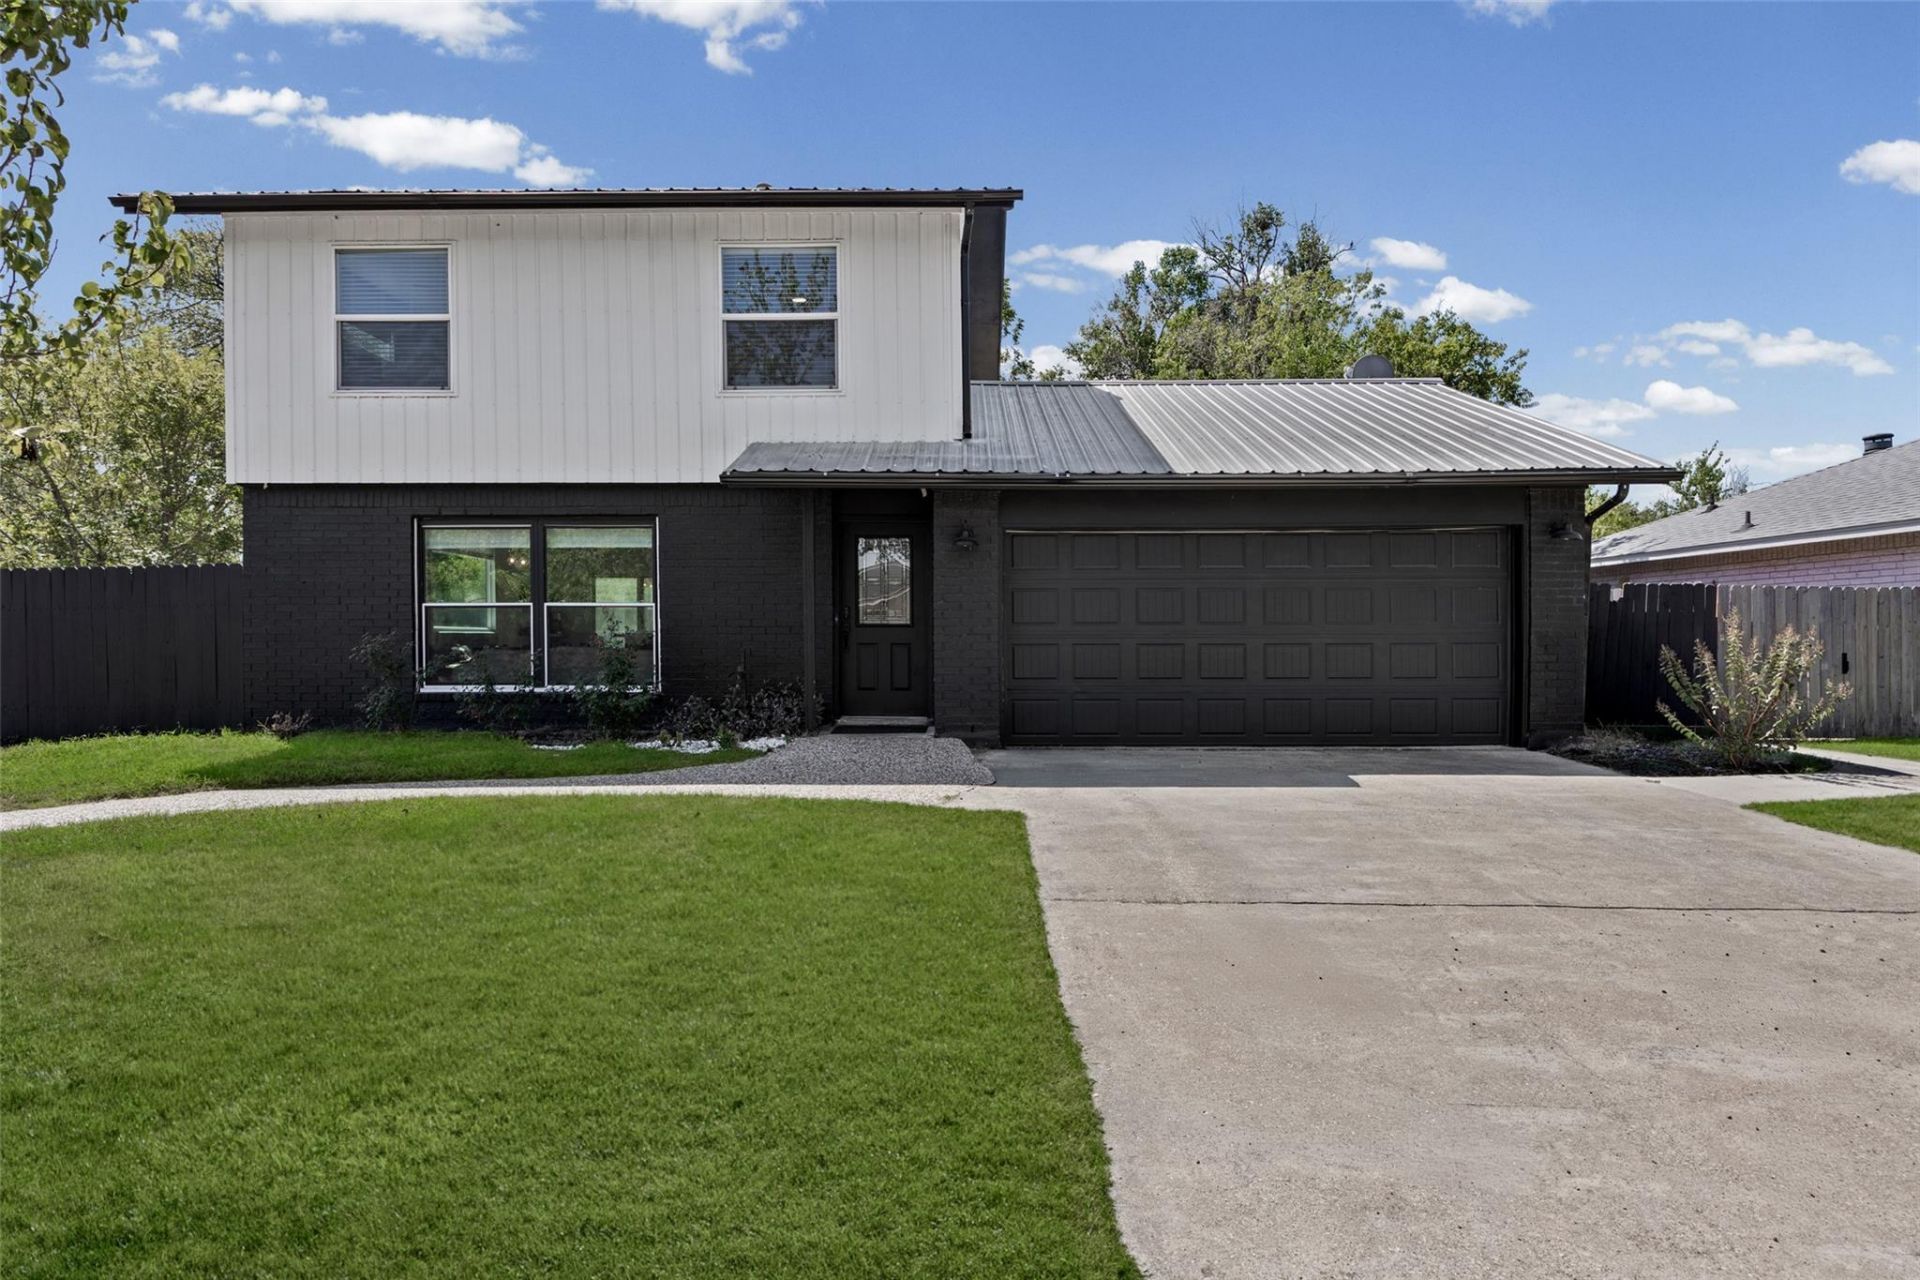
Turnkey, fully furnished, and ready to enjoy! Welcome to 1101 Kenyon Dr., a 3-bedroom, 2.5-bath home situated on a corner lot in the heart of South Austin. Currently used as a successful short-term rental, this home is being sold with furniture and appliances included?making it an incredible opportunity for a buyer looking for a move-in-ready home or furnished investment property.Designed for both comfortable living and entertaining, the home features an inviting floor plan and a backyard made to be enjoyed. Step outside to a spacious deck, basketball court, and plenty of room to relax, entertain, or enjoy Austins beautiful weather.Conveniently located in the desirable 78745 area with easy access to dining, shopping, entertainment, major roadways, and Downtown Austin. Whether you're looking for your next home, a second home, or an investment opportunity, 1101 Kenyon Dr. offers location, versatility, and a turnkey setup that's hard to find. Come see what makes this South Austin property special!
Property Features
Property Type: Residential - Single Family
Cooling: Central Air, Electric
Garage: 2 car attached
Heating: Central, Natural Gas
Lot Size: 0.15 Acres
Roof Type: Metal
Stories: 2.0
Taxes: $8,797
Year Built: 1976
Amenities
Breakfast Bar
Ceiling Fan(s)
Granite Counters
Stone Counters
Electric Dryer Hookup
Kitchen Island
Open Floorplan
Recessed Lighting
Walk-In Closet(s)
Washer Hookup
Basketball Court
Private Yard
Sport Court
Feature Descriptions
Appliances: Dishwasher, Disposal, Gas Cooktop, Gas Range, Microwave, Free-Standing Gas Oven, Gas Oven, Stainless Steel Appliance(s), Gas Water Heater
Area #: 10N
Community Features: Dog Park
Days on Site: 3
Exterior: Brick, Vertical Siding
Fencimg: Wood
Flood Plain: No
Flooring: Tile, Vinyl
Laundry: Electric Dryer Hookup, Washer Hookup
Lot: Corner Lot, Front Yard, Trees-Medium (20 Ft - 40 Ft)
Parcel#: 04171305040000
Parking: Attached, Garage, Garage Faces Front
Parking Notes: Attached, Garage, Garage Faces Front
Patio/Porch: Deck
Restrictions: City Restrictions
Security: Smoke Detector(s)
Sewer: Public Sewer
Utilities: Cable Available, Electricity Connected, Internet-Fiber, Natural Gas Connected, Phone Available, Underground Utilities, Water Connected
Water: Public
Window: Blinds
Local Schools
High School: Crockett
Middle School: Bedichek
Elementary School: Odom
School District: Austin ISD
Listed By / Shown By
Listed By
Agency Name: Ideal Realty
Agency Contact: (512) 800-0507
Shown By
Agent Name: Tomas Natal
Agent Phone: (512) 970-2591
Agency Title: Realty Capital City

Estimate Your Payment
Estimated Payment
$ 1,840.67 per month $979.25 Principal & Interest $733.08 Property Tax $128.33 Homeowner's Insurance
1101 Kenyon Dr | MLS# 8090023
This single family home located at 1101 Kenyon Dr, Austin, TX 78745 is currently listed for sale with an asking price of $440,000. This property was built in 1976 and has 3 bedrooms and 2 full and 1 partial baths with 1152 sq. ft. Kenyon Dr is located in the Southwest Park subdivision within the Austin ISD school district. Search Southwest Park real estate on tnatal.rmcapitalcity.com today.