
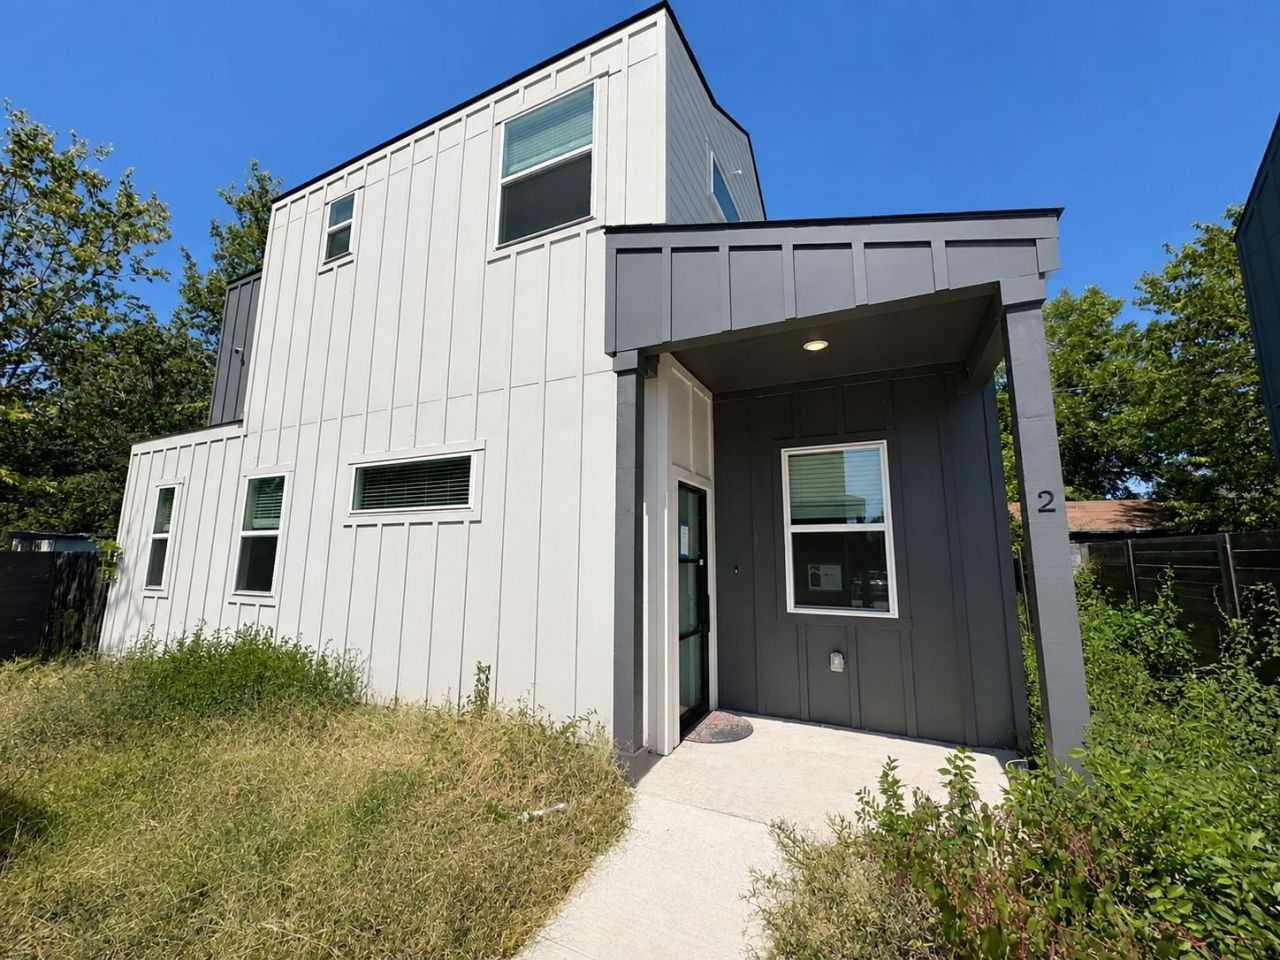
BEDS3
BATHS3 full
SQUARE FEET1,106
MLS#5522443
STATUS(Short Sale) - Active Under Contract
PROPERTY TYPEResidential - Single Family
SUBDIVISIONCountry Club Gardens
SCHOOLDel Valle ISD
Property Description
Two stories of thoughtfully planned living space define this residence situated on Begonia Terrace in Austin. This home features 3 bedrooms and 3 full bathrooms, offering an inviting layout spread across 1,220 square feet of interior space. There is an open Kitchen to the living room to create an inviting space for entertaining and convenience. The property has a serene outdoor setting in a convenient location. Schedule a private tour today to experience this property in person.
Property Features
Property Type: Residential - Single Family
Cooling: Ceiling Fan(s), Central Air
Heating: Ceiling, Central
Lot Size: 0.07 Acres
Roof Type: Composition, Shingle
Stories: 2.0
Taxes: $6,001
Year Built: 2024
Amenities
Quartz Counters
Recessed Lighting
Feature Descriptions
Appliances: Dishwasher, Disposal, Microwave, Free-Standing Gas Range
Area #: 9
Days on Site: 11
Exterior: Cement Siding
Fencimg: Back Yard, Privacy, Wood
Flood Plain: No
Flooring: Vinyl
Lot: Interior Lot, Public Maintained Road
Parcel#: 1106 Begonia Terr Unit 2
Parking: Driveway
Parking Notes: Driveway
Patio/Porch: Front Porch, Rear Porch
Restrictions: City Restrictions, Zoning
Sewer: Public Sewer
Utilities: Electricity Connected, Natural Gas Connected, Sewer Connected
Water: Public
Window: Low Emissivity Windows, Triple Pane Windows
Local Schools
High School: Del Valle
Middle School: Ojeda
Elementary School: Baty
School District: Del Valle ISD
Listed By / Shown By
Listed By
Agency Name: Teifke Real Estate
Agency Contact: (512) 586-0060
Shown By
Agent Name: Tomas Natal
Agent Phone: (512) 970-2591
Agency Title: Realty Capital City

Estimate Your Payment
Estimated Payment
$ 1,104.22 per month $534.14 Principal & Interest $500.08 Property Tax $70.00 Homeowner's Insurance
1106 Begonia Ter, Unit 2 | MLS# 5522443
This single family home located at 1106 Begonia Ter, Unit 2, Austin, TX 78741 is currently listed for sale with an asking price of $240,000. This property was built in 2024 and has 3 bedrooms and 3 full baths with 1106 sq. ft. Begonia Ter, Unit 2 is located in the Country Club Gardens subdivision within the Del Valle ISD school district. Search Country Club Gardens real estate on tnatal.rmcapitalcity.com today.