
BEDS3
BATHS2 full 1 partial
SQUARE FEET2,416
MLS#7957543
STATUSActive
PROPERTY TYPEResidential - Single Family
SUBDIVISIONCounty Line
SCHOOLElgin ISD
Property Description
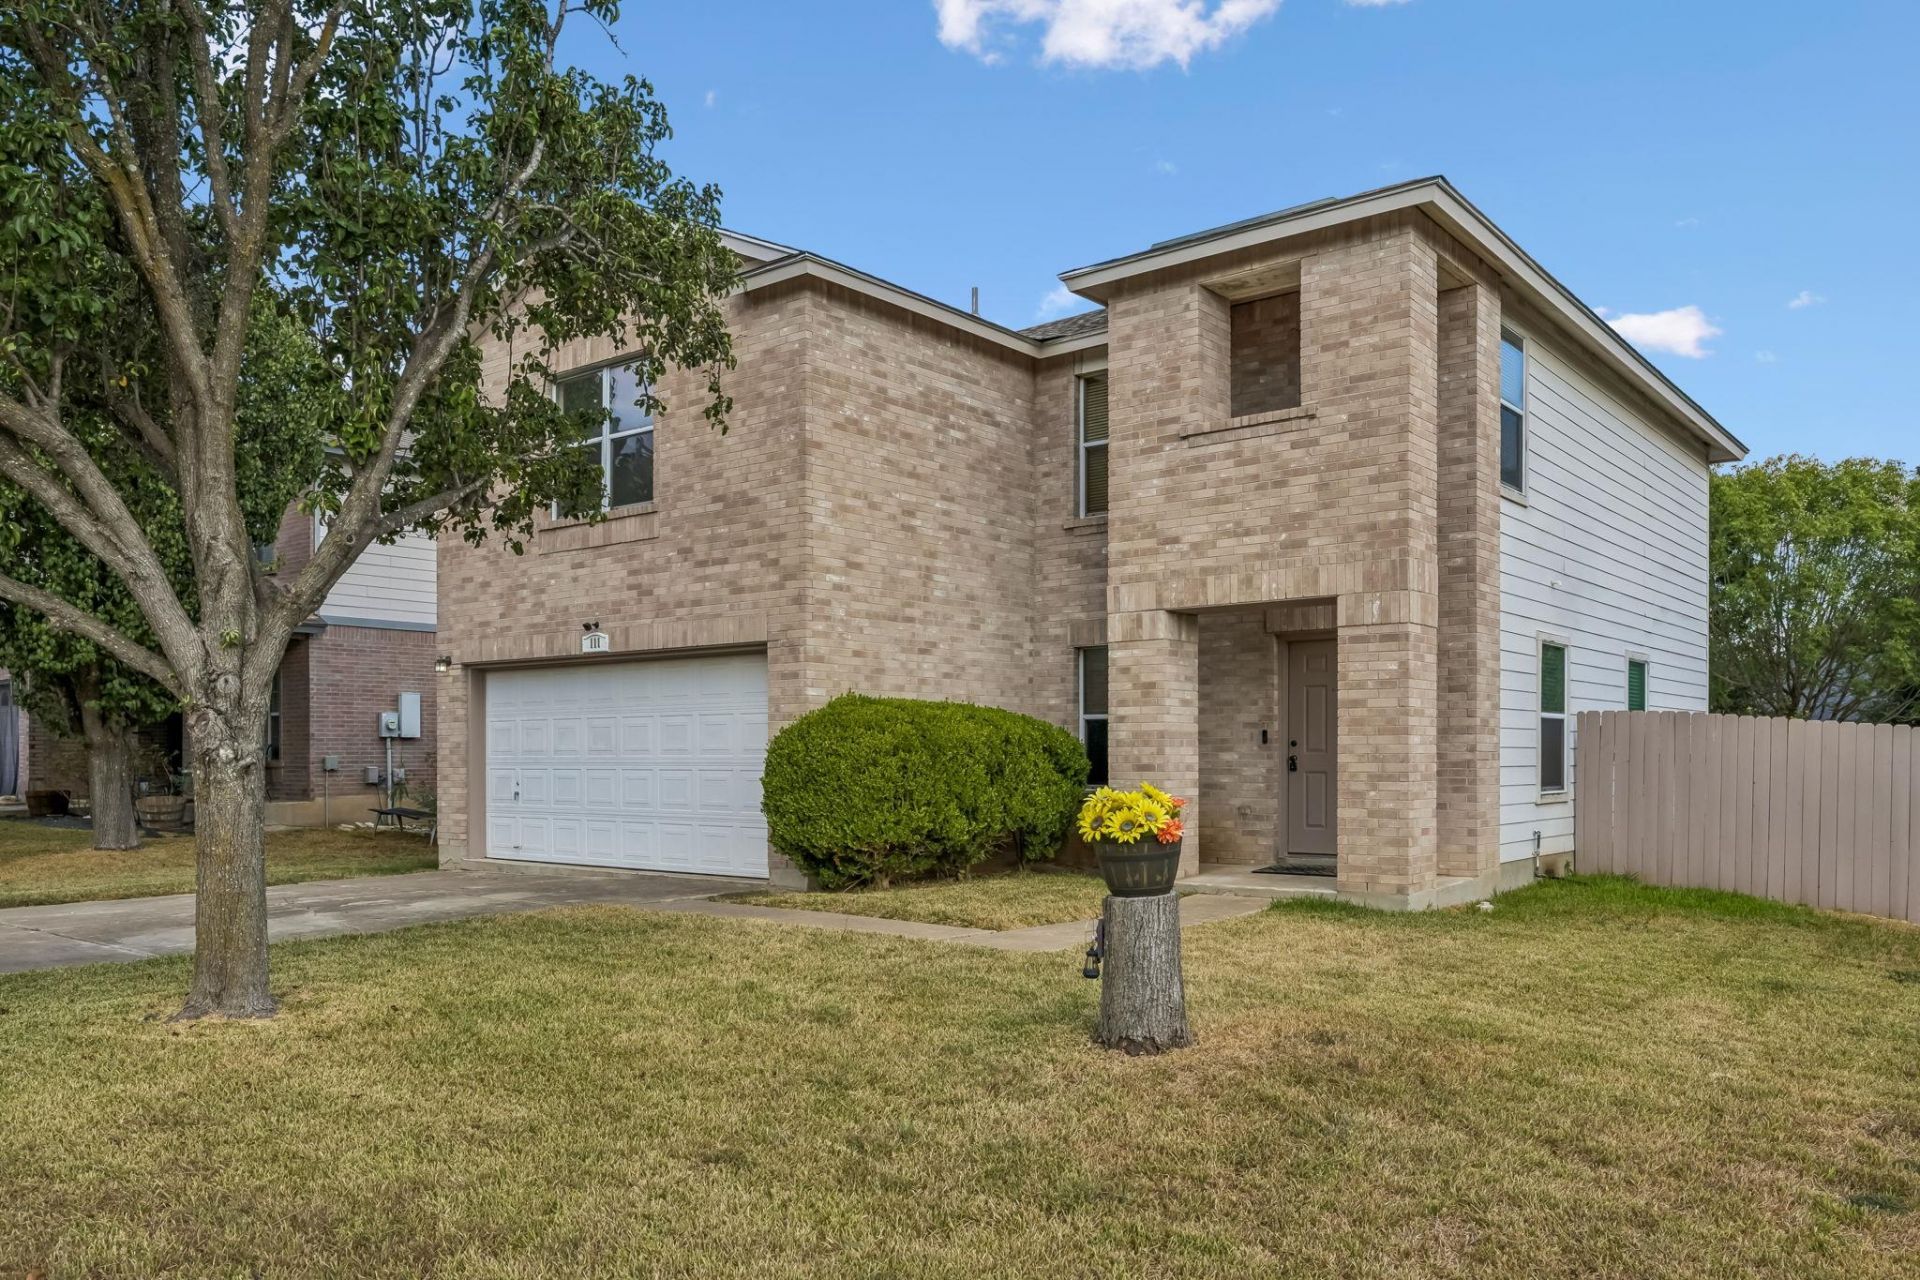
Two-story single-family home offering a two-car garage and a functional floor plan with defined living spaces. The first floor features tile flooring throughout, with the living room open to the dining area and kitchen. The living room includes a fireplace, while the dining area provides access to the backyard through a sliding glass door. A laundry room and half bath are also located on the first floor. The second floor features carpet flooring throughout and includes the primary bedroom with a walk-in closet and private full bath featuring a tub/shower combination and single-sink vanity. A secondary full bath offers a single-sink vanity, linen closet, and tub/shower combination. The fenced backyard provides privacy and includes a covered patio and open deck.
Property Features
Property Type: Residential - Single Family
Cooling: Ceiling Fan(s), Central Air
Fenced: Yes
Fireplaces: 1
Garage: 2 car attached
Heating: Central
Lot Size: 0.18 Acres
Roof Type: Composition, Shingle
Stories: 2.0
Taxes: $6,907
Year Built: 2003
Amenities
Built-in Features
Ceiling Fan(s)
Chandelier
Electric Dryer Hookup
Entrance Foyer
Open Floorplan
Soaking Tub
Walk-In Closet(s)
Washer Hookup
Private Entrance
Private Yard
Feature Descriptions
Appliances: Dishwasher, Disposal, Electric Range, Exhaust Fan, Microwave, Oven, Range, RNGHD, Refrigerator
Area #: EL
Days on Site: 5
Exterior: Brick, Cement Siding, Vertical Siding, Wood Siding
Fencimg: Back Yard, Fenced, Wood
Fireplace: Living Room
Flood Plain: No
Flooring: Carpet, Tile
HOA Fee: $344/ Annually
Laundry: Electric Dryer Hookup, Washer Hookup
Lot: Back Yard, Cul-De-Sac, Front Yard
Parcel#: 06430801130000
Parking: Attached, Concrete, Driveway, Garage, Garage Door Opener, Private
Parking Notes: Attached, Concrete, Driveway, Garage, Garage Door Open
Patio/Porch: Covered, Deck, Front Porch, Porch
Restrictions: Deed Restrictions
Sewer: Public Sewer
Special View Info: Neighborhood
Utilities: Cable Available, Electricity Available, Phone Available, Sewer Available, Water Available
Water: Public
Window: Blinds, Screens
Local Schools
High School: Elgin
Middle School: Elgin
Elementary School: Neidig
School District: Elgin ISD
Listed By / Shown By
Listed By
Agency Name: Orchard Brokerage
Agency Contact: (512) 768-6678
Shown By
Agent Name: Tomas Natal
Agent Phone: (512) 970-2591
Agency Title: Realty Capital City

Estimate Your Payment
Estimated Payment
$ 1,204.89 per month $556.39 Principal & Interest $575.58 Property Tax $72.92 Homeowner's Insurance
111 Burnet Forest Cv | MLS# 7957543
This single family home located at 111 Burnet Forest Cv, Elgin, TX 78621 is currently listed for sale with an asking price of $250,000. This property was built in 2003 and has 3 bedrooms and 2 full and 1 partial baths with 2416 sq. ft. Burnet Forest Cv is located in the County Line subdivision within the Elgin ISD school district. Search County Line real estate on tnatal.rmcapitalcity.com today.