
BEDS5
BATHS4 full
SQUARE FEET3,029
MLS#1768634
STATUSActive
PROPERTY TYPEResidential - Single Family
SUBDIVISIONHills Of Shady Grove
SCHOOLBurnetCONSISD
Property Description
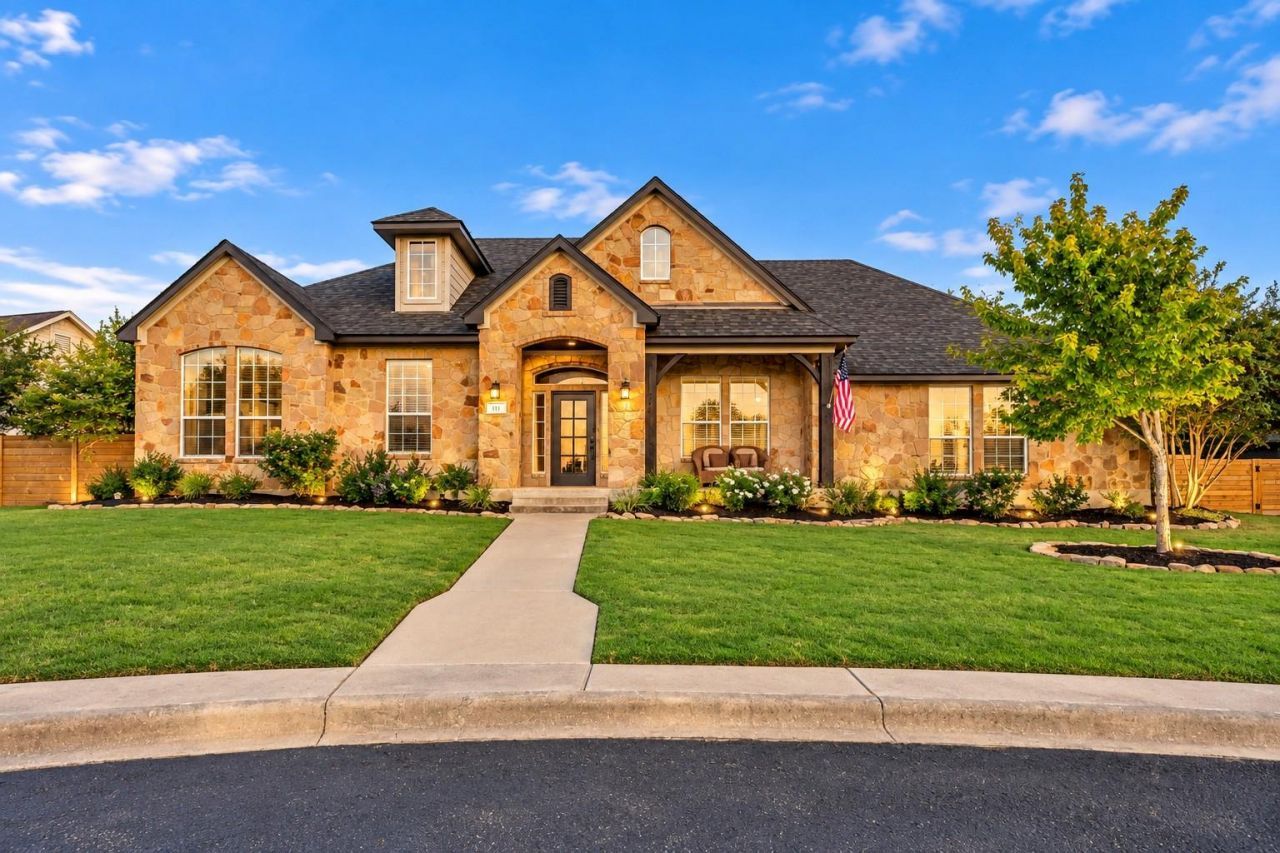
Tucked at the back of a quiet cul-de-sac on 0.48 acres, this 3,029 sq ft home offers five bedrooms, all on the main floor, plus a spacious 500 sq ft upstairs flex room with a full bath. A formal office/dining room with French doors and wall-to-wall windows front and back bring in great natural light.The one-year-old kitchen features floor-to-ceiling knotty alder cabinets, a stone backsplash, and a rare 12 x 6 quartz island perfect for entertaining. Updates include a two-year-old roof, new back porch and privacy fence, three-year-old main-floor carpet and vinyl, and brand new flooring on the stairs and upstairs. The side-entry garage gives the home great curb appeal. Move in ready with all the big updates already completed for you!
Property Features
Property Type: Residential - Single Family
Cooling: Ceiling Fan(s), Central Air
Fenced: Yes
Fireplaces: 1
Garage: 2
Heating: Central, Fireplace(s)
Lot Size: 0.48 Acres
Roof Type: Composition
Stories: 2.0
Taxes: $9,000
Year Built: 2006
Amenities
Bookcases
Breakfast Bar
Built-in Features
Ceiling Fan(s)
High Ceilings
Quartz Counters
Electric Dryer Hookup
Eat-in Kitchen
Entrance Foyer
Interior Steps
Kitchen Island
Multiple Dining Areas
Open Floorplan
Pantry
Primary Bedroom on Main
Recessed Lighting
Study/Home Office
Track Lighting
Walk-In Closet(s)
Washer Hookup
Wet Bar
Private Yard
Feature Descriptions
Accessibility: Accessible Full Bath, Visitor Bathroom
Appliances: Built-In Electric Oven, Built-In Electric Range, Dishwasher, Disposal, Microwave
Area #: BU
Community Features: Curbs, Sidewalks, Street Lights, Underground Utilities
Exterior: Concrete, Frame, Stone
Fencimg: Fenced, Full, Wood
Fireplace: Insert, Living Room, Wood Burning
Flood Plain: No
Flooring: Carpet, Vinyl
HOA Fee: $150/ Annually
Laundry: Electric Dryer Hookup, Washer Hookup
Lot: Back Yard, Cleared, Cul-De-Sac, Curbs, Few Trees, Landscaped, Level, Trees-Medium (20 Ft - 40 Ft)
Lot Dimensions: 133X97X200X92
Parcel#: 05213030500009000
Parking: Additional Parking, Concrete, Driveway, Garage, Garage Faces Side, Paved
Parking Notes: Additional Parking, Concrete, Driveway, Garage, Garage
Patio/Porch: Front Porch, Rear Porch
Restrictions: Covenant
Security: Fire Alarm, Prewired
Sewer: Public Sewer
Special View Info: Hill Country, Neighborhood
Utilities: Electricity Connected, Internet-Cable, Phone Connected, Sewer Connected, Underground Utilities, Water Connected
Water: Public
Window: Blinds, Screens
Local Schools
High School: Burnet
Middle School: Burnet (Burnet ISD)
Elementary School: Shady Grove
School District: BurnetCONSISD
Listed By / Shown By
Listed By
Agency Name: eXp Realty, LLC
Agency Phone: (888) 519-7431
Shown By
Agent Name: Tomas Natal
Agent Phone: (512) 970-2591
Agency Title: Realty Capital City

Estimate Your Payment
Estimated Payment
$ 2,509.55 per month $1,555.67 Principal & Interest $750.00 Property Tax $203.88 Homeowner's Insurance
111 Natalies Pt | MLS# 1768634
This single family home located at 111 Natalies Pt , Burnet, TX 78611 is currently listed for sale with an asking price of $699,000. This property was built in 2006 and has 5 bedrooms and 4 full baths with 3029 sq. ft. Natalies Pt is located in the Hills Of Shady Grove subdivision within the BurnetCONSISD school district. Search Hills Of Shady Grove real estate on tnatal.rmcapitalcity.com today.