
BEDS4
BATHS2 full 1 partial
SQUARE FEET2,732
MLS#4184925
STATUSActive
PROPERTY TYPERental - Single Family
SUBDIVISIONSettlers Ridge
SCHOOLPflugerville ISD
Property Description
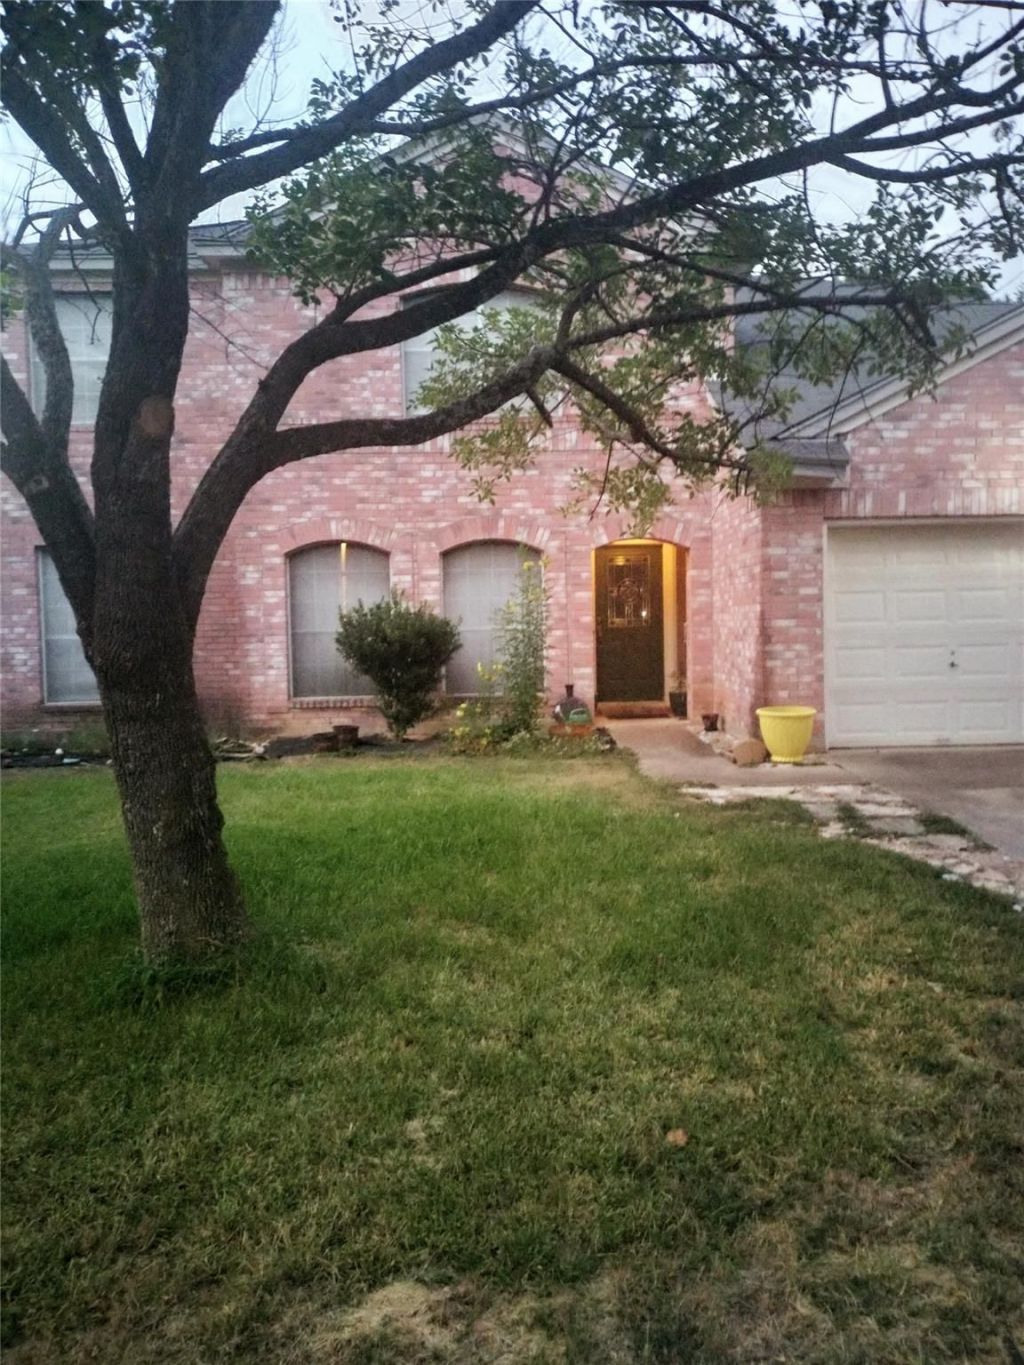
A classic brick facade establishes the stately exterior presence of this two-story Pflugerville residence, situated on a 0.21-acre lot. This spacious home offers 2,732 square feet of living space, presenting four bedrooms and two full bathrooms. A garage provides convenient vehicle storage and parking on site.The entryway introduces durable tile flooring that transitions into the home's primary living spaces. Crown molding and ceiling fans run throughout the home, highlighting the comfortable interior. The living space features tile flooring and crown molding, while another versatile room features carpet and a ceiling fan. Tile flooring also extends into the bathroom.Outside, a wood fence borders the spacious yard to create a private backyard retreat. Located in the heart of Pflugerville, this property offers proximity to local community resources. Residents can enjoy walking distance to schools, the city library, local shops, and eateries, with easy access to Interstate 35 and local toll roads.
Property Features
Property Type: Rental - Single Family
Cooling: Ceiling Fan(s), Central Air
Fireplaces: 1
Garage: 2
Heating: Central, Fireplace(s), Natural Gas
Lot Size: 0.21 Acres
Roof Type: Shingle
Stories: 2.0
Year Built: 1993
Amenities
Ceiling Fan(s)
Quartz Counters
Eat-in Kitchen
High Speed Internet
Kitchen Island
Low Flow Plumbing Fixtures
Multiple Dining Areas
Multiple Living Areas
Open Floorplan
Pantry
Soaking Tub
Storage
Walk-In Closet(s)
Washer Hookup
See Remarks
Feature Descriptions
Appliances: Self Cleaning Oven, Stainless Steel Appliance(s), Gas Water Heater
Area #: PF
Community Features: High Speed Internet, Library, Playground, Sidewalks, Suburban, Underground Utilities
Days on Site: 9
Exterior: Brick, HardiPlank Type, Masonry â?? Partial
Fencimg: Privacy
Fireplace: Living Room
Flood Plain: No
Flooring: Carpet, Tile, Vinyl
Laundry: Washer Hookup
Lot: Back Yard, Front Yard, Trees-Medium (20 Ft - 40 Ft), Trees-Moderate
Parcel#: 02703607080000
Parking: Driveway, Garage, Garage Faces Front
Parking Notes: Driveway, Garage, Garage Faces Front
Pets Allowed: Number Limit, Size Limit, Breed Restrictions, Call, Negotiable
Security: Smoke Detector(s)
Sewer: See Remarks, Public Sewer
Special View Info: Neighborhood
Utilities: Cable Available, Electricity Connected, Internet-Fiber, Natural Gas Connected, Underground Utilities, Water Connected
Water: See Remarks, Public
Window: Blinds, Screens
Local Schools
High School: Pflugerville
Middle School: Pflugerville
Elementary School: Springhill
School District: Pflugerville ISD
Listed By / Shown By
Listed By
Agency Name: K. Chissell, Realtors
Agency Contact: (512) 586-8223
Shown By
Agent Name: Tomas Natal
Agent Phone: (512) 970-2591
Agency Title: Realty Capital City

1110 Mountain View Dr | MLS# 4184925
This property located at 1110 Mountain View Dr, Pflugerville, TX 78660 is currently listed for rent with an asking price of $2,400 / Monthly. Mountain View Dr is located within the Pflugerville ISD school district. Search Pflugerville real estate on tnatal.rmcapitalcity.com today.