
BEDS3
BATHS2 full 1 partial
SQUARE FEET2,146
MLS#629781
STATUSActive
PROPERTY TYPEResidential - Single Family
SUBDIVISIONStone Gate 3
SCHOOLComal ISD
Property Description
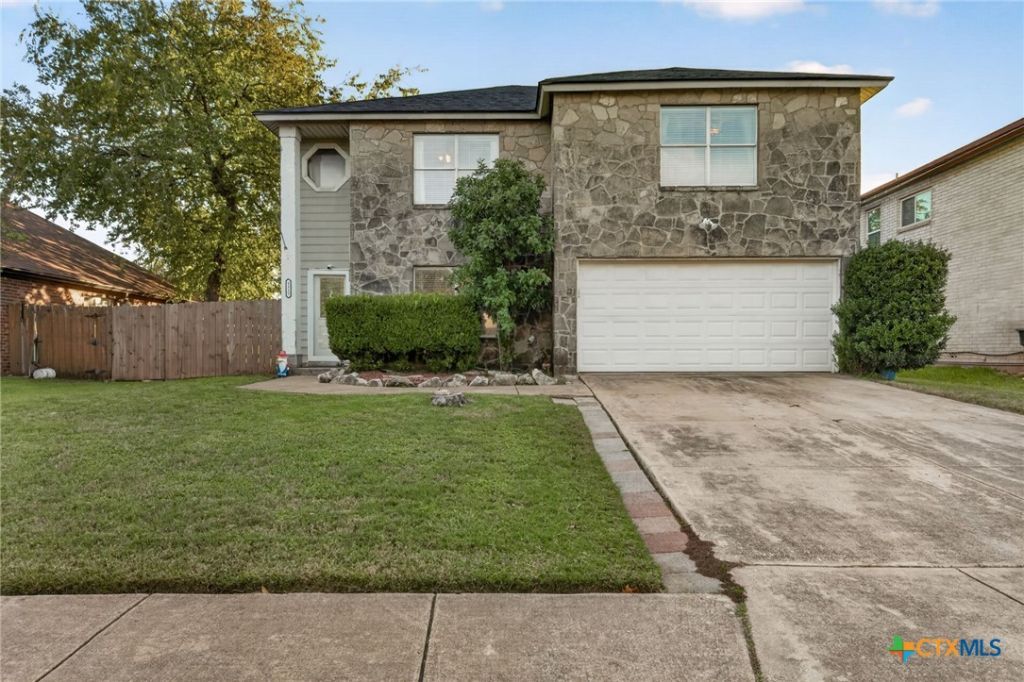
Room to grow, a new roof, and a price that leaves room for your vision. This 3-bedroom, 2.5-bath two-story in Stone Gate offers 2,146 sq ft, a 1.5 car garage, and a roof replaced in December 2023, so the big-ticket item is already done. Downstairs, wood-look flooring flows through the living room, formal dining room, and kitchen with white cabinetry, stainless steel appliances, and a breakfast area overlooking the backyard. Upstairs, a spacious second living area works as a game room, media room, or office, along with the primary bedroom and two more bedrooms. French doors open to a covered patio and wood deck, and the large privacy-fenced backyard is shaded by mature trees. Priced to sell and ready for someone who wants to personalize a home their way. Sold as-is. Schedule your showing today!
Property Features
Property Type: Residential - Single Family
Cooling: Electric,1 Unit
Garage: 2
Heating: Electric
Home Style: Traditional
Lot Size: 0.21 Acres
Roof Type: Composition, Shingle
Stories: 2.0
Year Built: 2001
Amenities
All Bedrooms Up
Ceiling Fan(s)
Dining Area
Separate/Formal Dining Room
Game Room
Multiple Living Areas
Tub Shower
Upper Level Primary
Vanity
Walk-In Closet(s)
Eat-in Kitchen
Kitchen Island
Pantry
Solid Surface Counters
Walk-In Pantry
Covered Patio
Deck
Feature Descriptions
Appliances: Dishwasher, Electric Cooktop, Electric Range, Electric Water Heater, Disposal, Microwave, Some Electric Appliances, Range
Body of Water: None
Community Features: None, Curbs, Gutter(s), Street Lights, Sidewalks
Exterior: HardiPlank Type, Stone Veneer
Fencing: Privacy
Fireplace: None
Flooring: Carpet, Vinyl
Formal Dining: Yes
HOA Fee: 150/ Annually
Laundry: Main Level, Laundry Room
Parcel#: 101912
Patio/Porch: Covered, Deck, Patio
Sewer: Public Sewer
Utilities: Cable Available, Electricity Available, High Speed Internet Available, Phone Available, Trash Collection Public
Water: Public
Room Sizes
Game Room: 19 X 15 Level - Upper
Bedroom 3: 11 X 11 Level - Upper
Bedroom 2: 13 X 12 Level - Upper
Primary Bathroom: 8 X 5 Level - Upper
Primary Bedroom: 17 X 15 Level - Upper
Laundry: 13 X 6 Level - Main
Dining Room: 15 X 11 Level - Main
Breakfast Room/ Nook: 11 X 9 Level - Main
Kitchen: 19 X 15 Level - Main
Family Room: 19 X 15 Level - Main
Entry/ Foyer: 8 X 6 Level - Main
Local Schools
High School: Canyon High School
Middle School: Canyon Middle School
Elementary School: Freiheit Elementary
School District: Comal ISD
Listed By / Shown By
Listed By
Agency Name: Keller Williams Heritage
Agency Phone: 2104933030
Shown By
Agent Name: Tomas Natal
Agent Phone: (512) 970-2591
Agency Title: Realty Capital City

Estimate Your Payment
Estimated Payment
$ 475.76 per month $420.63 Principal & Interest $0.00 Property Tax (data not provided by mls) $55.13 Homeowner's Insurance
1112 Stone Bluff | MLS# 629781
This single family home located at 1112 Stone Bluff , New Braunfels, TX 78130 is currently listed for sale with an asking price of $189,000. This property was built in 2001 and has 3 bedrooms and 2 full and 1 partial baths with 2146 sq. ft. Stone Bluff is located in the Stone Gate 3 subdivision within the Comal ISD school district. Search Stone Gate 3 real estate on tnatal.rmcapitalcity.com today.