
BEDS4
BATHS3 full
SQUARE FEET2,356
MLS#5277234
STATUSActive
PROPERTY TYPEResidential - Single Family
SUBDIVISIONWhisper
SCHOOLHaysCONSISD
Property Description
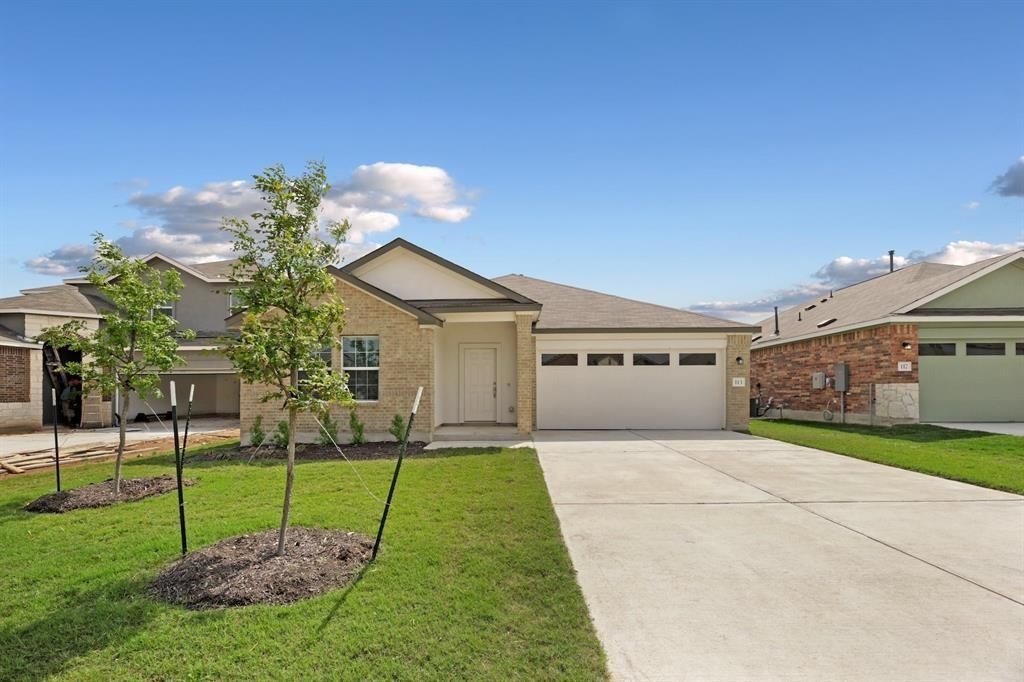
The classic brick facade of this one-story residence at 113 Golden Grove Pkwy sets an inviting tone the moment you arrive. Spanning 2,301 square feet of living space, this property offers a functional layout designed for modern living.Inside, the residence features four bedrooms and three full bathrooms, providing ample space for daily routines and quiet moments. The single-level design ensures effortless transitions between the rooms.Situated on a 0.14-acre lot measuring 6,282 square feet, the outdoor space provides a setting for outdoor activities or peaceful relaxation in San Marcos. This home combines practical features with a serene atmosphere.Located in the community of San Marcos, Texas, this home offers access to local amenities and neighborhood conveniences. Schedule a visit today to experience this property in person.
Property Features
Property Type: Residential - Single Family
Cooling: Central Air
Garage: 2 car attached
Heating: Central, Solar
Lot Size: 0.14 Acres
Roof Type: Composition
Stories: 1.0
Taxes: $8,399
Year Built: 2023
Amenities
Double Vanity
Electric Dryer Hookup
Kitchen Island
Open Floorplan
Pantry
Smart Home
Smart Thermostat
Walk-In Closet(s)
Washer Hookup
Feature Descriptions
Appliances: Dishwasher, Microwave, Gas Oven, Refrigerator, Washer/Dryer
Area #: HH
Community Features: Playground, Pool
Days on Site: 3
Exterior: Brick, HardiPlank Type
Fencimg: Back Yard, Privacy, Wood
Flood Plain: No
Flooring: Carpet, Vinyl
HOA Fee: $35/ Monthly
Laundry: Electric Dryer Hookup, Washer Hookup
Lot: Curbs, Front Yard, Sprinkler - Automatic, Sprinkler - Back Yard, Sprinklers In Front, Sprinkler - In-ground, Sprinkler - Rain Sensor, Sprinkler - Side Yard
Lot Dimensions: 50X120
Parcel#: 119411000A002002
Parking: Attached, Garage
Parking Notes: Attached, Garage
Patio/Porch: Covered
Restrictions: Deed Restrictions
Security: Smoke Detector(s)
Sewer: Public Sewer
Utilities: Electricity Available, Natural Gas Available, Phone Available, Solar
Water: Public
Window: Blinds, Double Pane Windows
Local Schools
High School: Jack C Hays
Middle School: D J Red Simon
Elementary School: Hemphill
School District: HaysCONSISD
Listed By / Shown By
Listed By
Agency Name: Outlaw Realty
Agency Contact: (512) 600-6677
Shown By
Agent Name: Tomas Natal
Agent Phone: (512) 970-2591
Agency Title: Realty Capital City

Estimate Your Payment
Estimated Payment
$ 1,517.99 per month $723.29 Principal & Interest $699.92 Property Tax $94.79 Homeowner's Insurance
113 Golden Grove Pkwy | MLS# 5277234
This single family home located at 113 Golden Grove Pkwy, San Marcos, TX 78666 is currently listed for sale with an asking price of $324,990. This property was built in 2023 and has 4 bedrooms and 3 full baths with 2356 sq. ft. Golden Grove Pkwy is located in the Whisper subdivision within the HaysCONSISD school district. Search Whisper real estate on tnatal.rmcapitalcity.com today.