
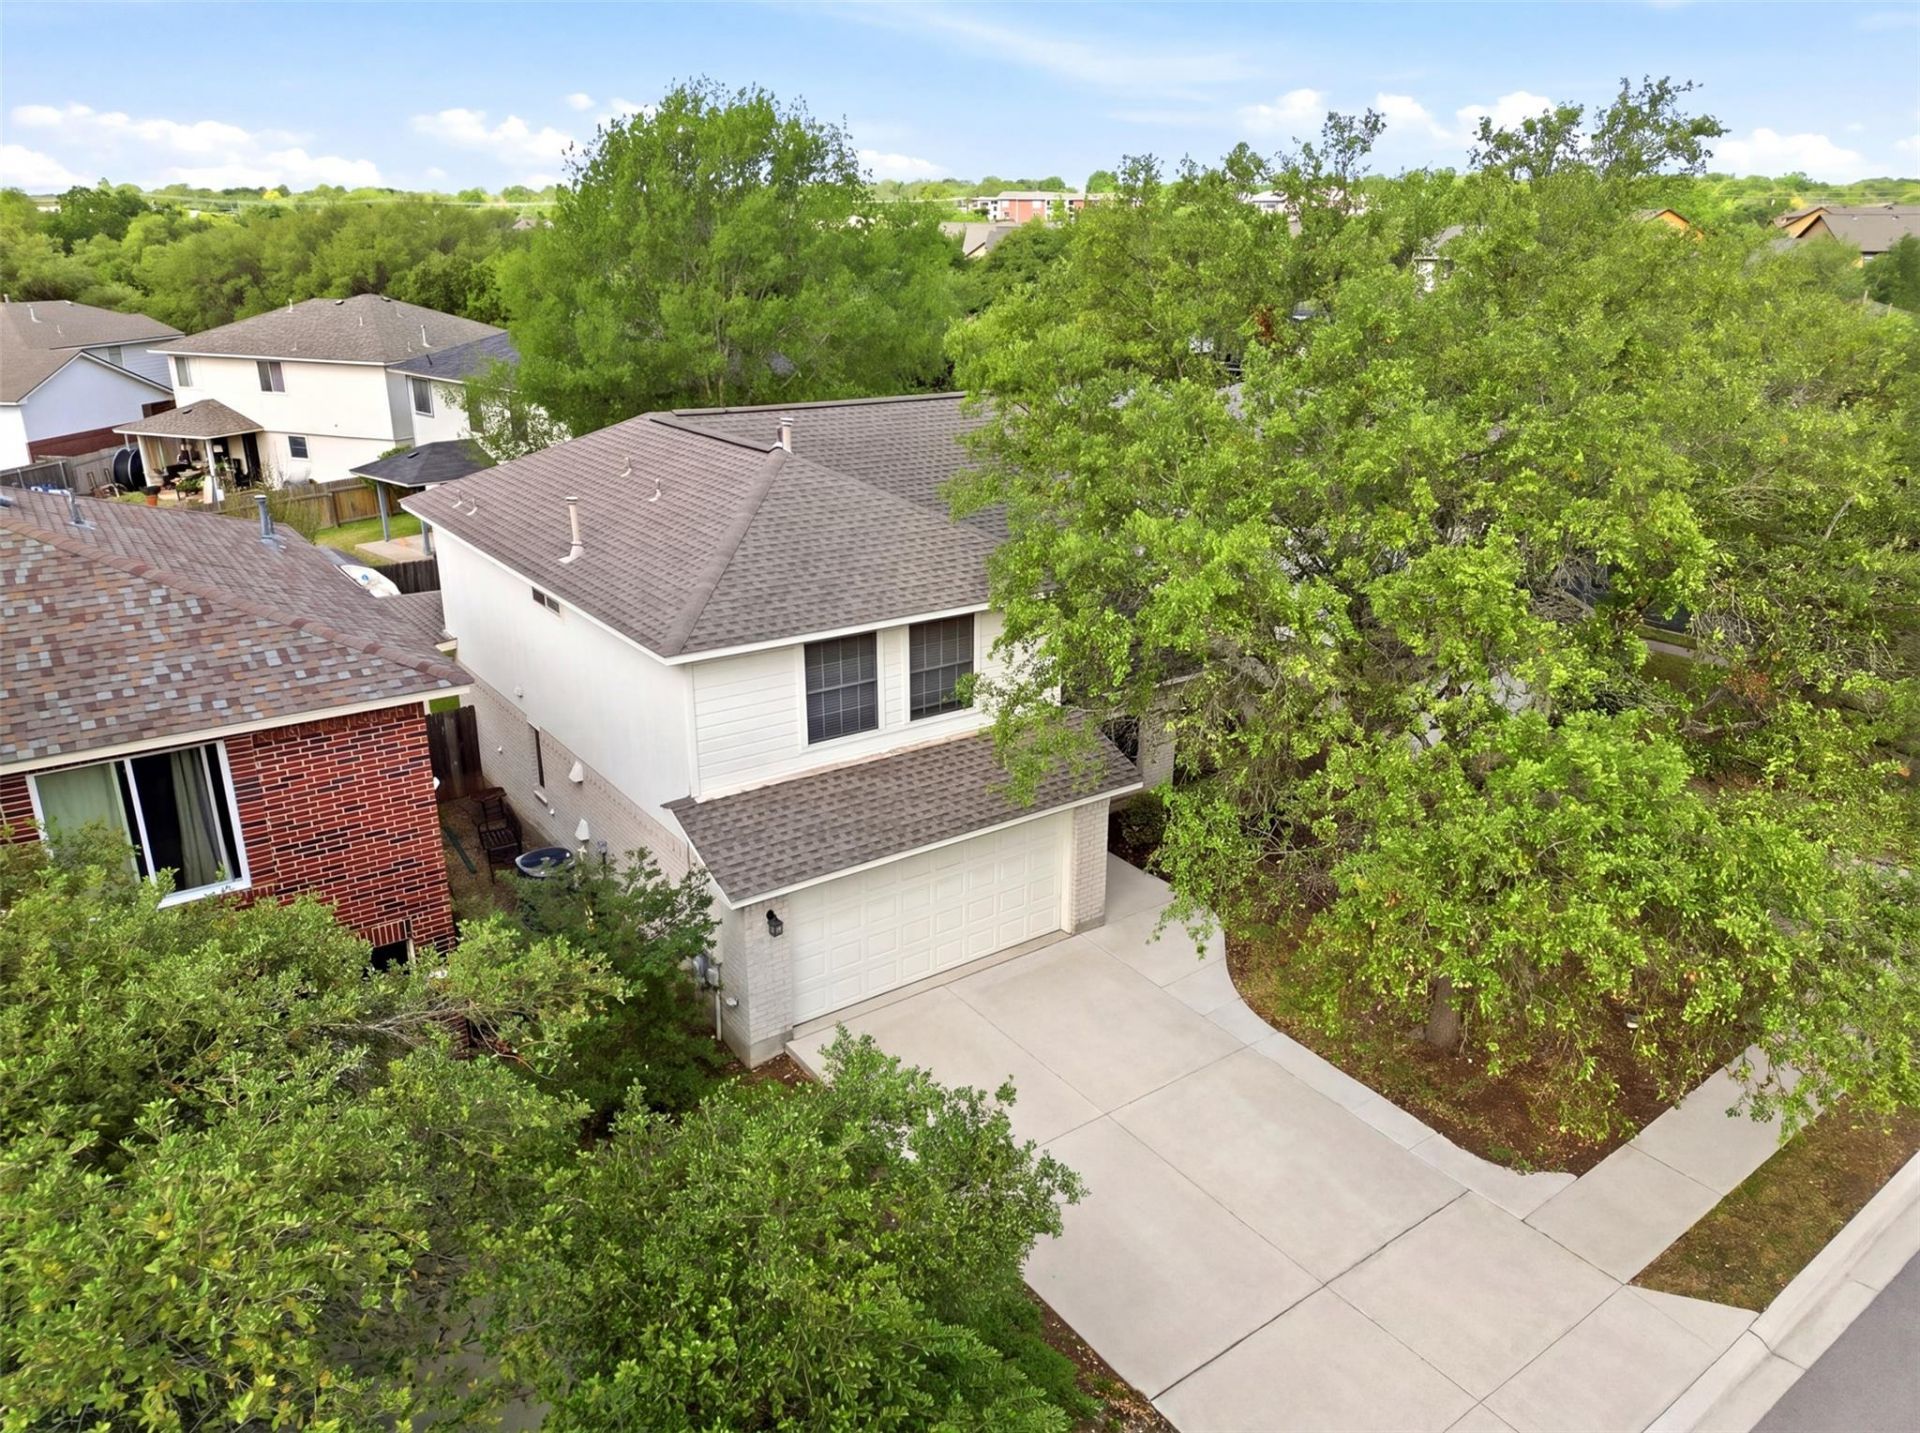
BEDS3
BATHS2 full 1 partial
SQUARE FEET1,736
MLS#7201157
STATUSActive
PROPERTY TYPEResidential - Single Family
SUBDIVISIONCanterbury Trails
SCHOOLAustin ISD
Property Description
**OPEN HOUSE SATURDAY | 11 AM?2 PM** Welcome to this well maintained two-story brick home in a desirable South Austin neighborhood. Featuring a spacious, open-concept layout, this home offers a beautifully updated kitchen with new quartz countertops, generous living areas, and an additional upstairs flex space. Step outside to a large covered patio overlooking a private backyard an ideal setting for relaxing or entertaining. Additional features include a kitchen water filtration system and dimmer lighting in the main living areas.Enjoy a convenient South Austin location just minutes from the popular Menchaca Road dining and entertainment district, with easy access to shopping and everyday conveniences. Move-in ready, well cared for, appliances included and buyer incentives are available!Come see everything this South Austin home has to offer.
Property Features
Property Type: Residential - Single Family
Cooling: Central Air
Garage: 2
Heating: Central
Lot Size: 0.11 Acres
Roof Type: Shingle
Stories: 2.0
Taxes: $8,872
Year Built: 1999
Amenities
High Ceilings
Multiple Living Areas
Private Yard
Feature Descriptions
Appliances: Dishwasher, Disposal, Gas Range, Microwave, Refrigerator, Washer/Dryer
Area #: SWE
Community Features: Park, Picnic Area, Playground
Days on Site: 145
Exterior: Masonry â?? Partial
Fencimg: Back Yard
Flood Plain: No
Flooring: Carpet, Laminate, Tile
HOA Fee: $51/ Quarterly
Lot: Back Yard, Front Yard, Trees-Moderate
Parcel#: 04362315130000
Parking: Driveway, Garage, Garage Door Opener
Parking Notes: Driveway, Garage, Garage Door Opener
Patio/Porch: Covered, Front Porch, Patio
Restrictions: Deed Restrictions
Sewer: Public Sewer
Utilities: Electricity Connected, Water Connected
Water: Public
Window: Blinds
Local Schools
High School: Akins
Middle School: Paredes
Elementary School: Menchaca
School District: Austin ISD
Listed By / Shown By
Listed By
Agency Name: ERA Experts
Agency Contact: (512) 270-4765
Shown By
Agent Name: Tomas Natal
Agent Phone: (512) 970-2591
Agency Title: Realty Capital City

Estimate Your Payment
Estimated Payment
$ 1,703.43 per month $852.39 Principal & Interest $739.33 Property Tax $111.71 Homeowner's Insurance
11304 Canterbury Tales Ln | MLS# 7201157
This single family home located at 11304 Canterbury Tales Ln, Austin, TX 78748 is currently listed for sale with an asking price of $383,000. This property was built in 1999 and has 3 bedrooms and 2 full and 1 partial baths with 1736 sq. ft. Canterbury Tales Ln is located in the Canterbury Trails subdivision within the Austin ISD school district. Search Canterbury Trails real estate on tnatal.rmcapitalcity.com today.