
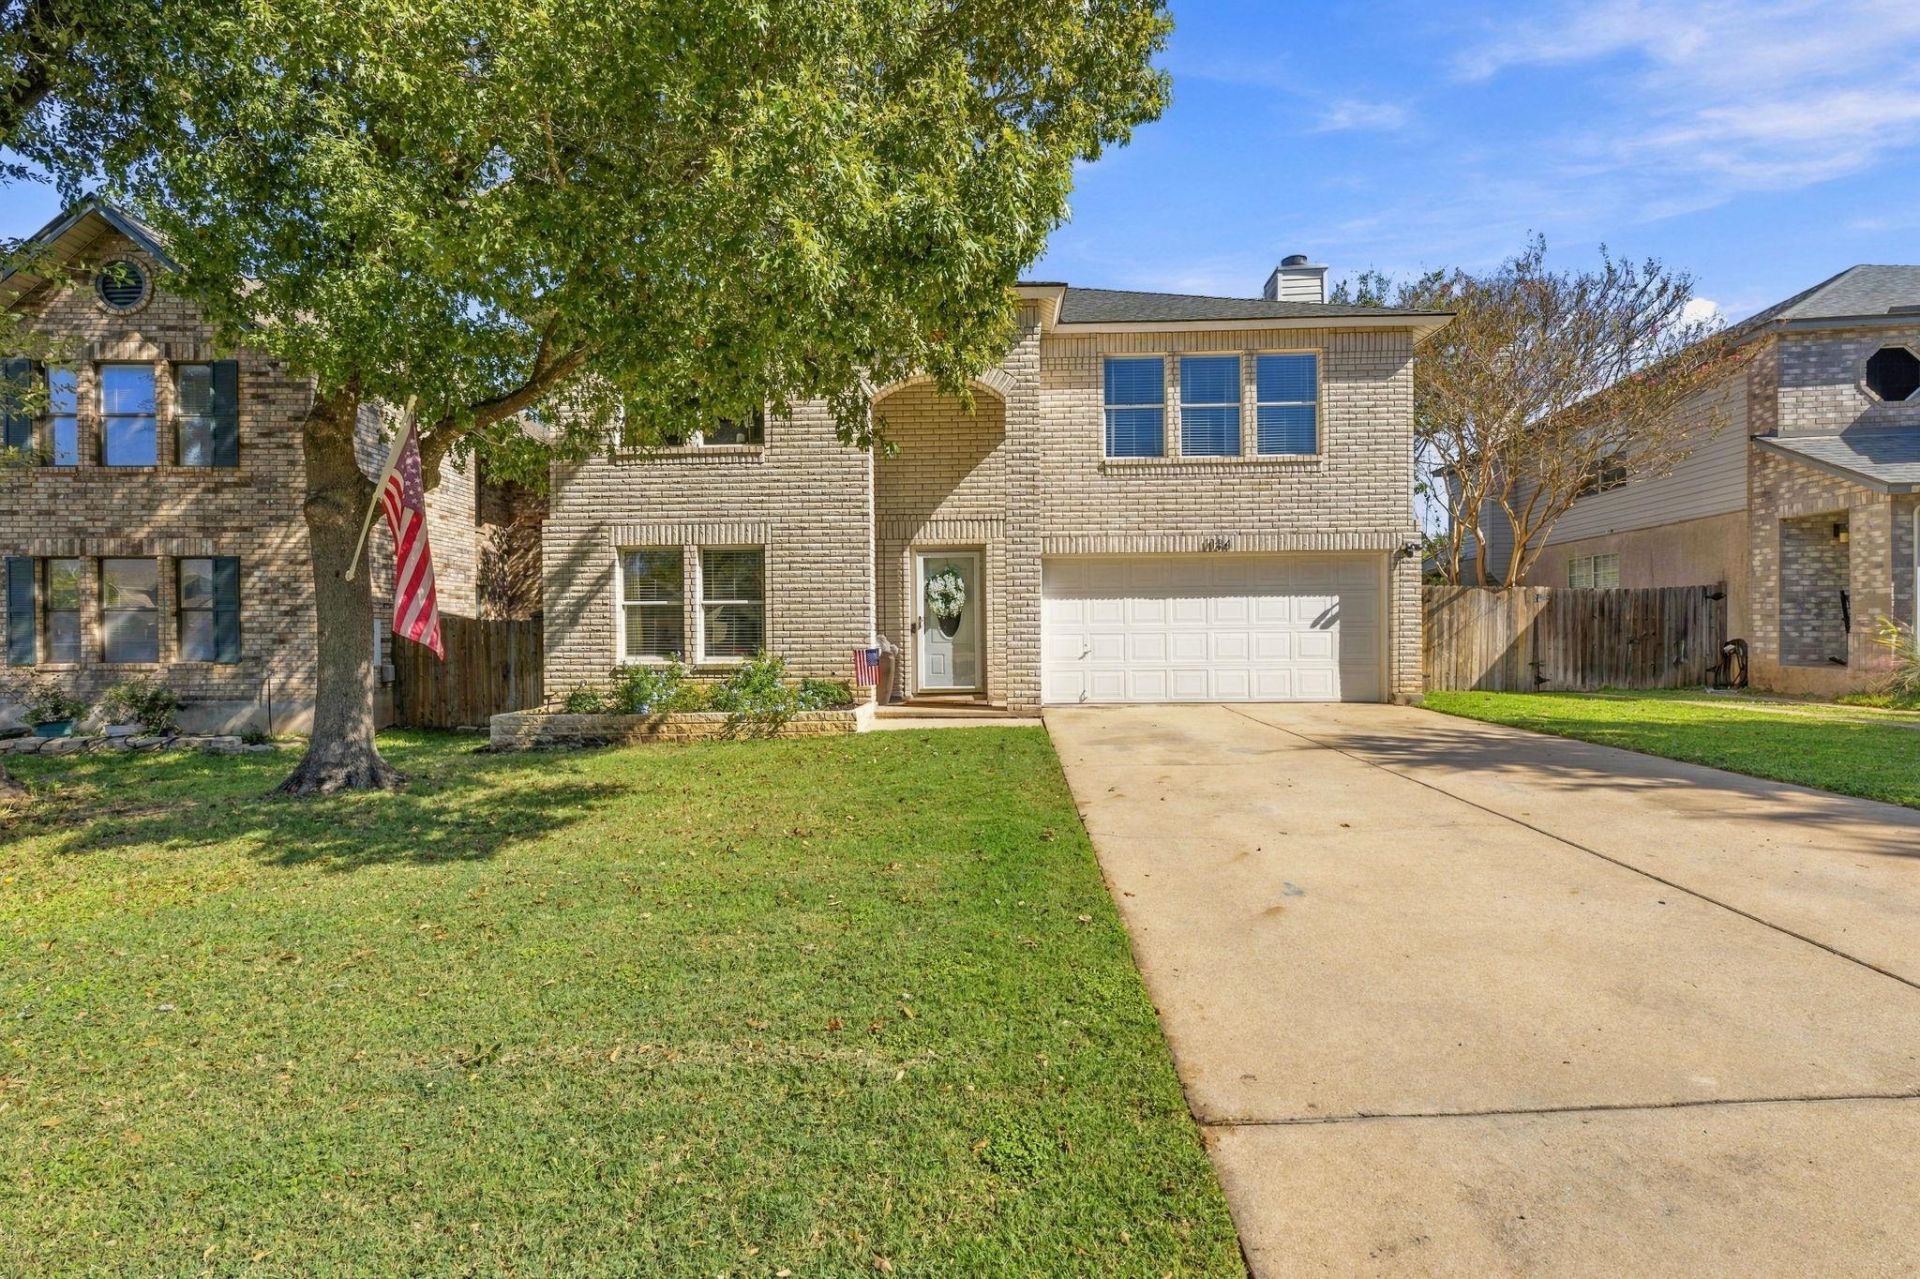
BEDS4
BATHS2 full 1 partial
SQUARE FEET2,602
MLS#5647917
STATUSActive
PROPERTY TYPEResidential - Single Family
SUBDIVISIONCrossing At Carriage Hills
SCHOOLLeander ISD
Property Description
Welcome to 1134 Welch Way in Cedar Park! This beautifully updated 4-bedroom, 2.5-bath home offers 2,602 square feet of inviting living space, a 2-car garage, and thoughtful upgrades throughout. From the moment you step inside, you'll appreciate the fresh interior paint, updated lighting, and custom touches that give this home character and charm.The kitchen features freshly painted cabinetry with decorative crown molding, soft-close hinges, updated hardware, stylish light fixtures, a beautiful stone backsplash, and a coordinating faucet. A spacious pantry and oversized laundry room provide plenty of additional storage and everyday convenience.One of the home's standout features is the beautifully rebuilt staircase, showcasing painted steps and custom wall molding that creates an eye-catching focal point. Additional upgrades include decorative box molding in the front living area, updated ceiling fans, and modern light fixtures throughout, including elegant sconces in the upstairs hallway.The spacious primary suite is a true retreat, featuring abundant natural light, a cozy fireplace, and two separate closets. French doors open to a private balcony, providing the perfect spot to enjoy your morning coffee or unwind in the evening.Step outside to discover a generously sized backyard with no direct rear neighbors, offering added privacy and plenty of room for entertaining, outdoor activities, or simply relaxing.With its spacious floor plan, stylish updates, and inviting indoor and outdoor living spaces, 1134 Welch Way offers the perfect combination of comfort, character, and functionality in the heart of Cedar Park. Don't miss the opportunity to make this wonderful home yours!
Property Features
Property Type: Residential - Single Family
Cooling: Ceiling Fan(s), Central Air, Electric
Fenced: Yes
Fireplaces: 1
Garage: 2 car attached
Heating: Central, Electric
Lot Size: 0.18 Acres
Roof Type: Composition
Stories: 2.0
Taxes: $8,413
Year Built: 1998
Amenities
Ceiling Fan(s)
Garden
Gutters Partial
Private Yard
See Remarks
Feature Descriptions
Appliances: Cooktop, Dishwasher, Disposal
Area #: CLN
Community Features: Playground, Pool
Days on Site: 6
Exterior: Brick
Fencimg: Back Yard, Fenced, Full
Fireplace: Bedroom, Wood Burning
Flood Plain: No
Flooring: Carpet, Tile
HOA Fee: $165/ Annually
Lot: Interior Lot
Parcel#: 17W322310H00480008
Parking: Attached, Garage, Garage Door Opener
Parking Notes: Attached, Garage, Garage Door Opener
Patio/Porch: Covered, Deck, Porch
Restrictions: City Restrictions, Zoning
Security: yes
Security: Security System
Sewer: Public Sewer
Special View Info: Neighborhood
Utilities: Cable Connected, Electricity Connected, Water Connected
Water: Public
Window: Screens
Local Schools
High School: Leander High
Middle School: Running Brushy
Elementary School: Lois F Giddens
School District: Leander ISD
Listed By / Shown By
Listed By
Agency Name: Mungia Real Estate
Agency Contact: (512) 922-4267
Shown By
Agent Name: Tomas Natal
Agent Phone: (512) 970-2591
Agency Title: Realty Capital City

Estimate Your Payment
Estimated Payment
$ 1,783.24 per month $956.77 Principal & Interest $701.08 Property Tax $125.39 Homeowner's Insurance
1134 Welch Way | MLS# 5647917
This single family home located at 1134 Welch Way, Cedar Park, TX 78613 is currently listed for sale with an asking price of $429,900. This property was built in 1998 and has 4 bedrooms and 2 full and 1 partial baths with 2602 sq. ft. Welch Way is located in the Crossing At Carriage Hills subdivision within the Leander ISD school district. Search Crossing At Carriage Hills real estate on tnatal.rmcapitalcity.com today.