
BEDS5
BATHS4 full
SQUARE FEET4,264
MLS#1014129
STATUSActive
PROPERTY TYPEResidential - Single Family
SUBDIVISIONOak Deer Park
SCHOOLRound Rock ISD
Property Description
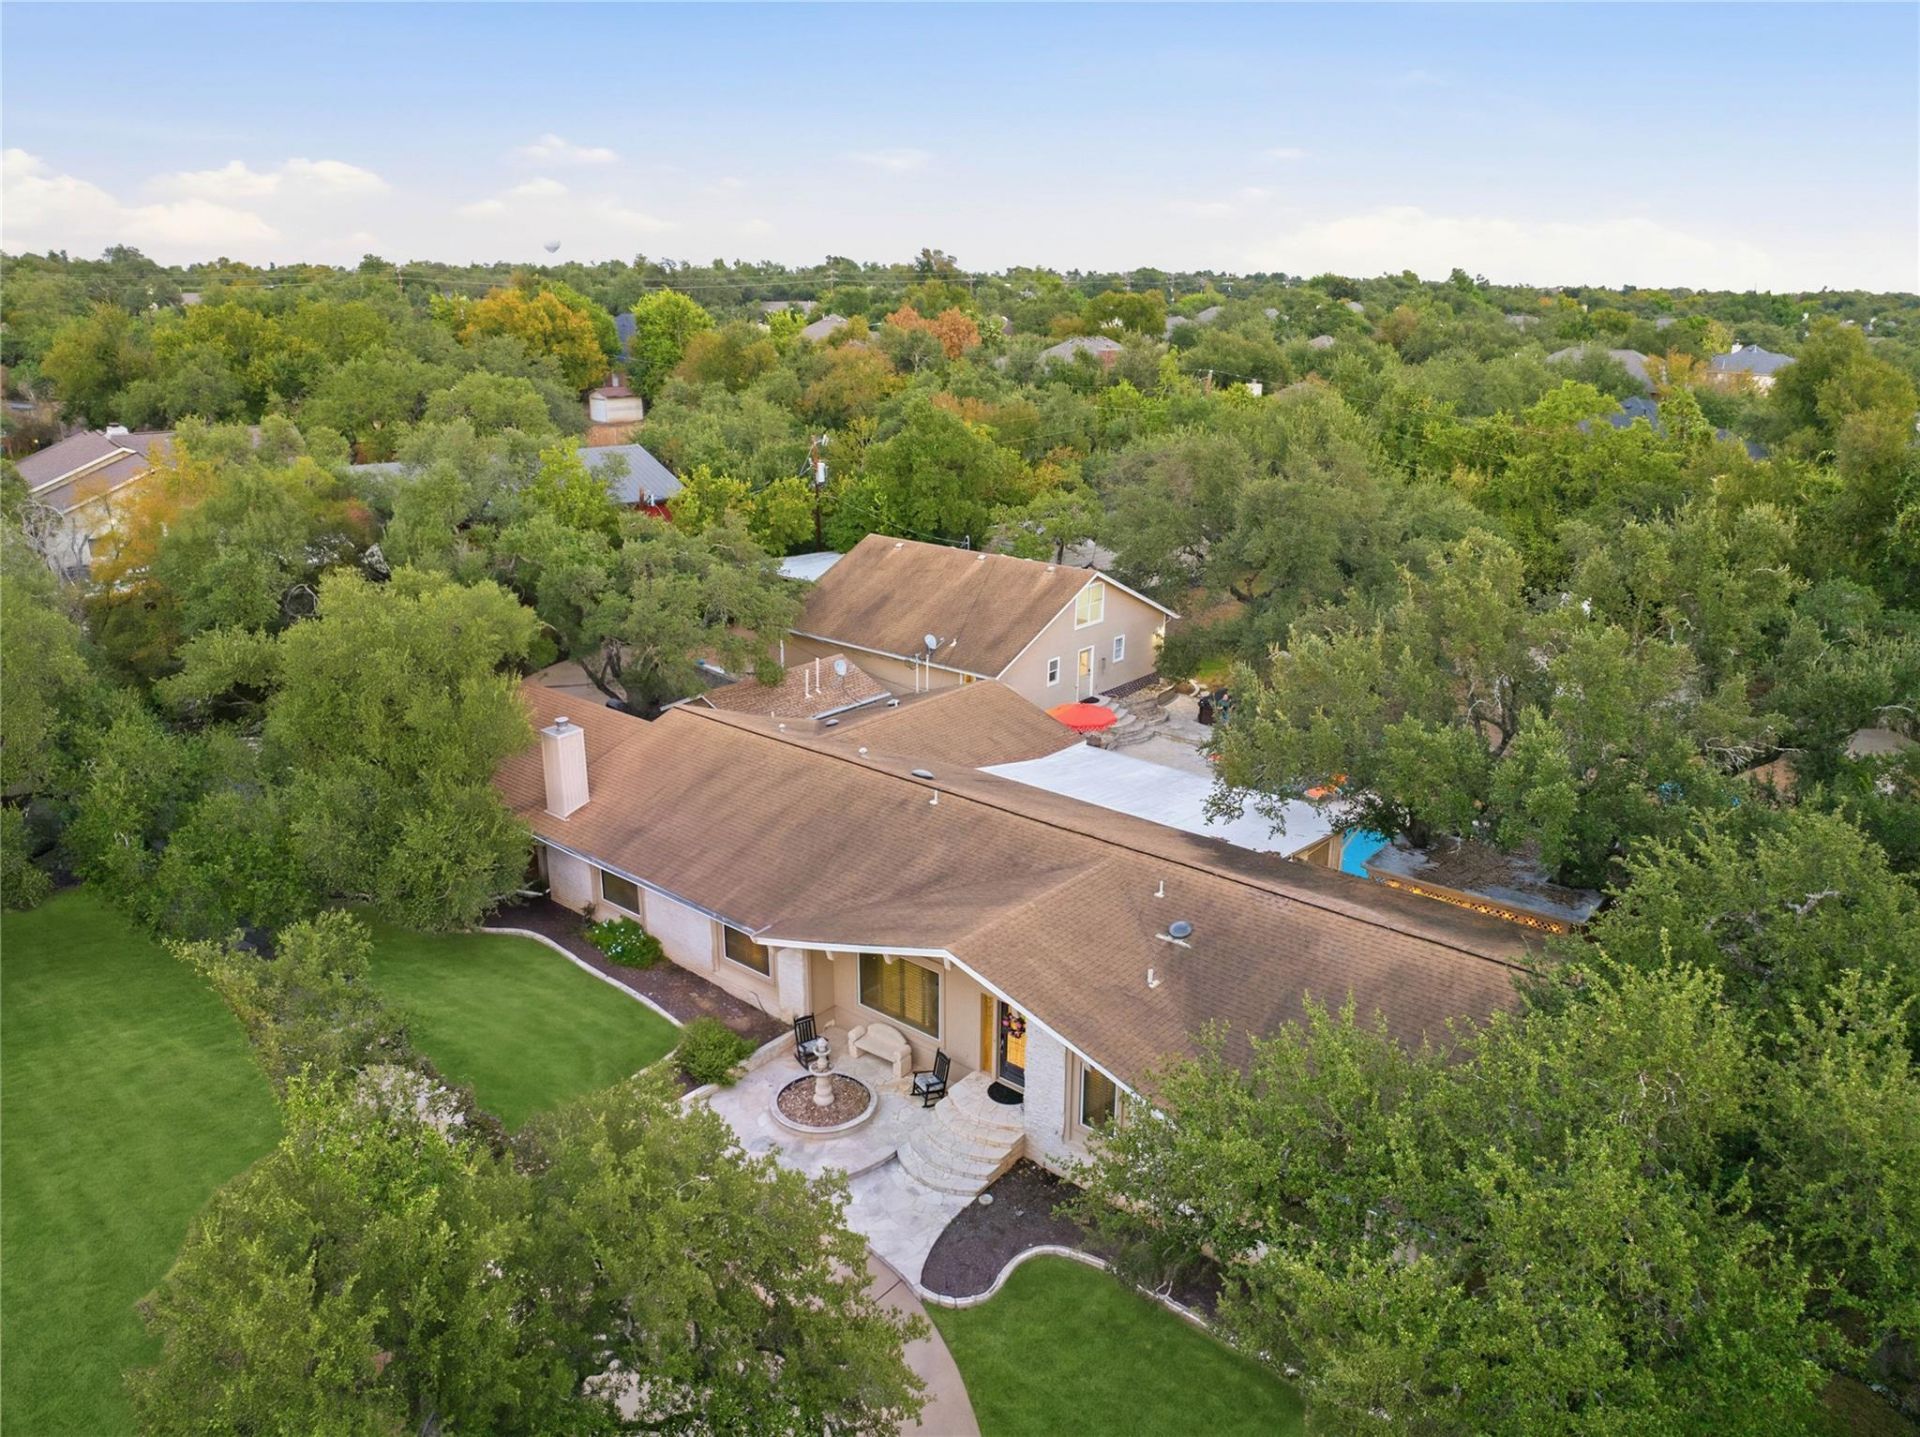
This property presents a rare opportunity to own a spacious and versatile Austin property on approximately one acre.The main residence offers four bedrooms and three baths, with generously sized bedrooms, large closets, and comfortable living spaces designed for both everyday living and entertaining. The upgraded kitchen serves as the heart of the home, combining function, style, and plenty of space for gathering.A separate one-bedroom, one-bath guest house adds exceptional flexibility for visiting family, extended stays, a private office, or additional living space.Outdoors, the property offers a private retreat with a swimming pool and spa, mature landscaping, and expansive grounds that provide a sense of privacy and room to enjoy the outdoors. A separate workshop adds valuable space for hobbies, projects, storage, or a dedicated workspace.With approximately one acre, a substantial main residence, separate guest accommodations, pool and spa, workshop, and convenient Austin location, a combination of space and versatility that is increasingly difficult to find.Priced to sell, this property is an outstanding opportunity for buyers seeking more than a traditional home.
Property Features
Property Type: Residential - Single Family
Cooling: Central Air
Fenced: Yes
Fireplaces: 1
Garage: 6 car attached
Heating: Central
Lot Size: 1.04 Acres
Roof Type: Composition
Stories: 1.0
Taxes: $19,720
Year Built: 1973
Amenities
Bookcases
Breakfast Bar
Cedar Closet(s)
High Ceilings
Crown Molding
Entrance Foyer
In-Law Floorplan
Multiple Dining Areas
Multiple Living Areas
Pantry
Primary Bedroom on Main
Track Lighting
Walk-In Closet(s)
Wired for Sound
Exterior Steps
Feature Descriptions
Appliances: Built-In Oven(s), Gas Cooktop, Dishwasher, Disposal, Microwave, Refrigerator, Stainless Steel Appliance(s), Trash Compactor, Electric Water Heater, Water Purifier Owned, Wine Refrigerator
Area #: NW
Exterior: Masonry â?? Partial, Stucco
Fencimg: Barbed Wire, Fenced, Privacy, Wood
Fireplace: Family Room
Flood Plain: No
Flooring: Carpet, Tile, Wood
Hot Tub: Yes
Lot: Cul-De-Sac, Trees-Heavy, Trees-Large (Over 40 Ft), Many Trees, Trees-Medium (20 Ft - 40 Ft)
Lot Dimensions: 182.9 x 266.83
Parcel#: 01742302010000
Parking: Attached, Carport, Garage, Garage Faces Side
Parking Notes: Attached, Carport, Garage, Garage Faces Side
Pool: In Ground, Outdoor Pool, Pool/Spa Combo
Restrictions: See Remarks
Security: Smoke Detector(s)
Sewer: Septic Tank
Spa: Heated, Hot Tub, In Ground
Swimming Pool: Yes
Utilities: Electricity Available, Internet-Cable, Phone Available, Propane
Water: See Remarks, Public, Well
Window: Plantation Shutters, Skylight(s)
Local Schools
High School: Westwood
Middle School: Canyon Vista
Elementary School: Spicewood
School District: Round Rock ISD
Listed By / Shown By
Listed By
Agency Name: Fathom Realty
Agency Phone: (888) 455-6040
Shown By
Agent Name: Tomas Natal
Agent Phone: (512) 970-2591
Agency Title: Realty Capital City

Estimate Your Payment
Estimated Payment
$ 5,406.60 per month $3,327.22 Principal & Interest $1,643.33 Property Tax $436.04 Homeowner's Insurance
11405 Antler Ln | MLS# 1014129
This single family home located at 11405 Antler Ln, Austin, TX 78726 is currently listed for sale with an asking price of $1,495,000. This property was built in 1973 and has 5 bedrooms and 4 full baths with 4264 sq. ft. Antler Ln is located in the Oak Deer Park subdivision within the Round Rock ISD school district. Search Oak Deer Park real estate on tnatal.rmcapitalcity.com today.