
BEDS3
BATHS2 full
SQUARE FEET1,704
MLS#5481389
STATUSActive
PROPERTY TYPEResidential - Single Family
SUBDIVISIONNorth Park Estates
SCHOOLPflugerville ISD
Property Description
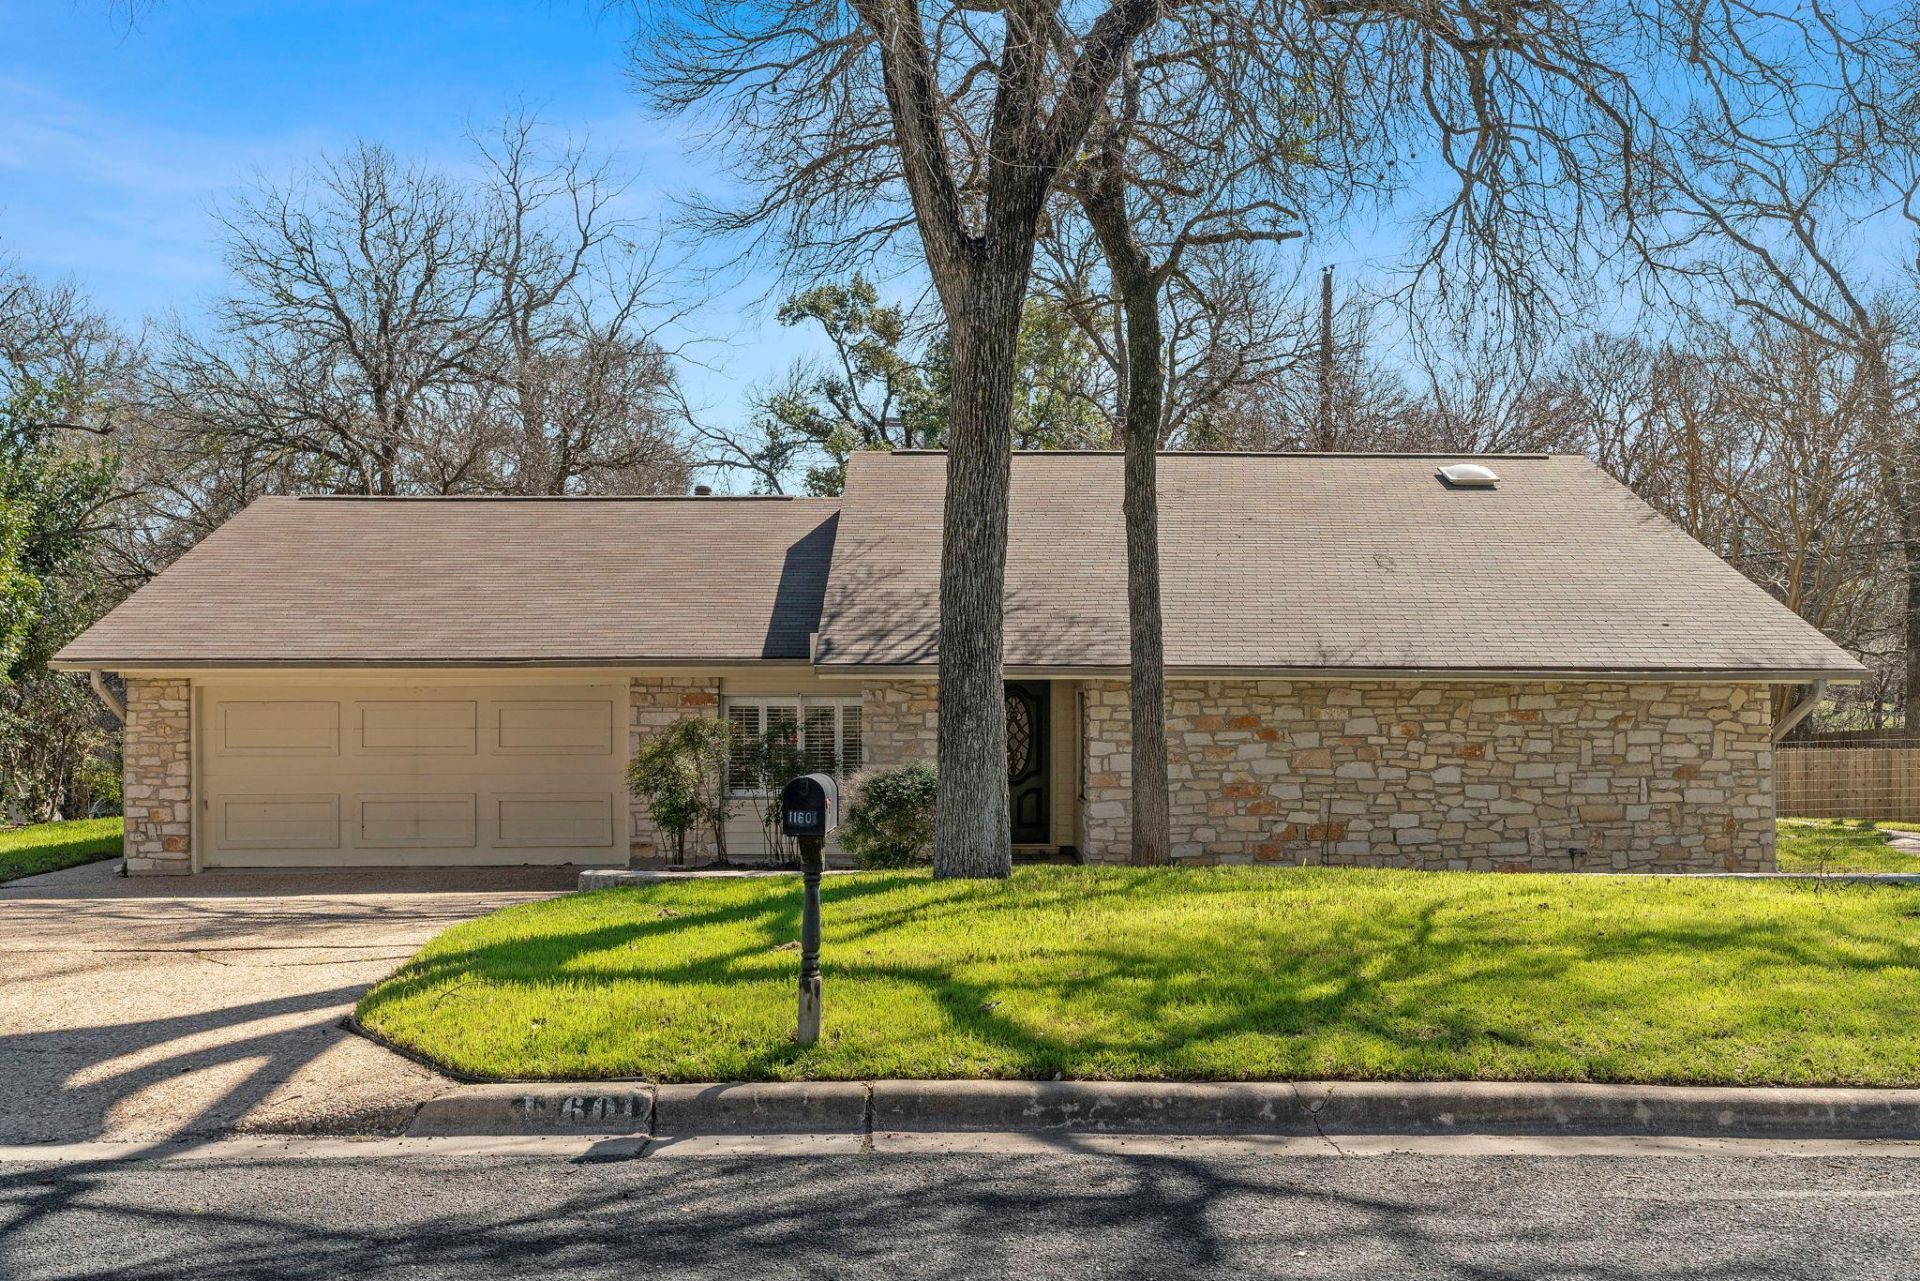
Set on a quiet street in a desirable North Austin neighborhood, this classic 1970s home offers a spacious lot, mature trees, and a wet weather creek that adds to its natural setting. Recent updates, including a newer roof, fresh interior paint, and laminate wood flooring provide a solid starting point for making the home your own. High ceilings throughout the main living areas contribute to an open, airy feel, while the dedicated office, complete with floor-to-ceiling built-in bookshelves, offers flexibility as a workspace, library, or additional living area.The open-concept living, dining, and kitchen areas are centered around a striking floor-to-ceiling stone fireplace, creating a natural gathering space. Sliding glass doors lead to the back patio, making it easy to extend everyday living outdoors. The generously sized kitchen features wood cabinetry, tile backsplash, stainless steel appliances, and a new dishwasher, with the refrigerator conveying. The spacious primary suite includes an ensuite bath with a separate vanity, private water room, step-in shower, and walk-in closet. Two additional bedrooms share a full guest bathroom.Outside, the large terraced backyard offers plenty of room to create a garden, entertaining area, or peaceful retreat beneath the mature trees. Conveniently located near shopping and dining, with the Domain and Q2 Stadium just a short drive away, this home offers both a comfortable foundation and plenty of opportunity to bring your own vision to life.
Property Features
Property Type: Residential - Single Family
Cooling: Ceiling Fan(s), Central Air
Fenced: Yes
Fireplaces: 1
Garage: 2 car attached
Heating: Central, Fireplace(s)
Lot Size: 0.35 Acres
Roof Type: Shingle
Stories: 1.0
Taxes: $9,867
Year Built: 1970
Amenities
Bookcases
Ceiling Fan(s)
High Ceilings
Electric Dryer Hookup
Entrance Foyer
Multiple Living Areas
Open Floorplan
Primary Bedroom on Main
Recessed Lighting
Study/Home Office
Walk-In Closet(s)
Washer Hookup
Exterior Steps
Gutters Full
Private Yard
Feature Descriptions
Appliances: Dishwasher, Free-Standing Gas Range, RNGHD, Refrigerator, Stainless Steel Appliance(s)
Area #: 2N
Community Features: Curbs
Days on Site: 4
Exterior: Stone
Fencimg: Back Yard, Fenced, Wire, Wood
Fireplace: Living Room
Flood Plain: No
Flooring: Carpet, Laminate, Tile
Laundry: Electric Dryer Hookup, Washer Hookup
Lot: Back Yard, Curbs, Front Yard, Interior Lot, Trees-Heavy, Trees-Large (Over 40 Ft), Many Trees, Trees-Medium (20 Ft - 40 Ft)
Parcel#: 02501817090000
Parking: Attached, Driveway, Garage, Garage Faces Front
Parking Notes: Attached, Driveway, Garage, Garage Faces Front
Patio/Porch: Patio
Restrictions: Deed Restrictions
Security: Smoke Detector(s)
Sewer: Public Sewer
Special View Info: Neighborhood
Utilities: Electricity Available, Natural Gas Available, Sewer Available, Water Available
Water: Public
Water Features: Creek
Window: Blinds, Plantation Shutters, Screens, Shutters, Skylight(s), Window Coverings
Local Schools
High School: John B Connally
Middle School: Westview
Elementary School: River Oaks
School District: Pflugerville ISD
Listed By / Shown By
Listed By
Agency Name: Christies Intl Real Estate Lone Star
Agency Contact: (512) 496-5149
Shown By
Agent Name: Tomas Natal
Agent Phone: (512) 970-2591
Agency Title: Realty Capital City

Estimate Your Payment
Estimated Payment
$ 2,017.94 per month $1,057.14 Principal & Interest $822.25 Property Tax $138.54 Homeowner's Insurance
11601 Eubank Dr | MLS# 5481389
This single family home located at 11601 Eubank Dr, Austin, TX 78758 is currently listed for sale with an asking price of $475,000. This property was built in 1970 and has 3 bedrooms and 2 full baths with 1704 sq. ft. Eubank Dr is located in the North Park Estates subdivision within the Pflugerville ISD school district. Search North Park Estates real estate on tnatal.rmcapitalcity.com today.