
BEDS4
BATHS2 full
SQUARE FEET1,965
MLS#3837352
STATUSActive
PROPERTY TYPEResidential - Single Family
SUBDIVISIONCanyon Creek
SCHOOLLeander ISD
Property Description
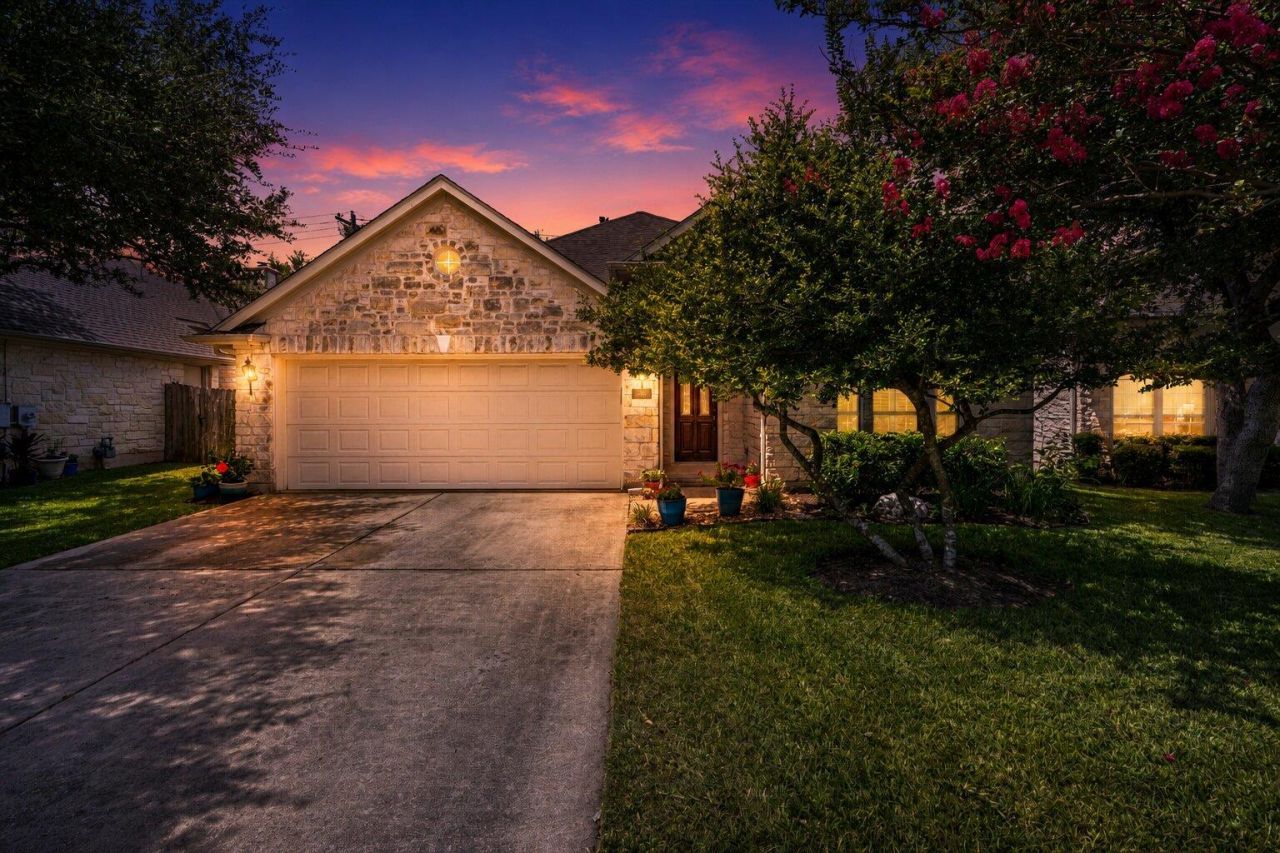
Single-story living on a quiet cul-de-sac in the gated Enclave at Canyon Creek, with an HOA that covers front yard landscaping and irrigation, about as close to lock-and-leave as a single-family home gets. Nearly 2,000 square feet with 4 bedrooms, 2 baths, and a home office, no stairs to deal with. Wood floors, vaulted and coffered ceilings, crown molding, and good natural light throughout. The kitchen has granite counters, a center island, stainless appliances, and plenty of cabinet space, opening into a living room with a stone gas fireplace and built-ins. The primary suite is separated from the other bedrooms, with a spa-style bath, dual vanities, soaking tub, separate shower, and a walk-in closet. Outside, mature trees, a private patio, and landscaping that's already taken care of. Zoned to Leander ISD and Vandegrift High School, close to major employers, Lake Travis, shopping, and dining. Information provided by seller and to be independently verified by the purchaser.
Property Features
Property Type: Residential - Single Family
Cooling: Ceiling Fan(s), Central Air
Fenced: Yes
Fireplaces: 1
Garage: 2 car attached
Heating: Central, Natural Gas
Lot Size: 0.13 Acres
Roof Type: Composition, Shingle
Stories: 1.0
Taxes: $12,284
Year Built: 1998
Amenities
Bookcases
Built-in Features
Ceiling Fan(s)
Coffered Ceiling(s)
High Ceilings
Vaulted Ceiling(s)
Granite Counters
Crown Molding
Double Vanity
Eat-in Kitchen
Entrance Foyer
French Doors
In-Law Floorplan
Kitchen Island
Murphy Bed
Open Floorplan
Pantry
Primary Bedroom on Main
Recessed Lighting
Soaking Tub
Walk-In Closet(s)
Exterior Steps
Garden
Gutters Full
Private Yard
Feature Descriptions
Accessibility: Accessible Doors, See Remarks
Appliances: Built-In Oven(s), Dishwasher, Disposal, Down Draft, Electric Cooktop, Microwave, Oven, Double Oven, Range, Refrigerator, Stainless Steel Appliance(s), Trash Compactor, Gas Water Heater
Area #: NW
Community Features: BBQ Pit/Grill, Cluster Mailbox, Common Grounds, Curbs, Gated, Park, Playground, Pool, Sidewalks, Sport Court(s)/Facility, Street Lights, Tennis Court(s), Underground Utilities
Days on Site: 87
Door Features: French Doors
Exterior: Brick, Frame, Masonry â?? All Sides, Stone
Fencimg: Fenced, Privacy, Wood
Fireplace: Family Room, Gas Log, Living Room, Masonry, Stone
Flood Plain: No
Flooring: Tile, Wood
HOA Fee: $230.17/ Monthly
Lot: Cul-De-Sac, Curbs, Level, Sprinkler - Automatic, Sprinkler - Back Yard, Sprinklers In Front, Trees-Large (Over 40 Ft)
Parcel#: 01702501140000
Parking: Attached, Driveway, Garage
Parking Notes: Attached, Driveway, Garage
Patio/Porch: Patio
Security: yes
Security: Security System Owned
Sewer: Public Sewer
Special View Info: Trees/Woods
Utilities: Electricity Connected, Natural Gas Connected, Sewer Connected, Water Connected
Water: Public
Window: Plantation Shutters, Solar Screens
Local Schools
High School: Vandegrift
Middle School: Four Points
Elementary School: Grandview Hills
School District: Leander ISD
Listed By / Shown By
Listed By
Agency Name: eXp Realty, LLC
Agency Contact: (512) 694-4777
Shown By
Agent Name: Tomas Natal
Agent Phone: (512) 970-2591
Agency Title: Realty Capital City

Estimate Your Payment
Estimated Payment
$ 2,471.08 per month $1,279.70 Principal & Interest $1,023.67 Property Tax $167.71 Homeowner's Insurance
11625 Sweet Basil Ct | MLS# 3837352
This single family home located at 11625 Sweet Basil Ct, Austin, TX 78726 is currently listed for sale with an asking price of $575,000. This property was built in 1998 and has 4 bedrooms and 2 full baths with 1965 sq. ft. Sweet Basil Ct is located in the Canyon Creek subdivision within the Leander ISD school district. Search Canyon Creek real estate on tnatal.rmcapitalcity.com today.