
BEDS4
BATHS2 full 1 partial
SQUARE FEET2,341
MLS#6344101
STATUSActive
PROPERTY TYPEResidential - Single Family
SUBDIVISIONRiverbend at Double Eagle
SCHOOLBastrop ISD
Property Description
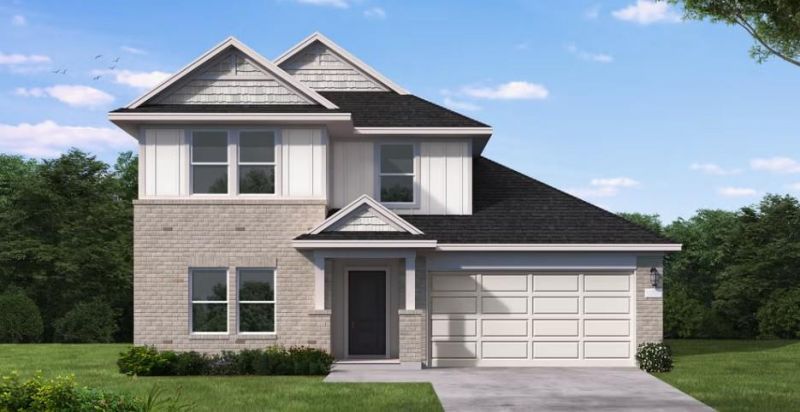
New Coventry Home! Designed for modern living with room to grow, this thoughtfully crafted two-story home offers four spacious bedrooms, two and a half bathrooms, and an inviting open-concept layout. The kitchen, dining, and family room flow seamlessly together, creating an ideal space for everyday living and entertaining, while the central island adds both prep space and casual seating. A luxurious primary suite provides a private retreat with a generous walk-in closet and spa-like en-suite bath, while the additional bedrooms offer flexibility for family, guests, or hobbies.Beyond the home, enjoy the tranquility of a quiet, peaceful neighborhood just outside downtown Austin, with resort-style amenities including a sparkling pool and pickleball courts. A dedicated two-car garage adds convenient parking and storage to this well-balanced design. Visit today to see what makes this home stand out - your next chapter starts here!
Property Features
Property Type: Residential - Single Family
Cooling: Central Air
Garage: 2 car attached
Heating: Central
Lot Size: 0.14 Acres
Roof Type: Composition, Shingle
Stories: 2.0
Taxes: $5,423
Year Built: 2026
Amenities
Breakfast Bar
Quartz Counters
Double Vanity
Eat-in Kitchen
Entrance Foyer
Interior Steps
Kitchen Island
Open Floorplan
Pantry
Primary Bedroom on Main
Walk-In Closet(s)
Washer Hookup
See Remarks
Private Yard
Feature Descriptions
Appliances: Built-In Oven(s), Dishwasher, Disposal, Gas Cooktop, Microwave, Refrigerator, Self Cleaning Oven
Area #: BW
Community Features: See Remarks, Park, Playground, Pool, Sport Court(s)/Facility
Days on Site: 2
Exterior: Frame, HardiPlank Type, Masonry â?? Partial
Fencimg: Back Yard, Privacy
Flood Plain: No
Flooring: Carpet, Tile, Vinyl
HOA Fee: $80/ Monthly
Laundry: Washer Hookup
Lot: Back Yard, Corner Lot, Curbs, Front Yard, Sprinkler - Automatic, Sprinkler - Back Yard, Sprinklers In Front, Sprinkler - In-ground
Parcel#: 8734292
Parking: Attached, Door-Single, Driveway, Garage, Garage Door Opener, Garage Faces Front, Inside Entrance, Kitchen Level
Parking Notes: Attached, Door-Single, Driveway, Garage, Garage Door O
Patio/Porch: Covered, Front Porch, Patio
Restrictions: Covenant, Deed Restrictions
Security: Smoke Detector(s)
Sewer: Public Sewer
Special View Info: Hill Country
Utilities: Cable Available, Electricity Available, Natural Gas Available, Phone Available, Sewer Available, Underground Utilities, Water Available
Water: Public
Window: Double Pane Windows, ENERGY STAR Qualified Windows
Local Schools
High School: Cedar Creek
Middle School: Cedar Creek
Elementary School: Bluebonnet (Bastrop ISD)
School District: Bastrop ISD
Listed By / Shown By
Listed By
Agency Name: New Home Now
Agency Contact: (512) 328-7777
Shown By
Agent Name: Tomas Natal
Agent Phone: (512) 970-2591
Agency Title: Realty Capital City

Estimate Your Payment
Estimated Payment
$ 1,332.70 per month $778.73 Principal & Interest $451.92 Property Tax $102.05 Homeowner's Insurance
118 Ayres Horn | MLS# 6344101
This single family home located at 118 Ayres Horn, Cedar Creek, TX 78612 is currently listed for sale with an asking price of $349,900. This property was built in 2026 and has 4 bedrooms and 2 full and 1 partial baths with 2341 sq. ft. Ayres Horn is located in the Riverbend at Double Eagle subdivision within the Bastrop ISD school district. Search Riverbend At Double Eagle real estate on tnatal.rmcapitalcity.com today.