
BEDS3
BATHS2 full
SQUARE FEET1,808
MLS#7329199
STATUSActive
PROPERTY TYPEResidential - Single Family
SUBDIVISIONThe Colony Mud
SCHOOLBastrop ISD
Property Description
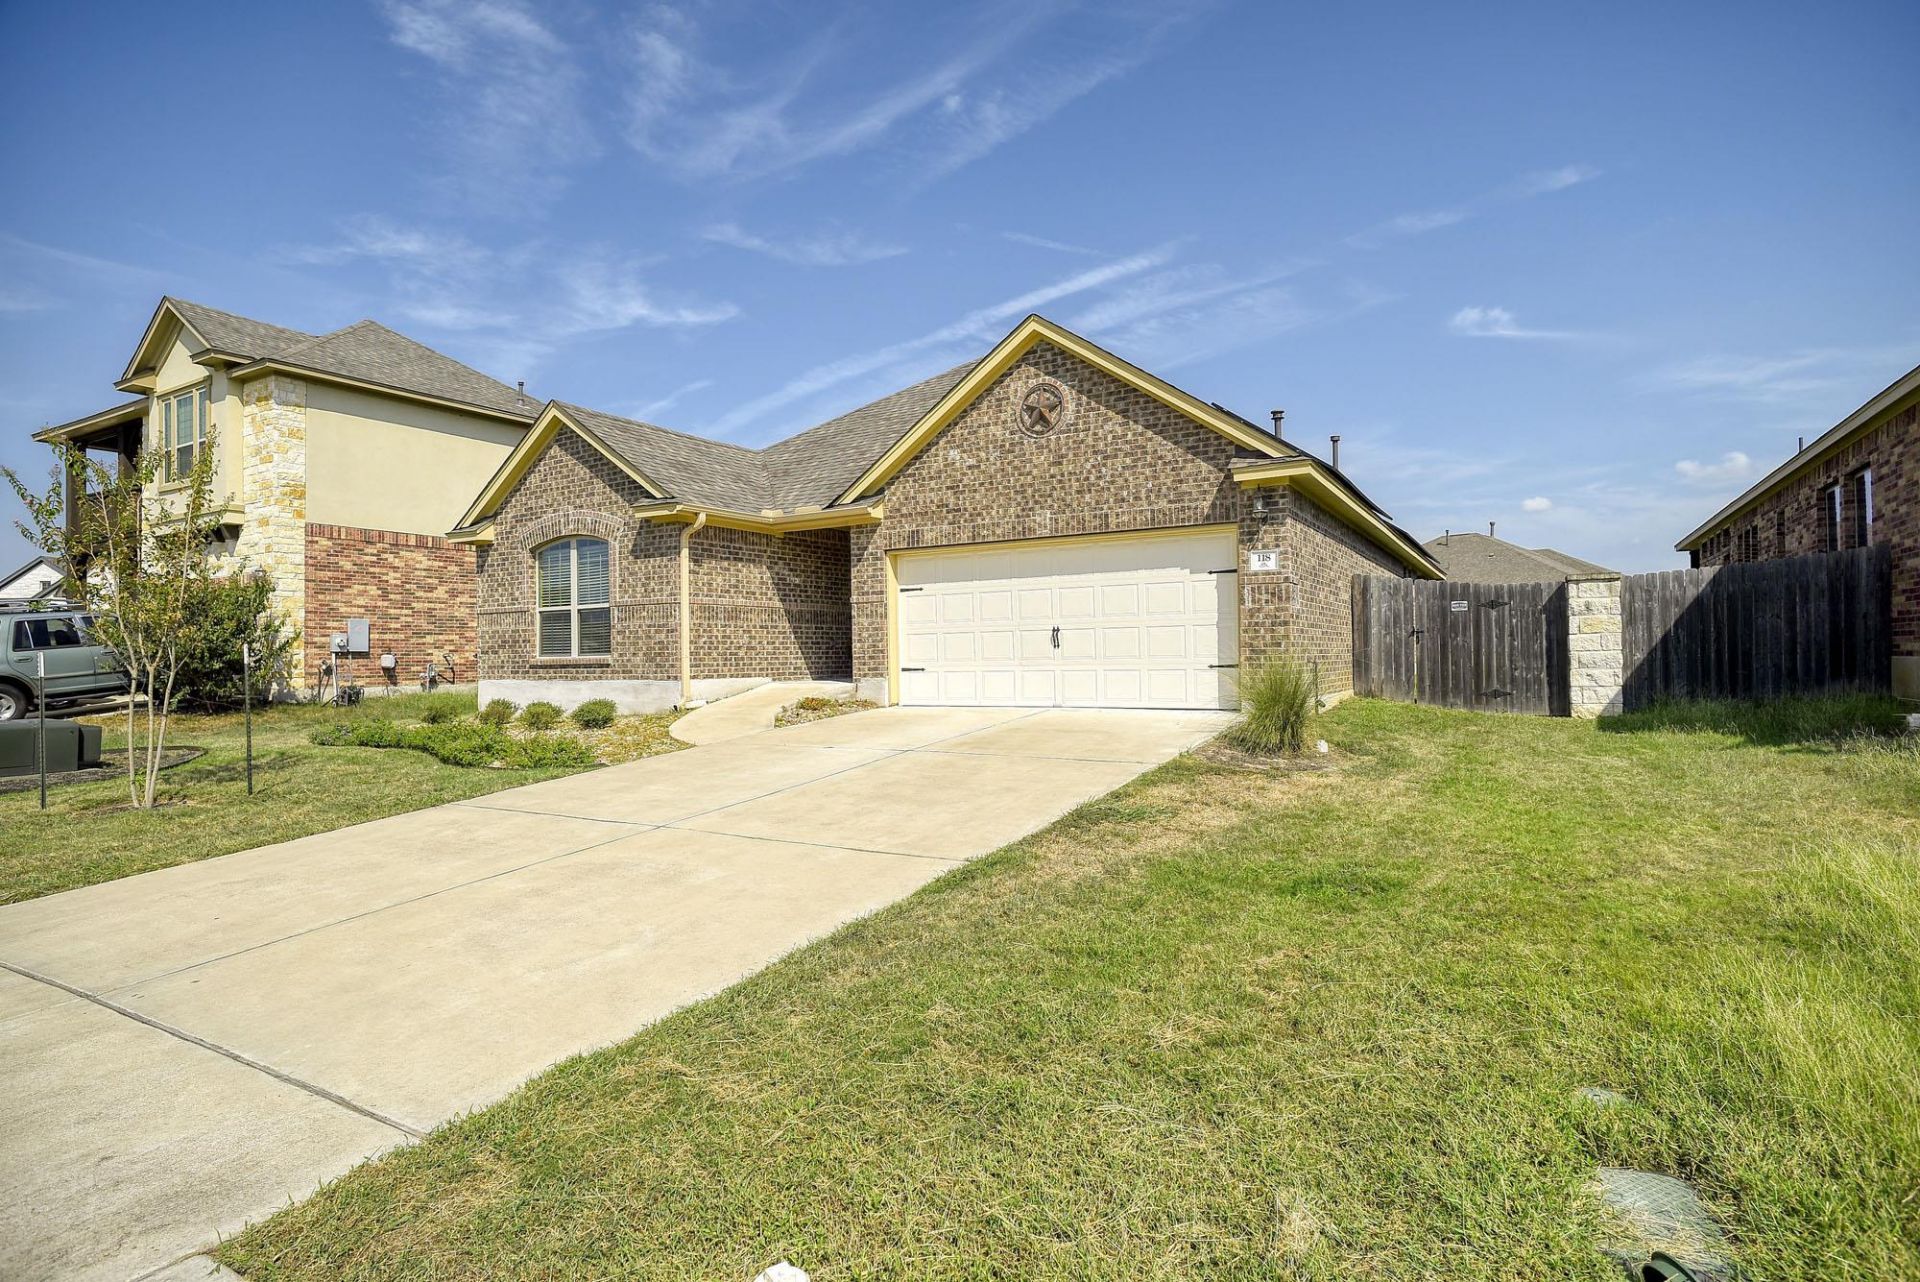
A standout opportunity in the gated section of The Colony! This single-story Buffington Homes residence, built in 2021, offers an **assumable 2.875% mortgage**?see agent for details. Additional features include solar panels and a 220V outlet in the garage for electric vehicle charging. Inside, an open-concept floor plan creates an easy flow for everyday living and entertaining. The modern kitchen opens to the main living and dining areas, while the single-story design provides convenient accessibility throughout. Step outside to a spacious backyard with a covered patio, perfect for relaxing or entertaining, plus an irrigation system for easy lawn care.Located in the gated section of The Colony, residents enjoy an impressive collection of neighborhood amenities, including miles of nature and walking trails, an amenity center with fitness facilities, a junior Olympic-size pool, parks and playgrounds, tennis and pickleball courts, a sports court, and catch-and-release fishing ponds throughout the community. Ideally situated west of Bastrop, this home offers the best of both worlds?close to the shops, restaurants and charm of historic Downtown Bastrop while providing convenient access toward Austin. Major area employers and developments, including SpaceX and The Boring Company, are also just minutes away. **Assumable 2.875% mortgage?contact agent for additional information and qualification details.**
Property Features
Property Type: Residential - Single Family
Cooling: Ceiling Fan(s), Central Air, Electric
Garage: 2 car attached
Heating: Central, Natural Gas, Solar
Lot Size: 0.19 Acres
Roof Type: Composition
Stories: 1.0
Taxes: $8,480
Year Built: 2021
Amenities
Breakfast Bar
Ceiling Fan(s)
High Ceilings
Quartz Counters
Double Vanity
Electric Dryer Hookup
Gas Dryer Hookup
Kitchen Island
No Interior Steps
Open Floorplan
Pantry
Primary Bedroom on Main
Walk-In Closet(s)
Washer Hookup
Gutters Full
Lighting
Feature Descriptions
Accessibility: Accessible Doors, Accessible Hallway(s)
Appliances: Dishwasher, Disposal, Exhaust Fan, Microwave, Plumbed For Ice Maker, Free-Standing Gas Range, Refrigerator, Self Cleaning Oven, Washer/Dryer
Area #: BW
Community Features: BBQ Pit/Grill, Cluster Mailbox, Common Grounds, Dog Park, Fishing, Fitness Center, Gated, High Speed Internet, Park, Picnic Area, Playground, Pool, Property Manager On-Site, Sidewalks, Sport Court(s)/Facility, Street Lights, Tennis Court(s), Underground Utilities
Days on Site: 3
Exterior: Brick, Stone
Fencimg: Back Yard, Privacy
Flood Plain: No
Flooring: Carpet, Tile, Vinyl
HOA Fee: $163.24/ Monthly
Laundry: Electric Dryer Hookup, Gas Dryer Hookup, Washer Hookup
Lot: Interior Lot
Parcel#: 109978
Parking: Attached, Garage, Garage Door Opener
Parking Notes: Attached, Garage, Garage Door Opener
Patio/Porch: Covered, Front Porch, Porch
Restrictions: Deed Restrictions
Security: yes
Security: Prewired, Security System, Security System Owned, Smoke Detector(s)
Sewer: Municipal Utility District (MUD)
Special View Info: Neighborhood
Utilities: Electricity Connected, Natural Gas Connected, Phone Available, Sewer Connected, Solar, Underground Utilities, Water Connected
Water: Municipal Utility District (MUD)
Window: Double Pane Windows, Screens, Vinyl Windows
Local Schools
High School: Cedar Creek
Middle School: Cedar Creek
Elementary School: Colony Oaks
School District: Bastrop ISD
Listed By / Shown By
Listed By
Agency Name: Keller Williams Realty
Agency Contact: (512) 569-9118
Shown By
Agent Name: Tomas Natal
Agent Phone: (512) 970-2591
Agency Title: Realty Capital City

Estimate Your Payment
Estimated Payment
$ 1,549.94 per month $745.56 Principal & Interest $706.67 Property Tax $97.71 Homeowner's Insurance
118 Millsaps Ct | MLS# 7329199
This single family home located at 118 Millsaps Ct, Bastrop, TX 78602 is currently listed for sale with an asking price of $335,000. This property was built in 2021 and has 3 bedrooms and 2 full baths with 1808 sq. ft. Millsaps Ct is located in the The Colony Mud subdivision within the Bastrop ISD school district. Search The Colony Mud real estate on tnatal.rmcapitalcity.com today.