
BEDS3
BATHS2 full
SQUARE FEET1,406
MLS#1256240
STATUSActive
PROPERTY TYPEResidential - Single Family
SUBDIVISIONPecan Park Residential Sec
SCHOOLBastrop ISD
Property Description
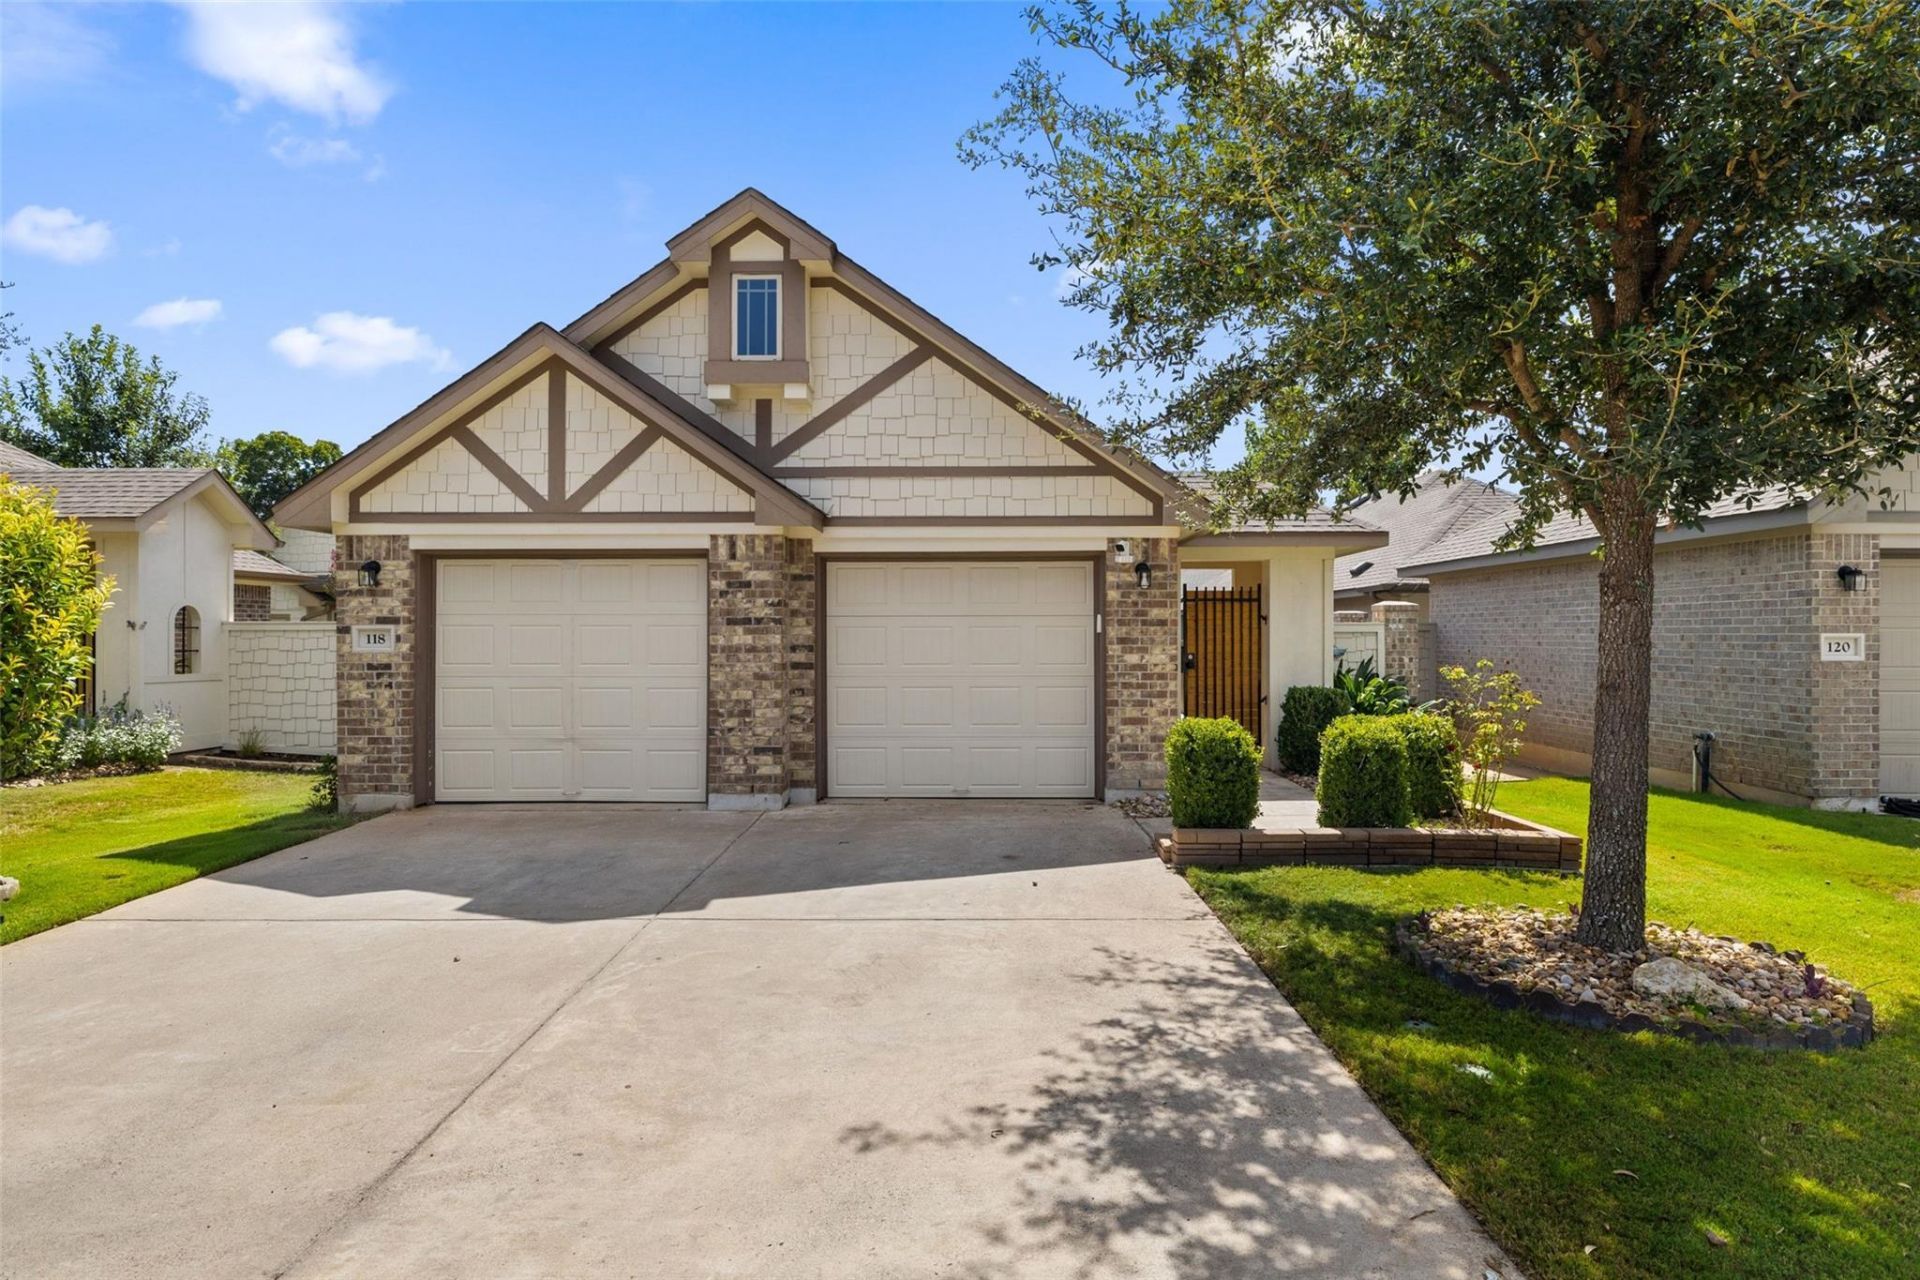
Welcome to 118 Trailstone Dr in Bastrop, TX?a 3-bedroom, 2-bath home in Pecan Park with Craftsman-style curb appeal, vaulted ceilings, an open-concept layout, and a standout island kitchen.Inside, the living, dining, and kitchen spaces flow together beneath vaulted ceilings, creating a bright, open feel with plenty of natural light. Wood-look plank tile runs throughout the main living areas, complemented by neutral walls, white trim, recessed lighting, and ceiling fans. The kitchen features dark espresso shaker cabinetry, light stone countertops, a white subway tile backsplash, stainless steel appliances, gas range, and a large center island with an undermount sink and gooseneck faucet. Built-in window seating adds extra character and function.Outside, the mix of stone, shake siding, gabled rooflines, and dark timber accents gives the home great curb appeal. A gated courtyard entry, mature landscaping, wide driveway, and front-loading garage complete the front, while the privacy-fenced backyard offers a comfortable outdoor space.Located in Pecan Park with convenient access to Highway 71, downtown Bastrop, and Bastrop ISD schools. Come see 118 Trailstone for yourself?schedule a tour today.
Property Features
Property Type: Residential - Single Family
Cooling: Central Air
Garage: 2
Heating: Central
Lot Size: 0.11 Acres
Roof Type: Shingle
Stories: 1.0
Taxes: $6,005
Year Built: 2018
Amenities
Ceiling Fan(s)
High Ceilings
Vaulted Ceiling(s)
Corain Counters
Double Vanity
Electric Dryer Hookup
Kitchen Island
Open Floorplan
Primary Bedroom on Main
Recessed Lighting
Walk-In Closet(s)
Washer Hookup
Gutters Partial
Private Yard
Feature Descriptions
Accessibility: See Remarks
Appliances: Dishwasher, Disposal, Exhaust Fan, Microwave, Free-Standing Gas Oven
Area #: BA
Community Features: Cluster Mailbox, Common Grounds, Curbs, Dog Park, Fishing, Park, Pet Amenities, Picnic Area, Playground, Pool, Sidewalks, Underground Utilities
Days on Site: 3
Exterior: Brick, HardiPlank Type
Fencimg: Back Yard, Wood
Flood Plain: No
Flooring: Carpet, Laminate, Tile
HOA Fee: $105/ Quarterly
Laundry: Electric Dryer Hookup, Washer Hookup
Lot: Back Yard, Front Yard, Garden, Public Maintained Road
Lot Dimensions: 40x120
Parcel#: 8705403
Parking: Detached
Parking Notes: Detached
Patio/Porch: Patio
Restrictions: Deed Restrictions
Sewer: Public Sewer
Special View Info: Neighborhood
Utilities: Cable Available, Electricity Connected, Sewer Connected, Water Connected
Water: Public
Window: Bay Window(s), Double Pane Windows, Screens, Vinyl Windows
Local Schools
High School: Bastrop
Middle School: Bastrop
Elementary School: Mina
School District: Bastrop ISD
Listed By / Shown By
Listed By
Agency Name: Venture Partners R.E.
Agency Contact: (512) 998-1957
Shown By
Agent Name: Tomas Natal
Agent Phone: (512) 970-2591
Agency Title: Realty Capital City

Estimate Your Payment
Estimated Payment
$ 1,192.66 per month $612.03 Principal & Interest $500.42 Property Tax $80.21 Homeowner's Insurance
118 Trailstone Dr | MLS# 1256240
This single family home located at 118 Trailstone Dr, Bastrop, TX 78602 is currently listed for sale with an asking price of $275,000. This property was built in 2018 and has 3 bedrooms and 2 full baths with 1406 sq. ft. Trailstone Dr is located in the Pecan Park Residential Sec subdivision within the Bastrop ISD school district. Search Pecan Park Residential Sec real estate on tnatal.rmcapitalcity.com today.