
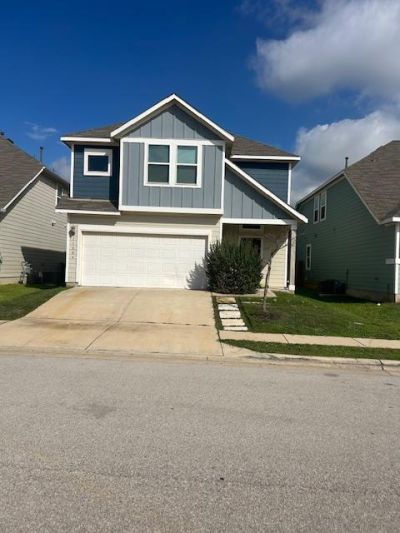
BEDS3
BATHS2 full 1 partial
SQUARE FEET1,922
MLS#8090265
STATUSActive
PROPERTY TYPERental - Single Family
SUBDIVISIONPrado Ranch
SCHOOLDel Valle ISD
Property Description
Completed in 2018, this home feels like a brand-new custom build. Coming in through the front door, you walk into atwo-story grand foyer which spills into the open-concept living, dining, and kitchen area. The kitchen is the focal pointof this property with white cabinets, stainless steel appliances, and a large island perfect for entertaining. The diningarea perfectly accommodates a table for dinner parties and is open to the cozy living room. The whole downstairs hasgorgeous dark hardwood floors throughout. The fenced backyard is the perfect size for any need. The primary suite isupstairs - it boasts a large walk-in closet, private water closet and a double vanity. This newer build is in a primelocation just 4 minutes from Tesla and a quick drive to downtown Austin. Convenient access to 183, 71, and 130. Theneighborhood HOA offers a resort-style pool, green spaces, dog park, and playground. A well maintained modern findwith numerous community amenities within walking distance.
Property Features
Property Type: Rental - Single Family
Cooling: Central Air
Fenced: Yes
Garage: 2 car attached
Heating: Central
Lot Size: 0.10 Acres
Roof Type: Composition
Stories: 2.0
Year Built: 2018
Amenities
Breakfast Bar
Ceiling Fan(s)
Quartz Counters
Double Vanity
Eat-in Kitchen
Interior Steps
Kitchen Island
Open Floorplan
Pantry
Recessed Lighting
Walk-In Closet(s)
Pest Tubes in Walls
Private Yard
Feature Descriptions
Appliances: Dishwasher, Disposal, Dryer, Gas Range, Microwave, Range, Refrigerator, Stainless Steel Appliance(s), Washer
Area #: 5E
Community Features: BBQ Pit/Grill, Cluster Mailbox, Curbs, Dog Park, Park, Picnic Area, Playground, Pool, Sidewalks, Street Lights
Exterior: HardiPlank Type
Fencimg: Back Yard, Fenced, Full, Privacy, Wood
Flood Plain: No
Flooring: Carpet, Tile, Wood
Lot: Back Yard, Landscaped, Level, Sprinkler - Automatic
Parcel#: 03123816110000
Parking: Attached, Driveway, Garage, Garage Door Opener, Garage Faces Front
Parking Notes: Attached, Driveway, Garage, Garage Door Opener, Garage
Patio/Porch: Covered, Patio, Porch, Rear Porch
Pets Allowed: Cats OK, Dogs OK, Small Dogs, Medium Dogs, Breed Restrictions
Sewer: Public Sewer
Utilities: Electricity Connected, Natural Gas Connected, Sewer Connected, Water Connected
Water: Public
Window: Double Pane Windows
Local Schools
High School: Del Valle
Middle School: Dailey
Elementary School: Hornsby-Dunlap
School District: Del Valle ISD
Listed By / Shown By
Listed By
Agency Name: Ace Properties
Agency Phone: (512) 487-2846
Shown By
Agent Name: Tomas Natal
Agent Phone: (512) 970-2591
Agency Title: Realty Capital City

11804 Coyote Call Way | MLS# 8090265
This property located at 11804 Coyote Call Way , Austin, TX 78725 is currently listed for rent with an asking price of $2,450 / Monthly. Coyote Call Way is located within the Del Valle ISD school district. Search Austin real estate on tnatal.rmcapitalcity.com today.