
BEDS2
BATHS2 full 1 partial
SQUARE FEET1,042
MLS#6726678
STATUSActive
PROPERTY TYPEResidential - Condominium
SUBDIVISIONReflections Of Walnut Creek Ii
SCHOOLPflugerville ISD
Property Description
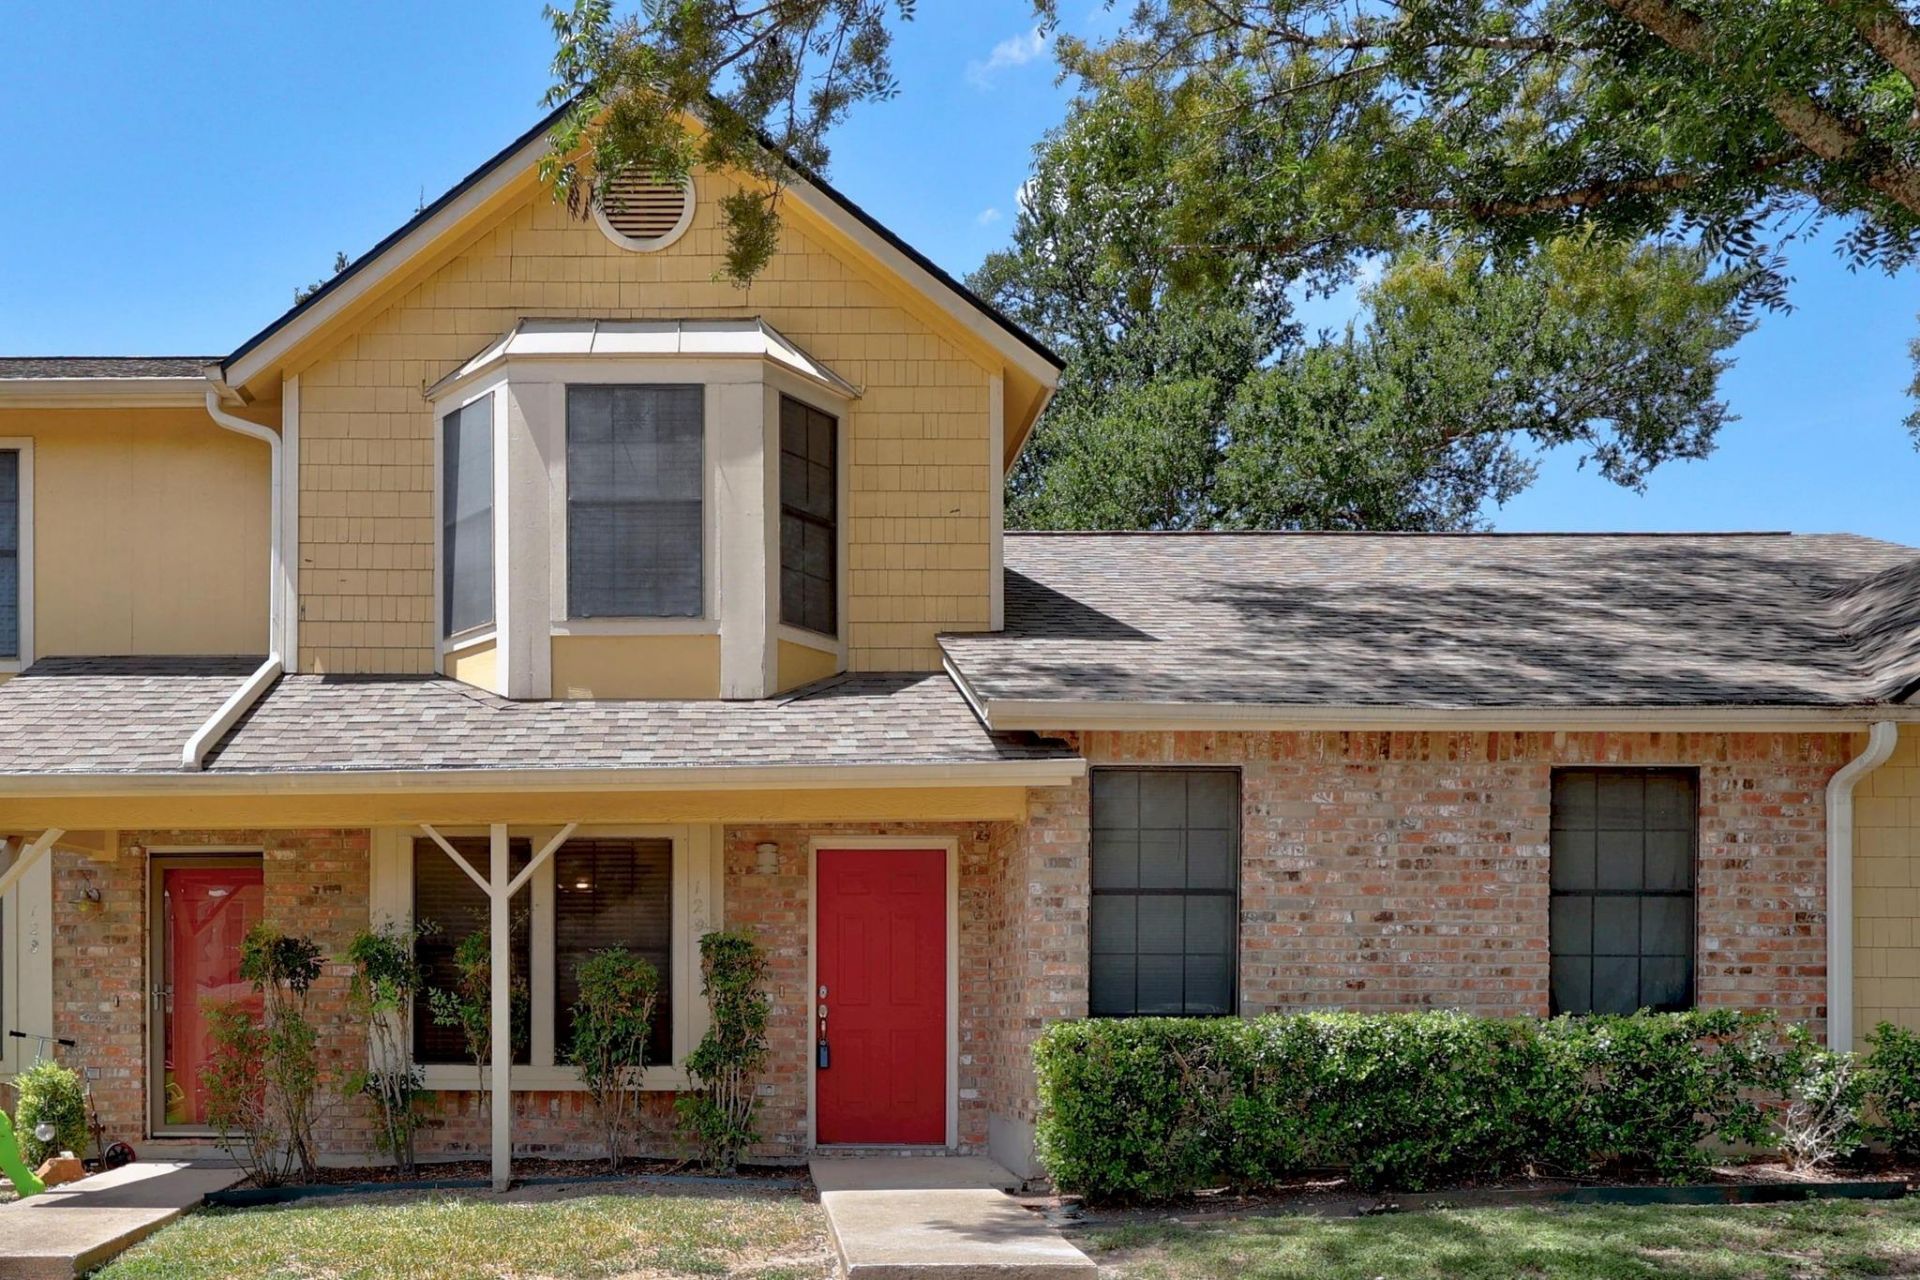
Enjoy comfort and privacy in this well-maintained townhouse style condo that backs to a green park-like area populated by clusters of mature trees. The upper level features two spacious primary bedroom suites, each with its own full bathroom--an ideal layout for working from home, guests, roommates, small family, more. The main level offers a welcoming living room highlighted by a wall of windows and fireplace, separate dining room, half bathroom, fully equipped galley kitchen, a full size washer and dryer and a private fenced patio which opens to a peaceful green park-like area.Parking, unloading groceries is easy and available outside the front door. A lovely community pool area and park is just steps away, adjacent to the cluster mailboxes. Finally, enjoy its convenient location that provides quick access to major highways, ACC campus, The Domain with shopping and entertainment, and Walnut Creek Metropolitan Park with outdoor recreation and nature trails .
Property Features
Property Type: Residential - Condominium
Cooling: Ceiling Fan(s), Central Air, Electric
Fireplaces: 1
Heating: Central, Fireplace(s), Wood
Lot Size: 0.09 Acres
Roof Type: Composition
Stories: 2.0
Taxes: $6,016
Year Built: 1996
Amenities
2 Primary Baths
Breakfast Bar
Ceiling Fan(s)
No Exterior Steps
Feature Descriptions
Appliances: Dishwasher, Disposal, Dryer, Microwave, Free-Standing Gas Range, Free-Standing Refrigerator, Washer
Area #: 2N
Community Features: Cluster Mailbox, Common Grounds, Curbs, Pool
Days on Site: 10
Exterior: Brick Veneer, Frame
Fencimg: Back Yard, Privacy, Wood
Fireplace: Living Room, Wood Burning
Flood Plain: No
Flooring: Carpet, Laminate, Tile
HOA Fee: $463/ Monthly
Lot: Back to Park/Greenbelt, Curbs, Many Trees
Parcel#: 02541801260128
Parking: Common, Open
Parking Notes: Common, Open
Patio/Porch: Front Porch, Patio
Restrictions: City Restrictions
Security: Smoke Detector(s)
Sewer: Public Sewer
Special View Info: Park/Greenbelt
Utilities: Electricity Connected, Natural Gas Connected, Water Connected
Water: Public
Window: Window Treatments
Local Schools
High School: John B Connally
Middle School: Westview
Elementary School: River Oaks
School District: Pflugerville ISD
Listed By / Shown By
Listed By
Agency Name: Violet Crown Properties
Agency Contact: (512) 413-7174
Shown By
Agent Name: Tomas Natal
Agent Phone: (512) 970-2591
Agency Title: Realty Capital City

Estimate Your Payment
Estimated Payment
$ 1,017.37 per month $456.24 Principal & Interest $501.33 Property Tax $59.79 Homeowner's Insurance
11901 Swearingen Dr, Unit 129 | MLS# 6726678
This condo located at 11901 Swearingen Dr, Unit 129, Austin, TX 78758 is currently listed for sale with an asking price of $205,000. This property was built in 1996 and has 2 bedrooms and 2 full and 1 partial baths with 1042 sq. ft. Swearingen Dr, Unit 129 is located in the Reflections Of Walnut Creek Ii subdivision within the Pflugerville ISD school district. Search Reflections Of Walnut Creek Ii real estate on tnatal.rmcapitalcity.com today.