
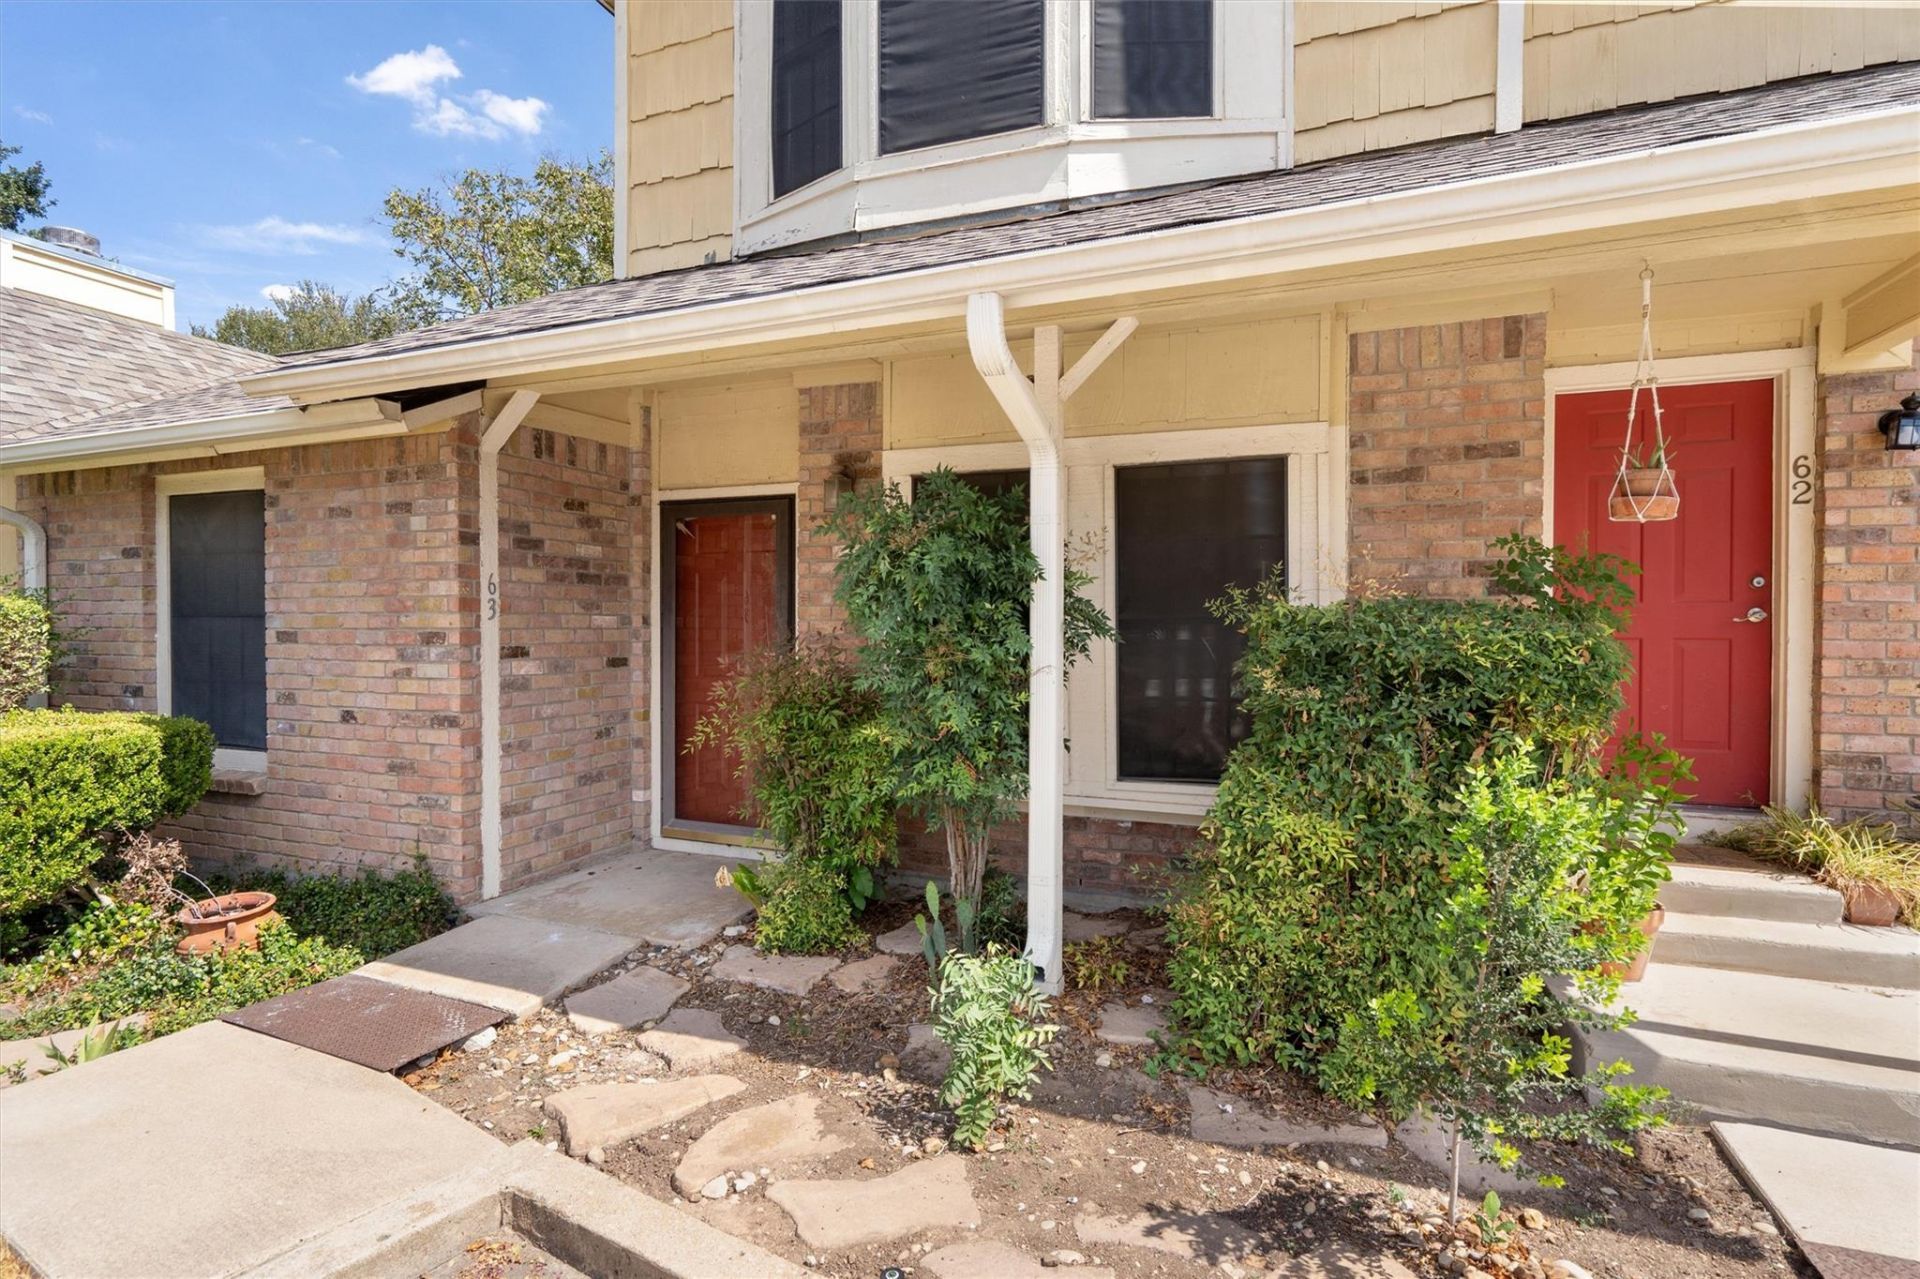
BEDS2
BATHS2 full 1 partial
SQUARE FEET1,042
MLS#1946163
STATUSActive
PROPERTY TYPEResidential - Condominium
SUBDIVISIONReflections Of Walnut Creek Ii
SCHOOLPflugerville ISD
Property Description
Move-in ready and ideally located in North Austin, this spacious 1,042-square-foot condo offers a rare dual-primary layout with two generously sized bedrooms, each featuring its own private ensuite bath. The functional multi-level floor plan offers comfortable everyday living with plenty of natural light, hard flooring throughout, and ceiling fans in both bedrooms and the living room.Enjoy community amenities including a pool, dog park and trails, all in a convenient North Austin location just minutes from The Domain and Q2 Stadium, major employers, shopping, dining and key commuter routes. Whether you're a first-time buyer, downsizing or looking for an investment opportunity, this condo offers flexibility, convenience and an excellent location.
Property Features
Property Type: Residential - Condominium
Cooling: Central Air
Fenced: Yes
Fireplaces: 1
Heating: Electric
Lot Size: 0.09 Acres
Roof Type: Composition
Stories: 2.0
Taxes: $5,067
Year Built: 1985
Amenities
2 Primary Baths
2 Primary Suites
Ceiling Fan(s)
Laminate Counters
Electric Dryer Hookup
Interior Steps
Walk-In Closet(s)
Washer Hookup
Feature Descriptions
Appliances: Dishwasher, Free-Standing Gas Oven, Free-Standing Gas Range, Gas Water Heater
Area #: 2N
Community Features: Cluster Mailbox, Common Grounds, Dog Park, Pool
Days on Site: 4
Exterior: Brick, Wood Siding
Fencimg: Fenced, Privacy
Fireplace: Gas
Flood Plain: No
Flooring: Laminate
HOA Fee: $290/ Monthly
Laundry: Electric Dryer Hookup, Washer Hookup
Lot: Sprinkler - Automatic, Sprinklers In Front
Parcel#: 02541801260016
Parking: Outside, Reserved
Parking Notes: Outside, Reserved
Patio/Porch: Enclosed, Rear Porch
Restrictions: Deed Restrictions
Sewer: Public Sewer
Utilities: Electricity Connected, Sewer Connected, Water Connected
Water: Public
Local Schools
High School: John B Connally
Middle School: Westview
Elementary School: River Oaks
School District: Pflugerville ISD
Listed By / Shown By
Listed By
Agency Name: Berkshire Hathaway TX Realty
Agency Contact: (512) 483-6000
Shown By
Agent Name: Tomas Natal
Agent Phone: (512) 970-2591
Agency Title: Realty Capital City

Estimate Your Payment
Estimated Payment
$ 950.87 per month $467.37 Principal & Interest $422.25 Property Tax $61.25 Homeowner's Insurance
11901 Swearingen Dr, Unit 63 | MLS# 1946163
This condo located at 11901 Swearingen Dr, Unit 63, Austin, TX 78758 is currently listed for sale with an asking price of $210,000. This property was built in 1985 and has 2 bedrooms and 2 full and 1 partial baths with 1042 sq. ft. Swearingen Dr, Unit 63 is located in the Reflections Of Walnut Creek Ii subdivision within the Pflugerville ISD school district. Search Reflections Of Walnut Creek Ii real estate on tnatal.rmcapitalcity.com today.