
BEDS3
BATHS2 full
SQUARE FEET1,740
MLS#2459677
STATUSActive
PROPERTY TYPEResidential - Single Family
SUBDIVISIONSprings-Walnut Crk
SCHOOLPflugerville ISD
Property Description
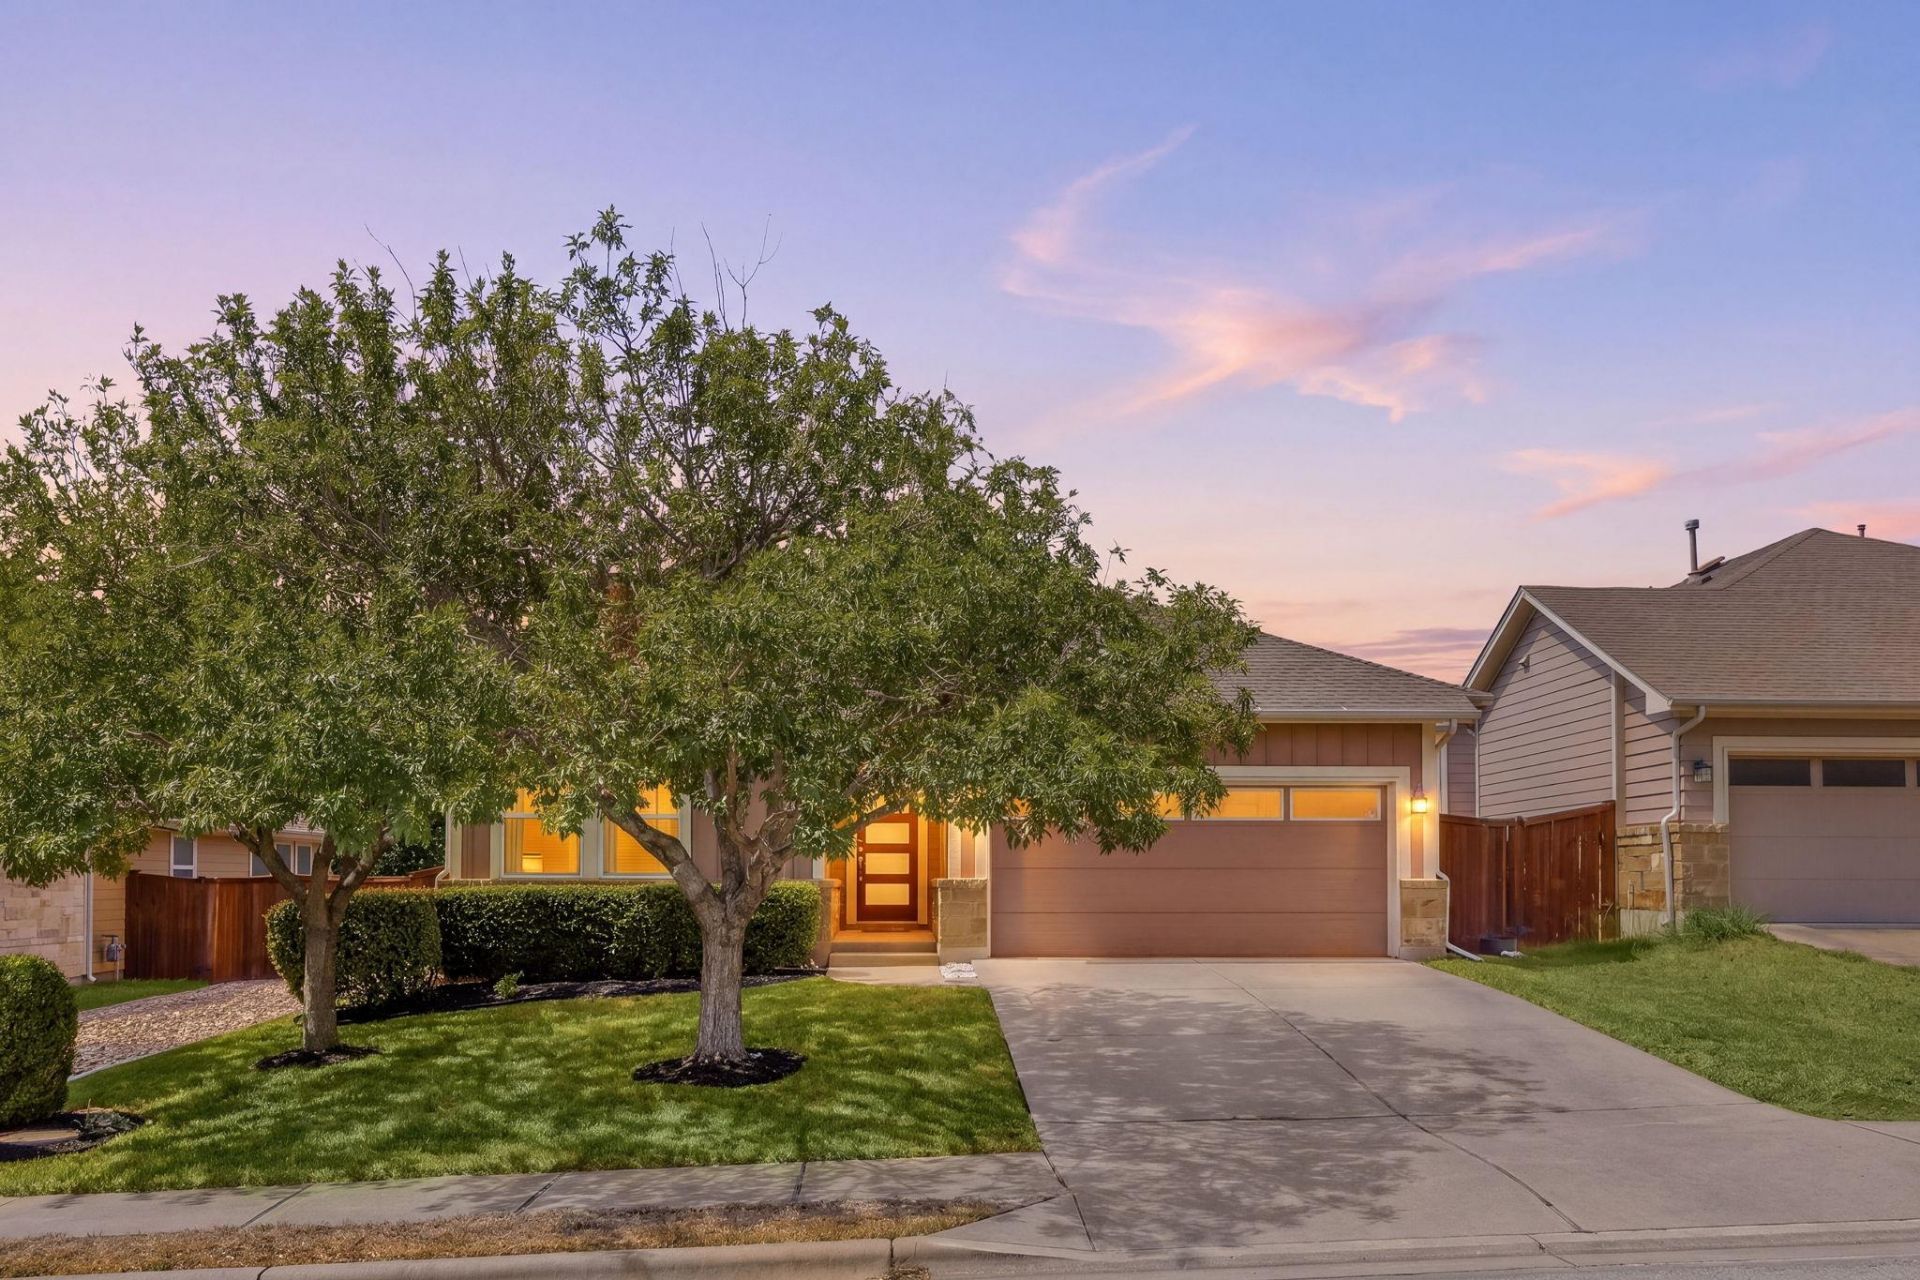
Move-in ready and thoughtfully updated, this inviting home combines an open, functional layout with exceptional indoor-outdoor living and everyday convenience. High ceilings enhance the spacious main living area, while the private primary suite is thoughtfully separated from the secondary bedrooms and features a generous bath with dedicated WC and large walk-in closet. A climate-controlled, insulated garage with mini-split A/C offers an ideal space for projects, hobbies or extra workspace. Outdoor living shines with a screened-in covered patio, open patio extension for grilling, built-in soffit lighting and dual exterior outlets. Major updates include a complete roof replacement in Sept. 2024 and comprehensive drywall prep with fresh paint throughout all walls, baseboards and trim in 2026. The kitchen is equipped with a 2024 Samsung Smart Slim over-the-range microwave with commercial-grade 550 CFM ventilation, premium Samsung slide-in gas convection range and ultra-quiet Bosch stainless steel dishwasher. Smart-home features include Google Fiber, Rachio 3 Smart Sprinkler Controller, Nest Smart Thermostat, Google Nest Doorbell and GE Smart Switches for front exterior lights. Conveniently located just 5?10 minutes from H-E-B, Target, Lowes, Copperfield Nature Trail, Walnut Creek Park and Katherine Fleischer Park, with The Domain, Q2 Stadium and Austin Beerworks about 10?15 minutes away. Enjoy easy access to Burnet Road and North Lamar dining, plus approximately 25 minutes to the airport.
Property Features
Property Type: Residential - Single Family
Cooling: Central Air
Garage: 2 car attached
Heating: Central, Natural Gas
Lot Size: 0.14 Acres
Roof Type: Composition, Shingle
Stories: 1.0
Taxes: $8,779
Year Built: 2012
Amenities
Breakfast Bar
Ceiling Fan(s)
High Ceilings
Double Vanity
In-Law Floorplan
Kitchen Island
Open Floorplan
Pantry
Primary Bedroom on Main
Recessed Lighting
Soaking Tub
Walk-In Closet(s)
Exterior Steps
Gutters Full
Pest Tubes in Walls
Private Yard
Feature Descriptions
Appliances: Dishwasher, Disposal, ENERGY STAR Qualified Appliances, Exhaust Fan, Gas Range, Microwave, Free-Standing Range, Stainless Steel Appliance(s), Gas Water Heater
Area #: NE
Days on Site: 3
Exterior: Masonry â?? Partial, HardiPlank Type
Fencimg: Privacy, Wood
Flood Plain: No
Flooring: Carpet, Concrete, Laminate, Tile
HOA Fee: $88.66/ Quarterly
Lot: Sprinkler - Automatic, Trees-Small (Under 20 Ft)
Parcel#: 02522610040000
Parking: Attached, Garage Faces Front
Parking Notes: Attached, Garage Faces Front
Patio/Porch: Covered, Patio
Security: Prewired, Smoke Detector(s)
Sewer: Public Sewer
Utilities: Electricity Connected, Internet-Fiber, Natural Gas Connected, Sewer Connected, Water Connected
Water: Public
Window: Blinds, Screens, Window Treatments
Local Schools
High School: John B Connally
Middle School: Westview
Elementary School: Copperfield
School District: Pflugerville ISD
Listed By / Shown By
Listed By
Agency Name: Redfin Corporation
Agency Phone: (512) 710-0156
Shown By
Agent Name: Tomas Natal
Agent Phone: (512) 970-2591
Agency Title: Realty Capital City

Estimate Your Payment
Estimated Payment
$ 1,864.34 per month $1,001.50 Principal & Interest $731.58 Property Tax $131.25 Homeowner's Insurance
11920 Natures Bnd | MLS# 2459677
This single family home located at 11920 Natures Bnd, Austin, TX 78753 is currently listed for sale with an asking price of $450,000. This property was built in 2012 and has 3 bedrooms and 2 full baths with 1740 sq. ft. Natures Bnd is located in the Springs-Walnut Crk subdivision within the Pflugerville ISD school district. Search Springs-Walnut Crk real estate on tnatal.rmcapitalcity.com today.