
BEDS4
BATHS2 full 2 partial
SQUARE FEET2,716
MLS#4991295
STATUSActive
PROPERTY TYPERental - Single Family
SUBDIVISIONNorthgate Addn
SCHOOLAustin ISD
Property Description
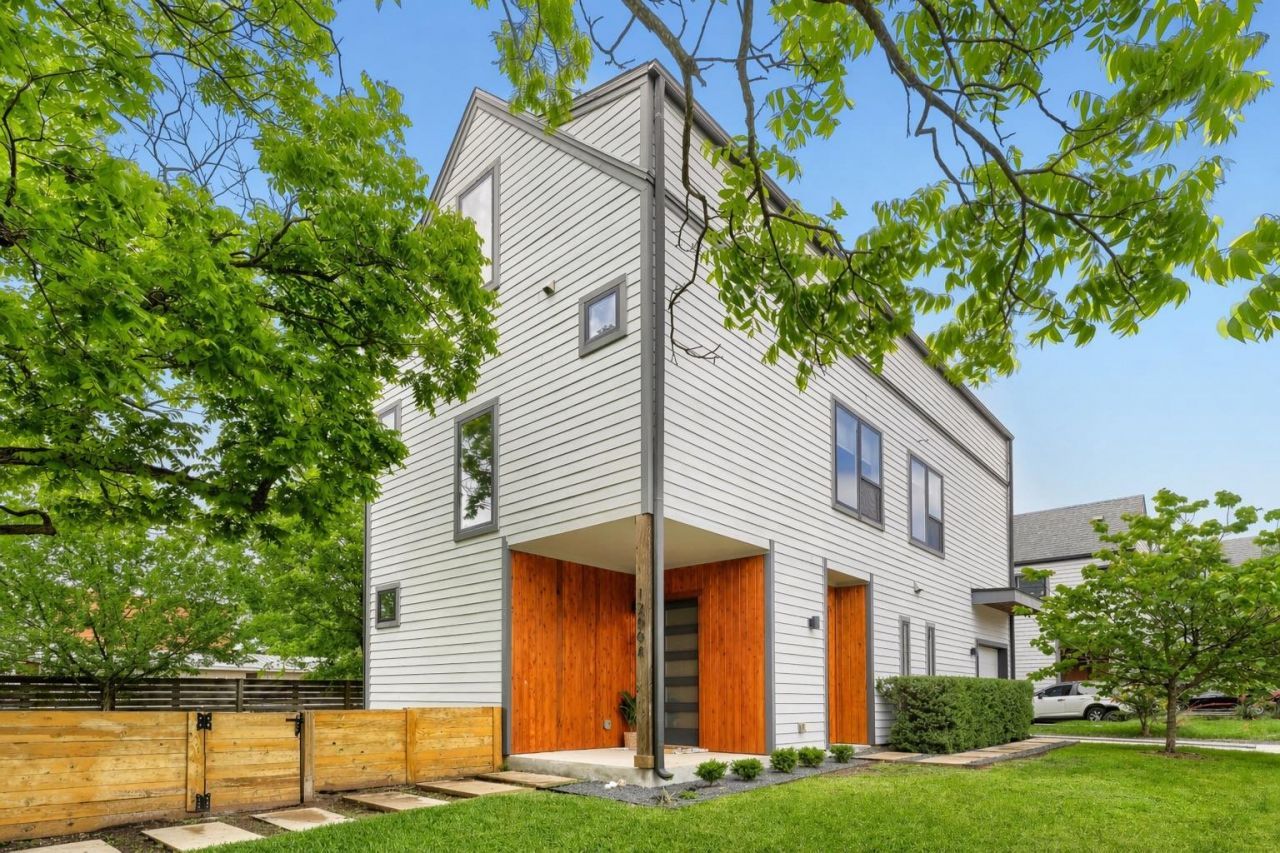
Modern design meets everyday livability at 1200 Stobaugh St #A, a well-maintained home in the heart of North Central Austins 78757. Spanning three levels, this 4-bedroom residence offers a flexible layout that works for a variety of living styles. The main living area features an open-concept layout connecting the kitchen, dining, and living spaces. Large windows throughout bring in great natural light, creating a bright and inviting atmosphere. The kitchen offers ample cabinetry, generous counter space, and a layout designed for both daily use and entertaining. The third floor adds a spacious flex area that can function as a game room, office, media room, or additional living space?giving the home added versatility. With four bedrooms and two full and two half baths, the layout provides separation across levels while still feeling connected. Outside, a private fenced yard with mature trees offers a comfortable space to relax or entertain. A one-car garage plus driveway parking adds convenience. Located just minutes from local favorites, with easy access to major corridors and downtown, this home combines space, flexibility, and a strong Central Austin location.
Property Features
Property Type: Rental - Single Family
Cooling: Central Air
Fenced: Yes
Garage: 1 car attached
Heating: Central
Lot Size: 0.17 Acres
Roof Type: Asphalt
Stories: 3.0
Year Built: 2019
Amenities
Ceiling Fan(s)
High Ceilings
Quartz Counters
Double Vanity
Interior Steps
Kitchen Island
Open Floorplan
Primary Bedroom on Main
Recessed Lighting
Stackable W/D Connections
Walk-In Closet(s)
Gutters Full
Private Yard
Feature Descriptions
Appliances: Dishwasher, Disposal, Exhaust Fan, Gas Range, Microwave, RNGHD, Stainless Steel Appliance(s), Vented Exhaust Fan, Gas Water Heater, Tankless Water Heater
Area #: 2
Days on Site: 3
Exterior: HardiPlank Type, Spray Foam Insulation
Fencimg: Fenced, Wood
Flood Plain: No
Flooring: Carpet, Tile, Wood
Lot: Back Yard, Landscaped, Sprinkler - Automatic
Parcel#: 921634
Parking: Attached, Garage, Garage Door Opener
Parking Notes: Attached, Garage, Garage Door Opener
Pets Allowed: Cats OK, Dogs OK, Number Limit, Negotiable
Security: Carbon Monoxide Detector(s), Smoke Detector(s)
Sewer: Public Sewer
Utilities: Cable Available, Electricity Connected, Natural Gas Connected, Sewer Connected, Water Connected
Water: Public
Window: Double Pane Windows, Vinyl Windows
Local Schools
High School: McCallum
Middle School: Lamar (Austin ISD)
Elementary School: Brentwood
School District: Austin ISD
Listed By / Shown By
Listed By
Agency Name: Bramlett Partners
Agency Contact: 512-538-5974
Shown By
Agent Name: Tomas Natal
Agent Phone: (512) 970-2591
Agency Title: Realty Capital City

1200 Stobaugh St, Unit A | MLS# 4991295
This property located at 1200 Stobaugh St, Unit A, Austin, TX 78757 is currently listed for rent with an asking price of $3,950 / Monthly. Stobaugh St, Unit A is located within the Austin ISD school district. Search Austin real estate on tnatal.rmcapitalcity.com today.