
BEDS1
BATHS1 full
SQUARE FEET850
MLS#9299550
STATUSActive
PROPERTY TYPEResidential - Condominium
SUBDIVISIONPenthouse Condo
SCHOOLAustin ISD
Property Description
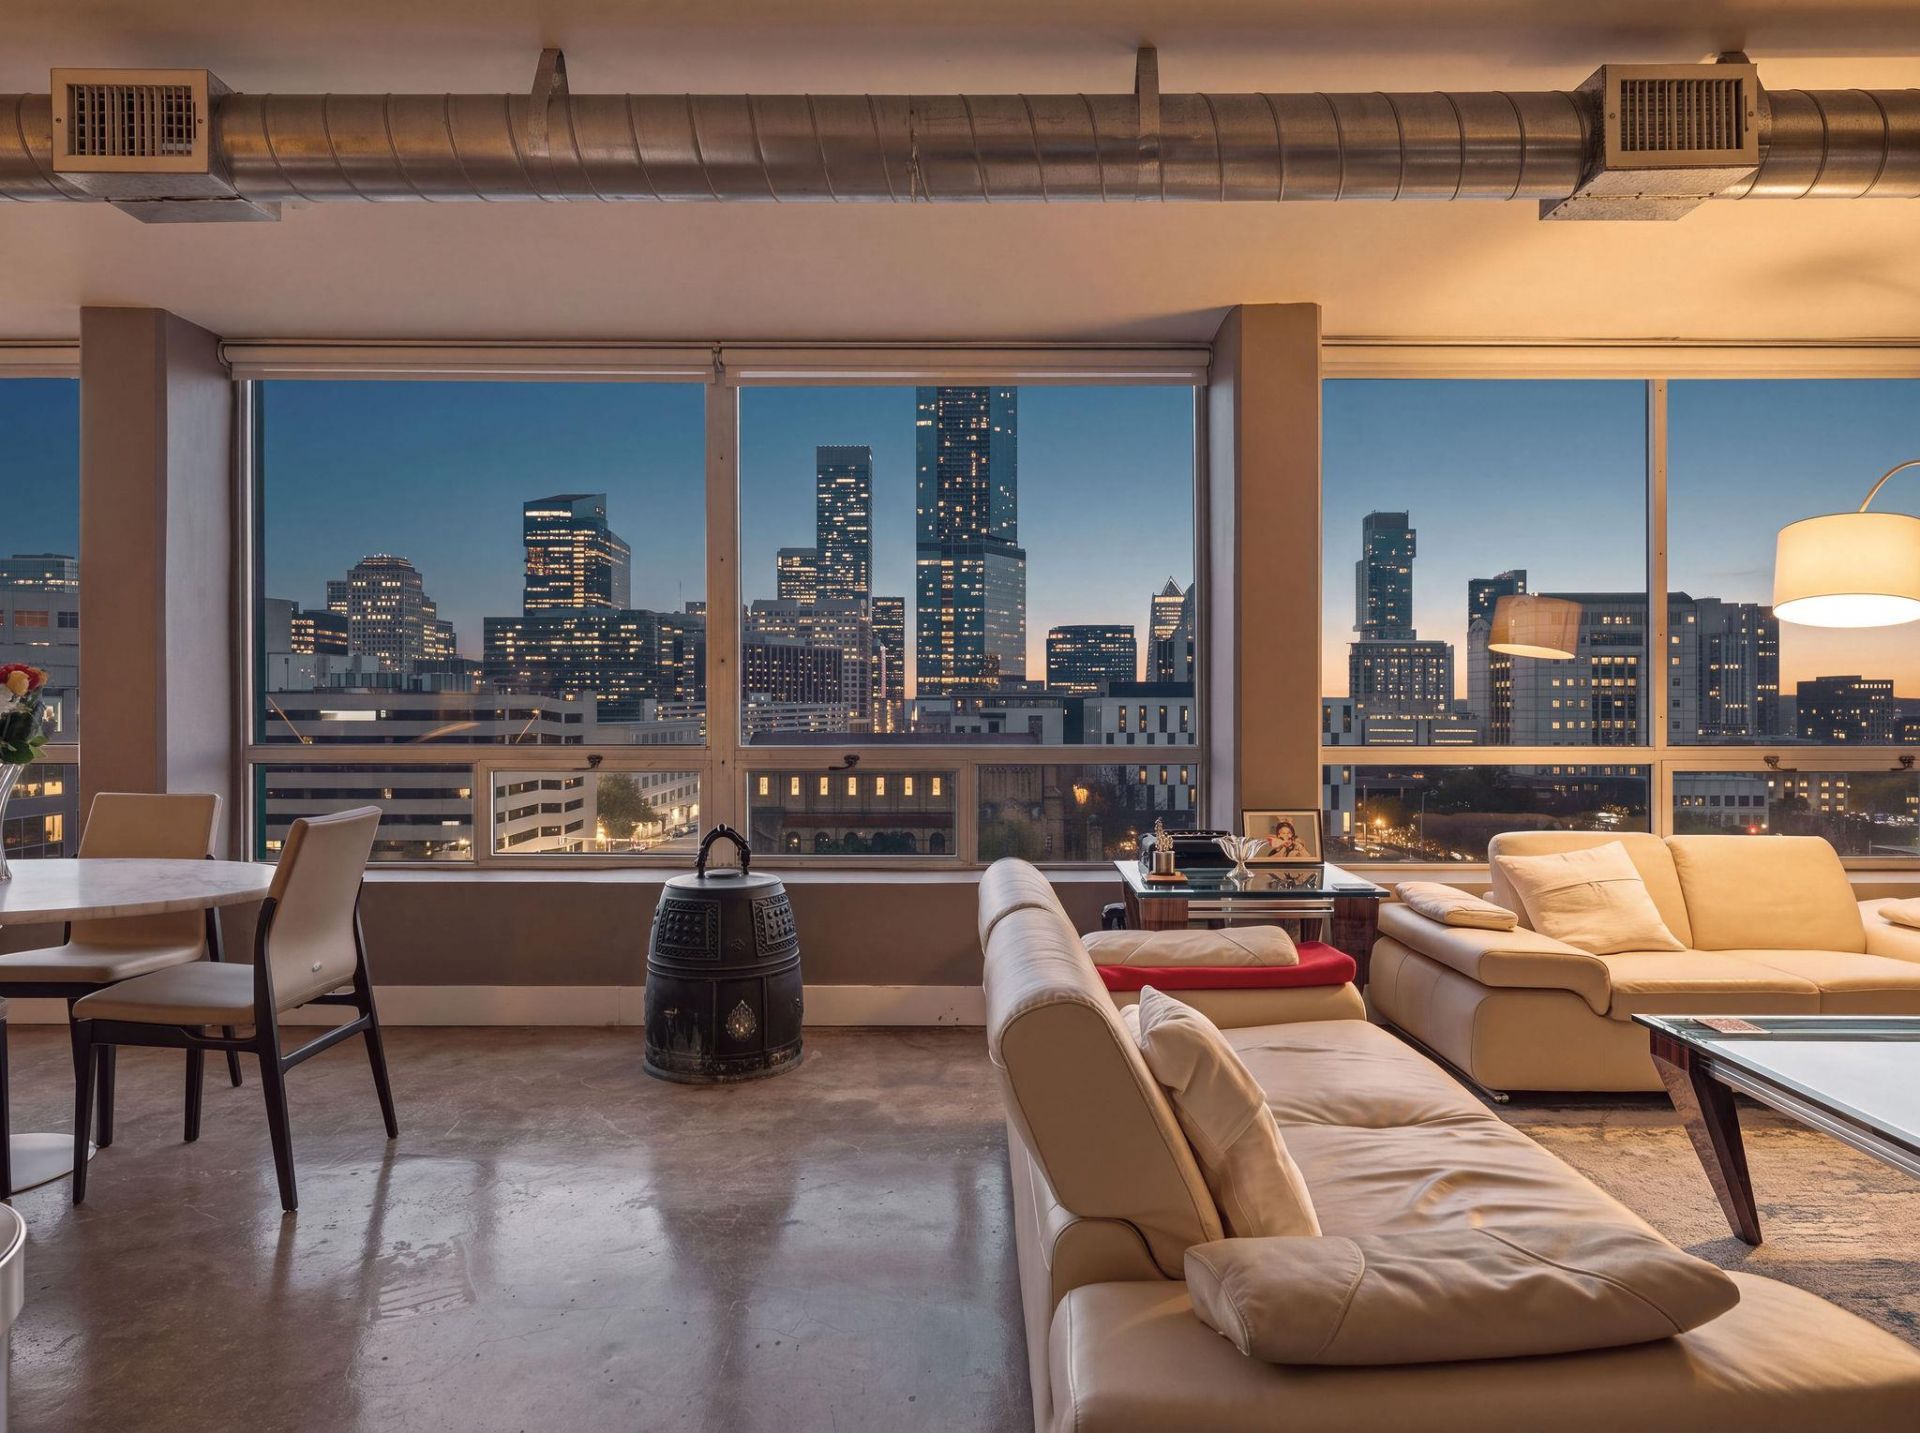
Experience the best of downtown living from this spacious one-bedroom residence at The Penthouse. Perched on the 9th floor, this north-facing home is filled with natural light through an entire wall of windows, showcasing sweeping views of the Austin skyline and Hill Country. A welcoming entry with built-in bookcases opens to an expansive living area with ample space for a home office, reading nook, or additional seating. The updated eat-in kitchen features granite countertops, refreshed cabinetry, stainless steel appliances, and a double oven. Throughout the home, polished concrete floors and finished ceilings create a clean, modern-industrial aesthetic. The generous bedroom includes a reimagined walk-in closet and a beautifully updated bathroom complete with a dual-sink vanity, walk-in shower, and plumbing for an all-in-one washer and dryer. Residents enjoy one deeded, covered parking space in the controlled-access garage. Monthly HOA dues include electricity, gas, water, sewer, trash, and common area maintenance, offering exceptional value and convenience. Located just two blocks from the Texas State Capitol and approximately one mile from The University of Texas, this highly walkable downtown location places restaurants, entertainment, shopping, and everyday conveniences just moments from your doorstep.
Property Features
Property Type: Residential - Condominium
Cooling: Ceiling Fan(s), Central Air
Garage: 1
Heating: Central
Lot Size: 0.01 Acres
Roof Type: Asphalt
Stories: 1.0
Taxes: $8,371
Year Built: 1973
Amenities
Built-in Features
High Ceilings
Double Vanity
Open Floorplan
See Remarks
Feature Descriptions
Appliances: Dishwasher, Oven, Refrigerator, Stainless Steel Appliance(s), Washer/Dryer
Area #: DT
Community Features: See Remarks
Days on Site: 17
Exterior: Stone
Flood Plain: No
Flooring: Carpet, Concrete
HOA Fee: $685.6/ Monthly
Parcel#: 02080110130076
Parking: Assigned, Garage, Gated
Parking Notes: Assigned, Garage, Gated
Restrictions: Building Style, Zoning
Security: See Remarks
Sewer: Public Sewer
Special View Info: City, City Lights, Downtown, Hill Country, Skyline
Utilities: Electricity Connected, Water Connected
Water: Public
Window: Display Window(s)
Local Schools
High School: Austin
Middle School: O Henry
Elementary School: Mathews
School District: Austin ISD
Listed By / Shown By
Listed By
Agency Name: Kuper Sotheby's Int'l Realty
Agency Contact: (512) 787-8617
Shown By
Agent Name: Tomas Natal
Agent Phone: (512) 970-2591
Agency Title: Realty Capital City

Estimate Your Payment
Estimated Payment
$ 1,798.87 per month $973.69 Principal & Interest $697.58 Property Tax $127.60 Homeowner's Insurance
1212 Guadalupe St, Unit 903 | MLS# 9299550
This condo located at 1212 Guadalupe St, Unit 903, Austin, TX 78701 is currently listed for sale with an asking price of $437,500. This property was built in 1973 and has 1 bedrooms and 1 full baths with 850 sq. ft. Guadalupe St, Unit 903 is located in the Penthouse Condo subdivision within the Austin ISD school district. Search Penthouse Condo real estate on tnatal.rmcapitalcity.com today.