
BEDS5
BATHS3 full 1 partial
SQUARE FEET3,050
MLS#6085461
STATUSActive
PROPERTY TYPEResidential - Single Family
SUBDIVISIONButtercup Crk
SCHOOLLeander ISD
Property Description
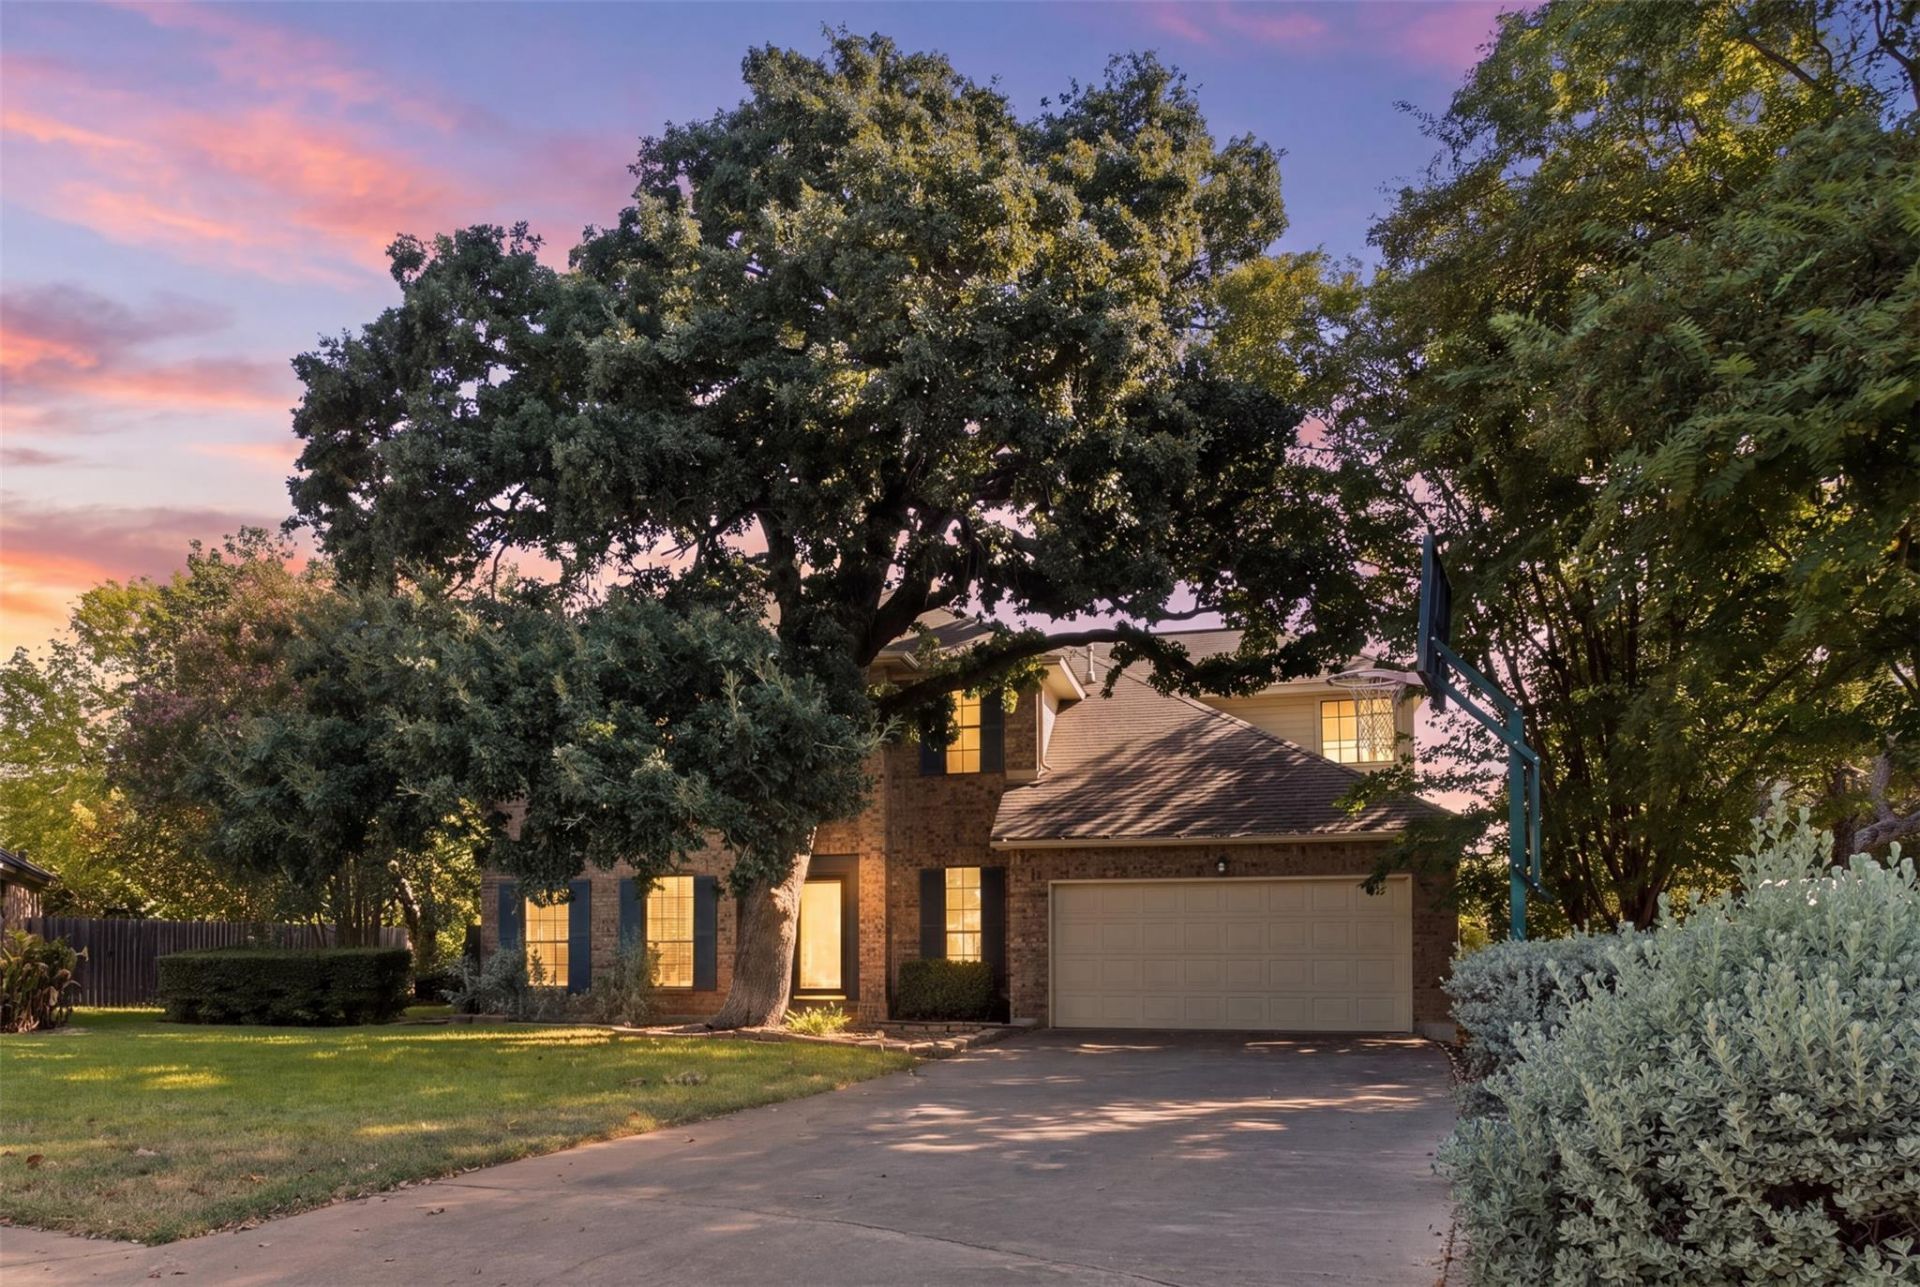
NO HOA + HUGE 0.25-ACRE LOT in Cedar Park! With approximately 3,050 sq ft, 1221 Thistle Trail offers the space, flexibility, and lot size buyers are searching for. The thoughtfully designed floor plan features 3 separate living areas, creating endless options for a game room, media room, home office, playroom, second family room, or multi-generational living.Inside, you'll find a spacious layout with plenty of room to spread out, entertain, work from home, and grow. Outside, the quarter-acre lot provides a large backyard with room for outdoor living, pets, play, gardening, or future improvements all with the added freedom of NO HOA. Brand new carpet!If you've been searching for a large Cedar Park home with a big backyard, flexible living spaces, and no HOA, this one checks some hard-to-find boxes. Conveniently located near shopping, dining, schools, parks, and major roadways with easy access to Austin and the surrounding tech corridor.3,050 SQ FT | 0.25 ACRE | 3 LIVING AREAS | NO HOA | CEDAR PARK
Property Features
Property Type: Residential - Single Family
Cooling: Central Air
Fireplaces: 1
Garage: 2
Heating: Central, Natural Gas
Lot Size: 0.25 Acres
Roof Type: Composition
Stories: 2.0
Taxes: $9,929
Year Built: 1989
Amenities
Breakfast Bar
Coffered Ceiling(s)
High Ceilings
Entrance Foyer
In-Law Floorplan
Multiple Living Areas
Pantry
Primary Bedroom on Main
Walk-In Closet(s)
Wet Bar
Feature Descriptions
Appliances: Dishwasher, Disposal, Microwave, Free-Standing Range
Area #: CLS
Community Features: Playground, Pool, Sidewalks, Tennis Court(s)
Days on Site: 4
Exterior: Brick Veneer, Masonry â?? All Sides
Fencimg: Privacy
Fireplace: Family Room, Gas Log
Flood Plain: No
Flooring: Carpet, Tile, Wood
Lot: Cul-De-Sac, Trees-Large (Over 40 Ft), Many Trees, Trees-Medium (20 Ft - 40 Ft)
Lot Dimensions: LARGE
Parcel#: 17W311509N00410008
Parking: Garage Door Opener, Garage Faces Front
Parking Notes: Garage Door Opener, Garage Faces Front
Patio/Porch: Covered, Deck, Patio
Restrictions: Deed Restrictions
Security: Smoke Detector(s)
Sewer: Public Sewer
Special View Info: Garden
Utilities: Electricity Connected, Sewer Connected, Water Connected
Water: Public
Local Schools
High School: Cedar Park
Middle School: Cedar Park
Elementary School: Westside
School District: Leander ISD
Listed By / Shown By
Listed By
Agency Name: Central Metro Realty
Agency Contact: (512) 574-9656
Shown By
Agent Name: Tomas Natal
Agent Phone: (512) 970-2591
Agency Title: Realty Capital City

Estimate Your Payment
Estimated Payment
$ 2,274.83 per month $1,279.70 Principal & Interest $827.42 Property Tax $167.71 Homeowner's Insurance
1221 Thistle Trl | MLS# 6085461
This single family home located at 1221 Thistle Trl, Cedar Park, TX 78613 is currently listed for sale with an asking price of $575,000. This property was built in 1989 and has 5 bedrooms and 3 full and 1 partial baths with 3050 sq. ft. Thistle Trl is located in the Buttercup Crk subdivision within the Leander ISD school district. Search Buttercup Crk real estate on tnatal.rmcapitalcity.com today.