
BEDS3
BATHS2 full
SQUARE FEET1,738
MLS#2777814
STATUSActive
PROPERTY TYPERental - Single Family
SUBDIVISIONSpeyside
SCHOOLManor ISD
Property Description
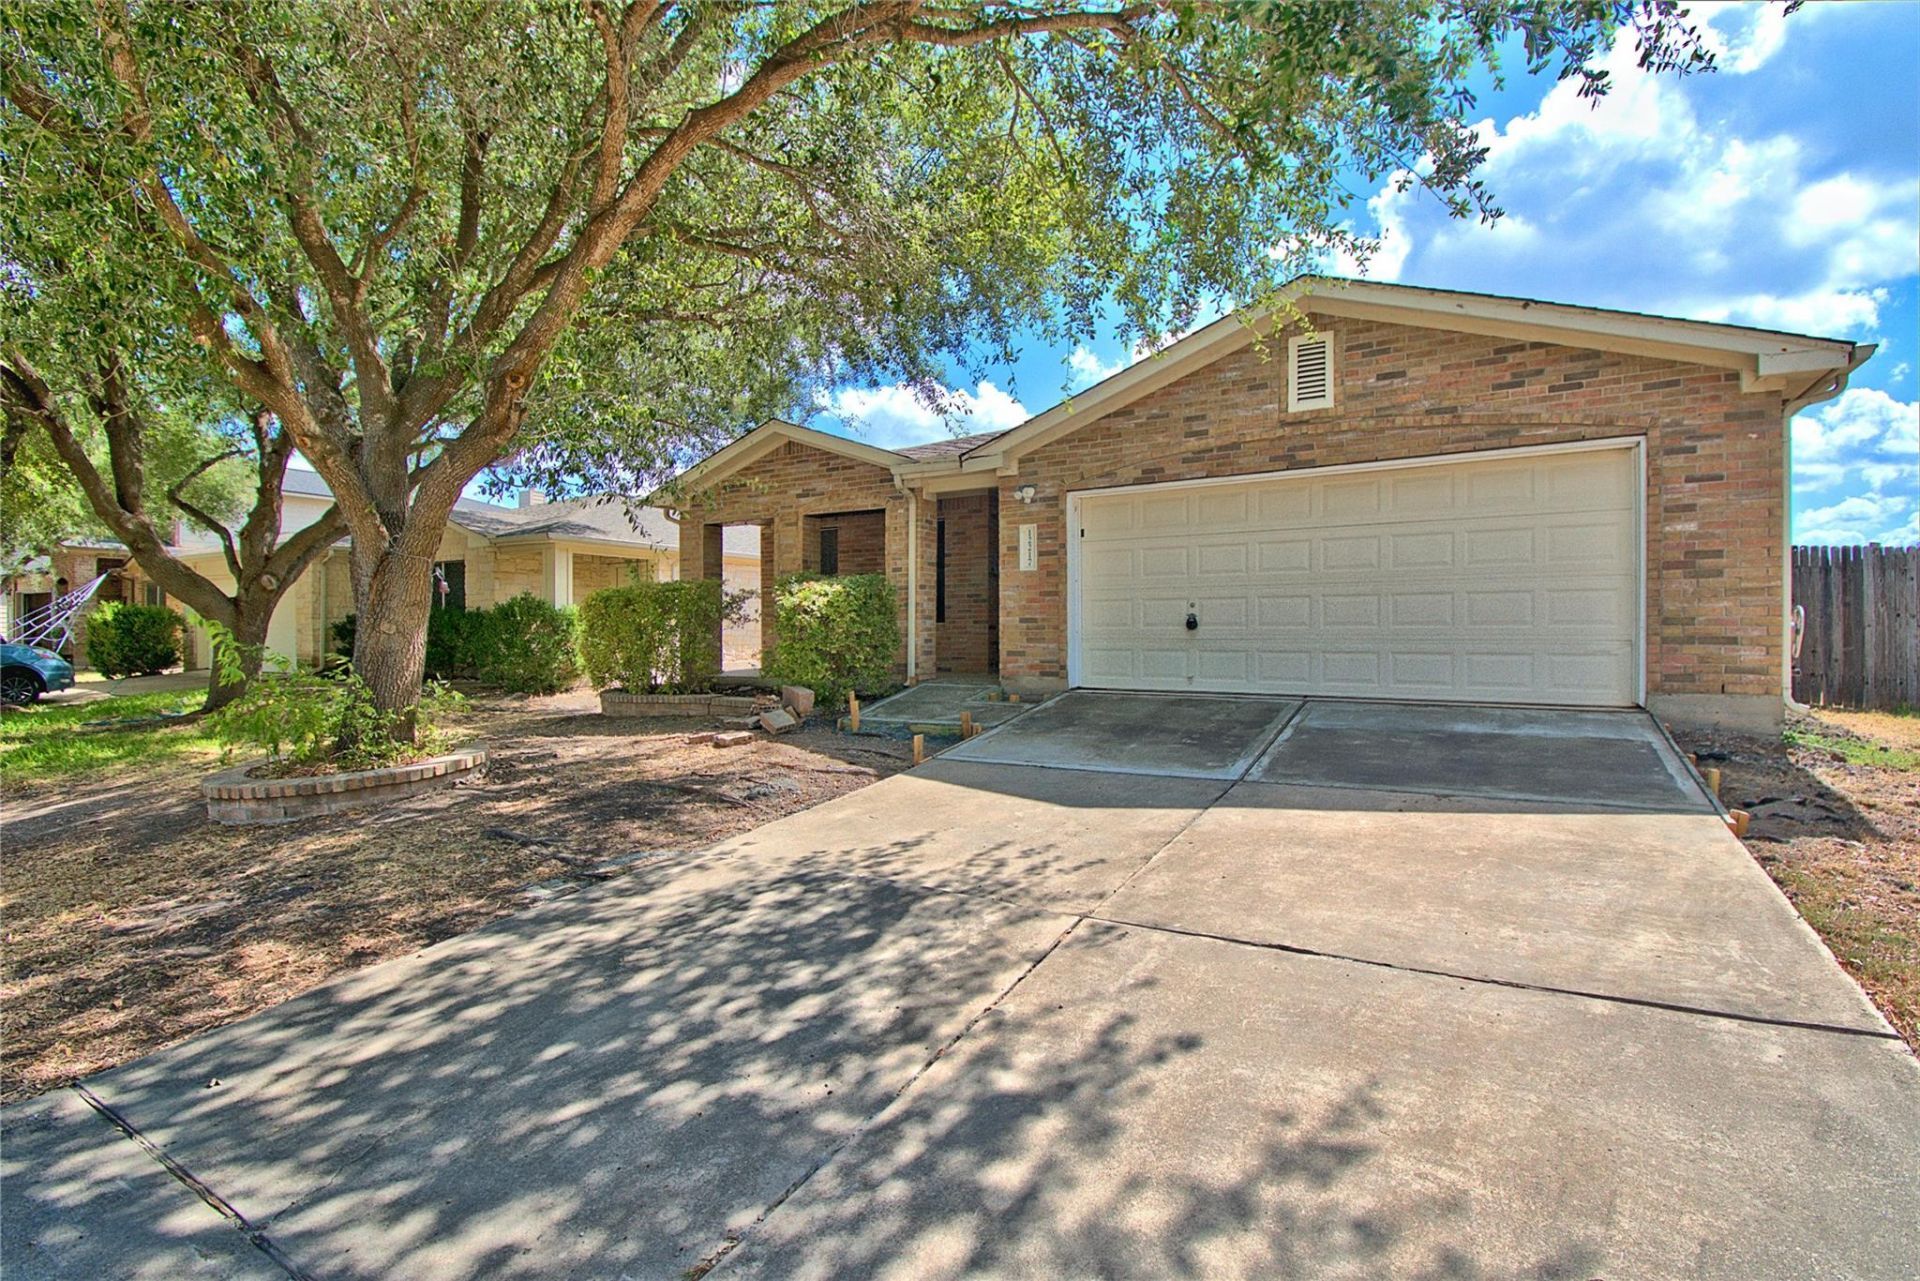
Spacious three bedroom, two bathroom with an office in the Speyside subdivision. Greeting you at the front of the house is an office space and spacious formal dining room. Bright and open kitchen features abundant cabinet/ counter space, breakfast bar, pantry, stainless steel gas range, stainless steel microwave, and opens to the breakfast area/ living room. Large primary suite is separate from secondary bedrooms, equipped with ceiling fan, and walk in closet. Primary bathroom has a dual vanity, separate walk in shower, and garden tub. Secondary bedrooms have carpet and each equipped with a ceiling fan. Cozy backyard features a covered back porch and oak tree for shade
Property Features
Property Type: Rental - Single Family
Cooling: Ceiling Fan(s), Central Air
Fenced: Yes
Garage: 2
Heating: Central, Natural Gas
Lot Size: 0.15 Acres
Roof Type: Composition, Shingle
Stories: 1.0
Year Built: 2002
Amenities
Breakfast Bar
Ceiling Fan(s)
Granite Counters
Primary Bedroom on Main
Pantry
Walk-In Closet(s)
Electric Dryer Hookup
Multiple Living Areas
Multiple Dining Areas
Washer Hookup
Laminate Counters
Study/Home Office
Private Yard
Feature Descriptions
Accessibility: Accessible Approach with Ramp, Grip-Accessible Features
Appliances: Dishwasher, Disposal, Microwave, Free-Standing Gas Range, Stainless Steel Appliance(s), Gas Water Heater
Area #: NE
Community Features: Playground, Pool, Tennis Court(s)
Days on Site: 3
Exterior: Brick Veneer, Frame
Fencimg: Back Yard, Fenced, Gate, Privacy, Wood
Flood Plain: No
Flooring: Carpet, Laminate
Laundry: Electric Dryer Hookup, Washer Hookup
Lot: Back Yard, Curbs, Front Yard, Interior Lot, Public Maintained Road, Trees-Medium (20 Ft - 40 Ft)
Lot Dimensions: 6589
Parcel#: 02434603050000
Parking: Door-Single, Driveway, Enclosed, Garage, Garage Door Opener, Garage Faces Front
Parking Notes: Door-Single, Driveway, Enclosed, Garage, Garage Door O
Patio/Porch: Covered, Front Porch, Patio, Rear Porch
Pets Allowed: Cats OK, Dogs OK, Small Dogs, Medium Dogs, Large Dogs, Number Limit, Size Limit, Breed Restrictions
Security: Carbon Monoxide Detector(s), Smoke Detector(s)
Sewer: Public Sewer
Utilities: Electricity Available, Natural Gas Available, Sewer Available, Underground Utilities, Water Available
Water: Public
Window: Blinds
Local Schools
High School: Manor
Middle School: Manor (Manor ISD)
Elementary School: Bluebonnet Trail
School District: Manor ISD
Listed By / Shown By
Listed By
Agency Name: Bigham & Associates, LLC
Agency Contact: (512) 339-8112
Shown By
Agent Name: Tomas Natal
Agent Phone: (512) 970-2591
Agency Title: Realty Capital City

12217 Kilmartin Ln | MLS# 2777814
This property located at 12217 Kilmartin Ln, Austin, TX 78754 is currently listed for rent with an asking price of $2,050 / Monthly. Kilmartin Ln is located within the Manor ISD school district. Search Austin real estate on tnatal.rmcapitalcity.com today.