
BEDS4
BATHS3 full 1 partial
SQUARE FEET3,854
MLS#6575454
STATUSActive
PROPERTY TYPEResidential - Single Family
SUBDIVISIONReunion Ranch
SCHOOLDripping Springs ISD
Property Description
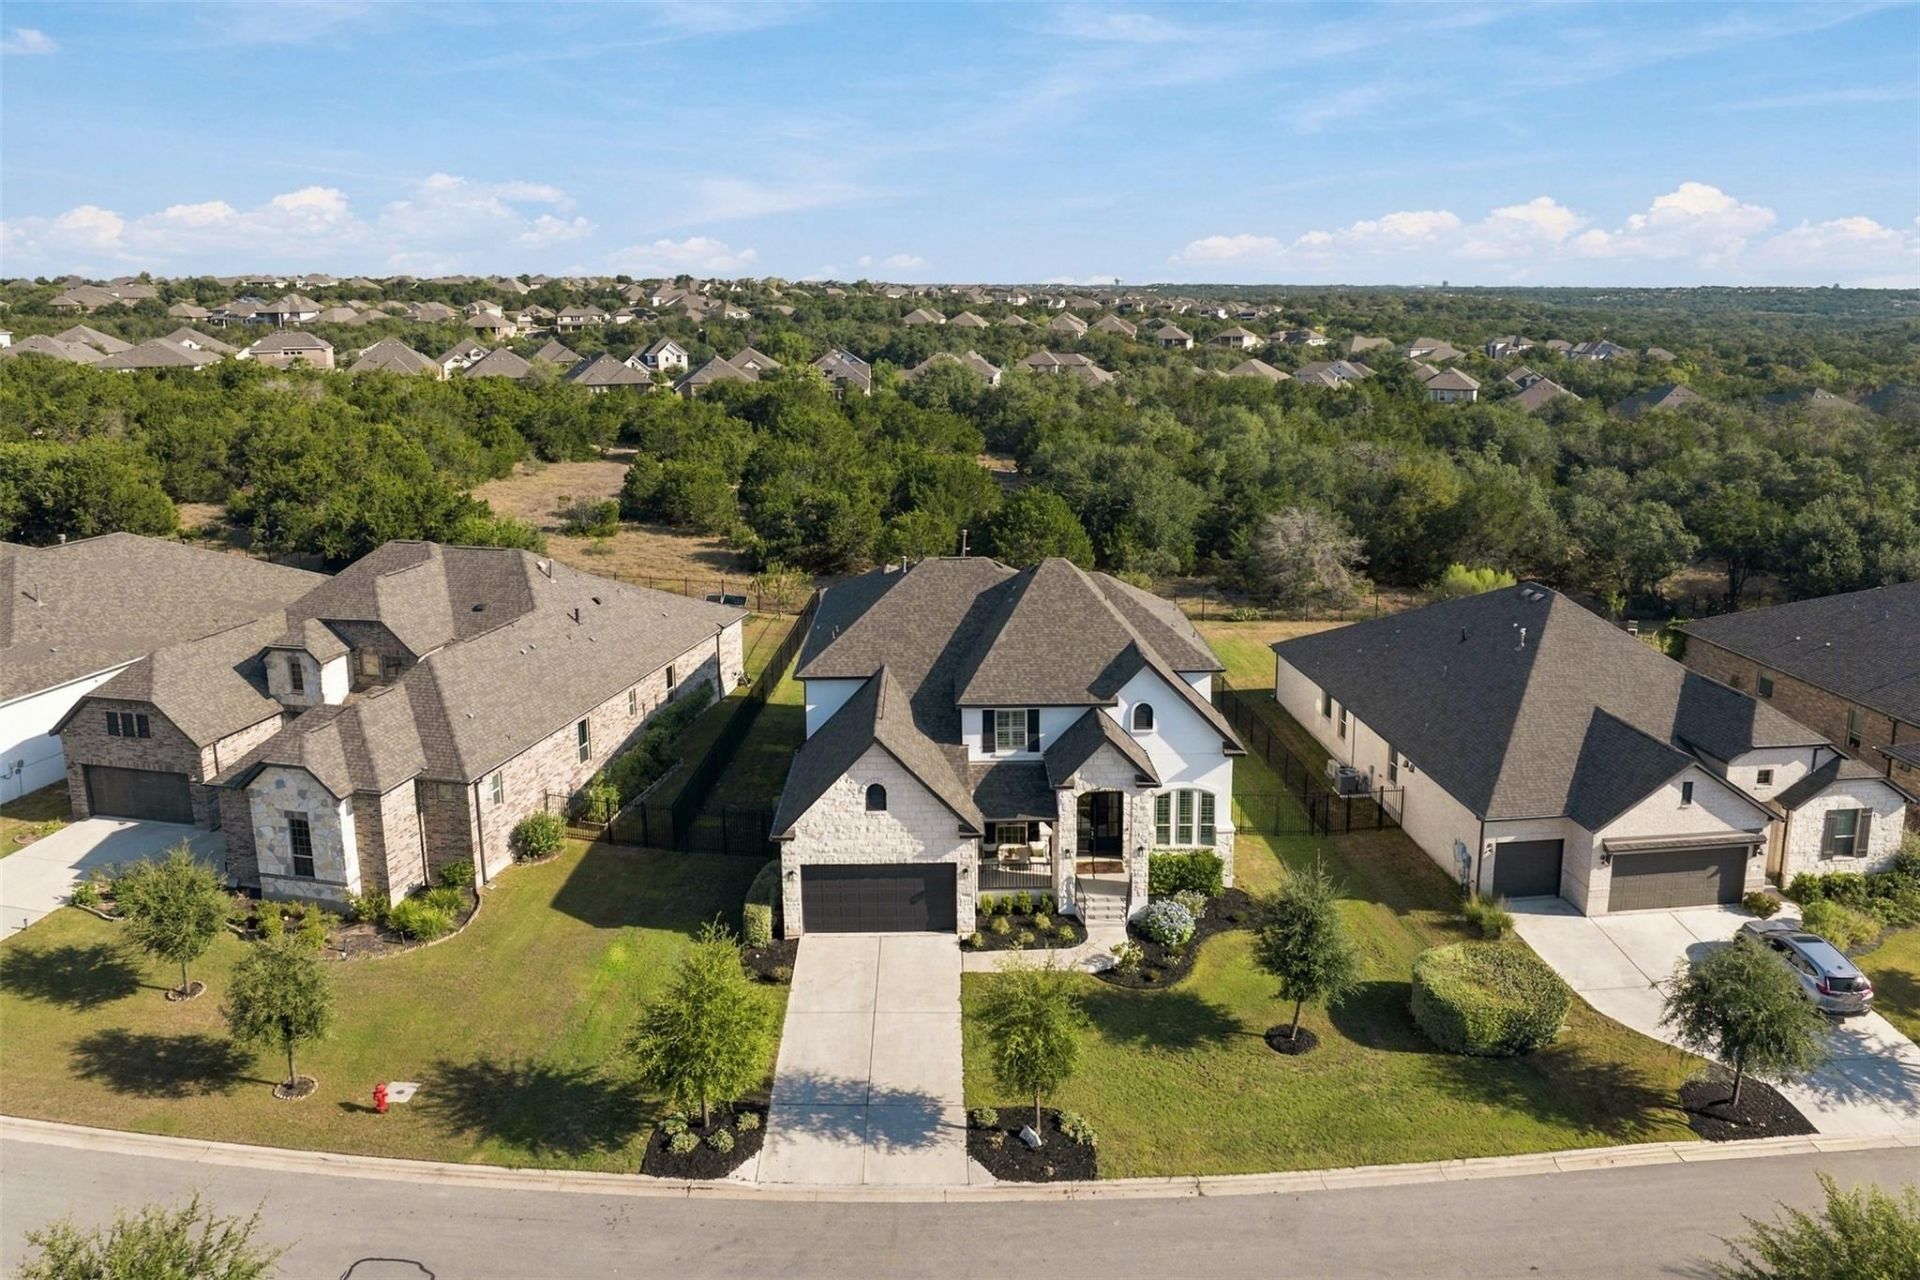
Welcome to 1222 Jacksdaw, where timeless elegance meets Hill Country living. Built in 2021, this beautifully appointed 3,854-square-foot home sits on over one-fourth of an acre, backing to a peaceful HOA greenbelt with a gate that allows for direct access to miles of community trails. Exceptional curb appeal begins with oak trees, thoughtfully landscaped garden beds, blooming plumbago, and white roses. An expansive staircase welcomes you to stunning wood-and-glass double entry doors. Inside, a soaring two-story foyer, graceful curved staircase, designer chandeliers, and abundant natural light set the tone for this remarkable home. The elegant formal dining room features arched plantation shutters, wainscoting, a curved accent wall, and a sparkling crystal chandelier, creating a beautiful setting for memorable gatherings. Designed for both entertaining and everyday comfort, the spacious floor plan offers four sizable bedrooms, 3.5 bathrooms, a dedicated study, formal dining, game room, and media room. Every bedroom features a walk-in closet, while the upstairs guest suite includes a private en-suite bath and two additional bedrooms offer individual vanity spaces. An upstairs living area captures beautiful treetop and greenbelt views, while the dedicated media room offers the perfect retreat for movie nights. Discover a delightful surprise behind the built-in bookcase in a secondary bedroom: concealed storage for seasonal dcor and treasured keepsakes. Step outside to an expansive, level backyard with no rear neighbors and endless possibilities for your dream outdoor oasis. The southeast-facing patio welcomes beautiful morning sunshine, that illuminates the entire home throughout the day creating a joyful atmosphere. Located in highly acclaimed Dripping Springs ISD and zoned to the opening of the Fall of 2028 Driftwood High School! With Reunion Ranch being one of the closest neighborhoods to Austin's conveniences this home has it all.
Property Features
Property Type: Residential - Single Family
Cooling: Ceiling Fan(s), Central Air, Electric, Exhaust Fan, Mu
Fireplaces: 1
Garage: 3 car attached
Heating: Central, Fireplace(s), Natural Gas
Lot Size: 0.26 Acres
Roof Type: Composition
Stories: 1.0
Taxes: $19,288
Year Built: 2021
Amenities
Built-in Features
Ceiling Fan(s)
High Ceilings
Quartz Counters
Double Vanity
Dry Bar
Entrance Foyer
French Doors
High Speed Internet
Interior Steps
Kitchen Island
Multiple Dining Areas
Multiple Living Areas
Primary Bedroom on Main
Smart Thermostat
Soaking Tub
Storage
Study/Home Office
Walk-In Closet(s)
Wired for Sound
Exterior Steps
Gutters Full
Feature Descriptions
Appliances: Built-In Oven(s), Dishwasher, Disposal, Gas Cooktop, Microwave, Double Oven, RNGHD, Stainless Steel Appliance(s), Vented Exhaust Fan, Tankless Water Heater
Area #: HD
Community Features: Park, Picnic Area, Playground, Pool, Sport Court(s)/Facility
Days on Site: 2
Door Features: French Doors
Exterior: Blown-In Insulation, Masonry â?? All Sides, Stone, St
Fencimg: Back Yard, Wrought Iron
Fireplace: Gas, Living Room
Flood Plain: No
Flooring: Tile, Vinyl
HOA Fee: $241/ Quarterly
Lot: Back to Park/Greenbelt, Landscaped, Level, Public Maintained Road, Sprinkler - Automatic, Sprinkler - Back Yard, Sprinklers In Front, Sprinkler - In-ground, Sprinkler - Side Yard, Trees-Small (Under 20 Ft), Views
Parcel#: 116812000H030004
Parking: Attached, Driveway, Garage, Garage Door Opener, Garage Faces Front, Paved, Tandem
Parking Notes: Attached, Driveway, Garage, Garage Door Opener, Garage
Patio/Porch: Front Porch
Restrictions: Covenant
Security: Smoke Detector(s)
Sewer: Municipal Utility District (MUD)
Special View Info: Hill Country, Park/Greenbelt
Utilities: Cable Connected, Electricity Connected, Internet-Cable, Natural Gas Connected, Sewer Connected, Underground Utilities, Water Connected
Water: Municipal Utility District (MUD)
Local Schools
High School: Dripping Springs
Middle School: Sycamore Springs
Elementary School: Cypress Springs
School District: Dripping Springs ISD
Listed By / Shown By
Listed By
Agency Name: Mercer Street Group, LLC
Agency Phone: (512) 743-3667
Shown By
Agent Name: Tomas Natal
Agent Phone: (512) 970-2591
Agency Title: Realty Capital City

Estimate Your Payment
Estimated Payment
$ 3,935.77 per month $2,058.65 Principal & Interest $1,607.33 Property Tax $269.79 Homeowner's Insurance
1222 Jacksdaw Dr | MLS# 6575454
This single family home located at 1222 Jacksdaw Dr, Austin, TX 78737 is currently listed for sale with an asking price of $925,000. This property was built in 2021 and has 4 bedrooms and 3 full and 1 partial baths with 3854 sq. ft. Jacksdaw Dr is located in the Reunion Ranch subdivision within the Dripping Springs ISD school district. Search Reunion Ranch real estate on tnatal.rmcapitalcity.com today.